





9919 Southlands DrPender Island, BCV0N2M3
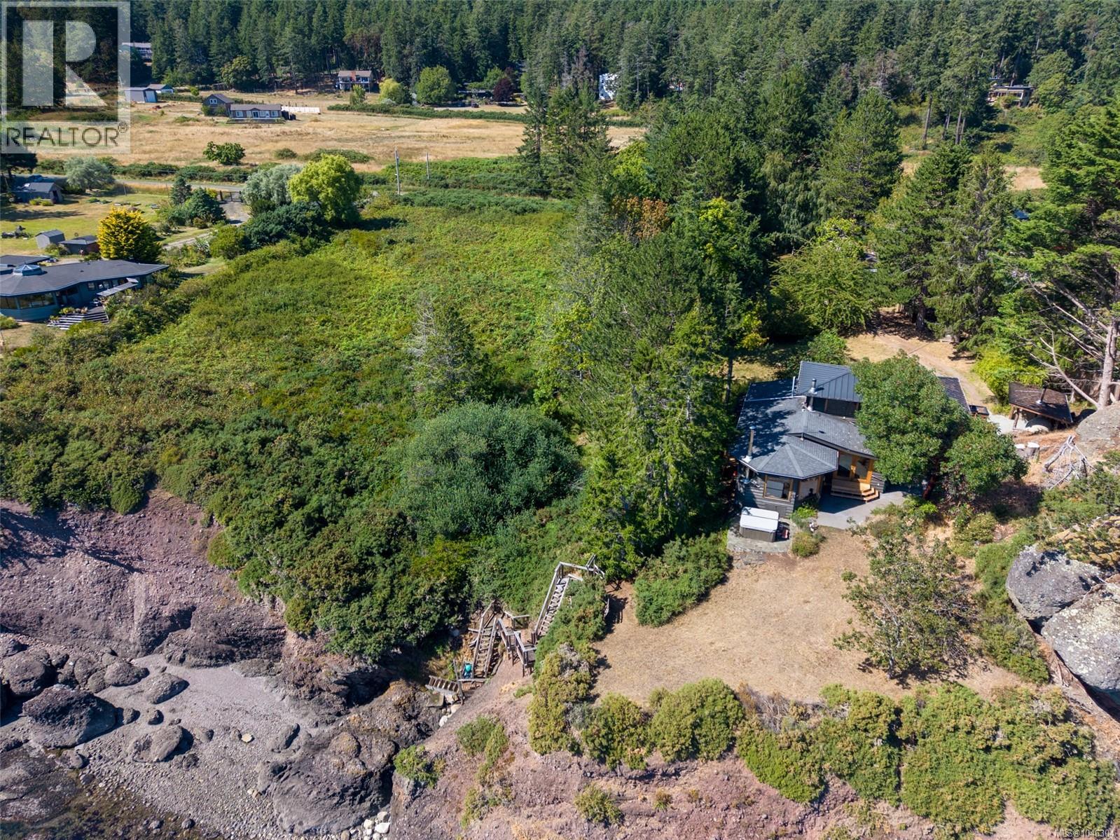
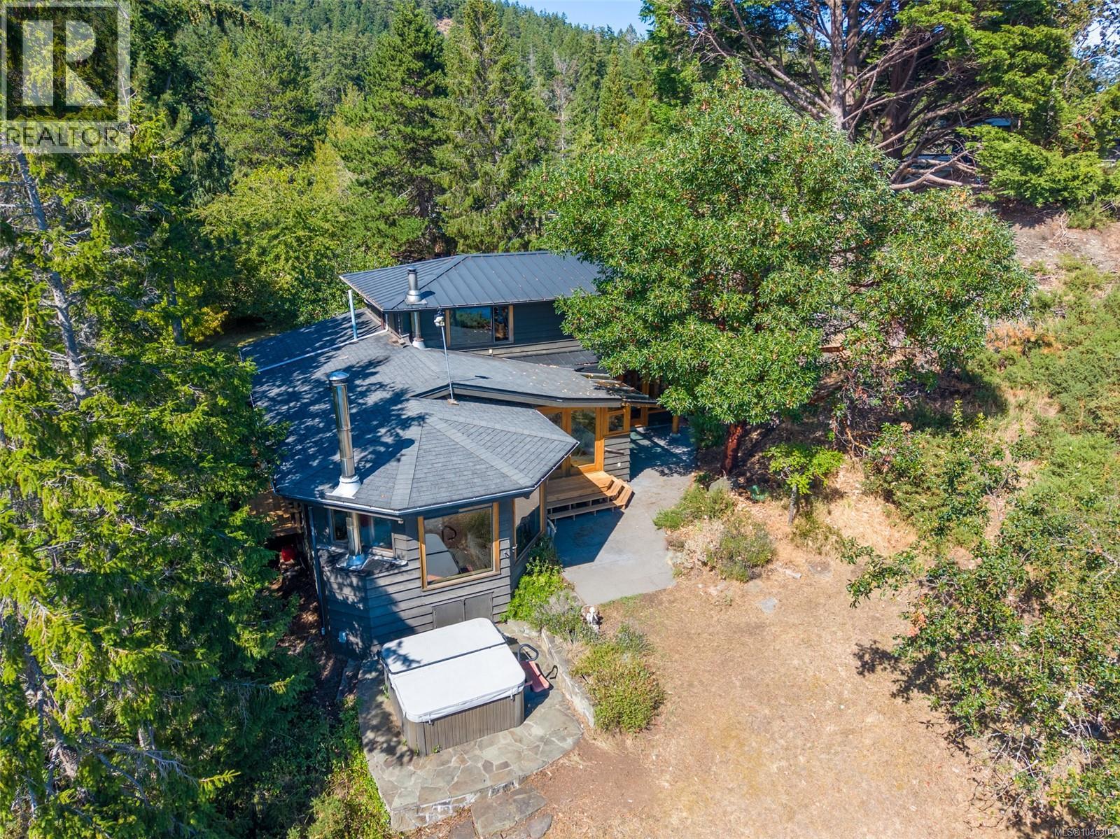
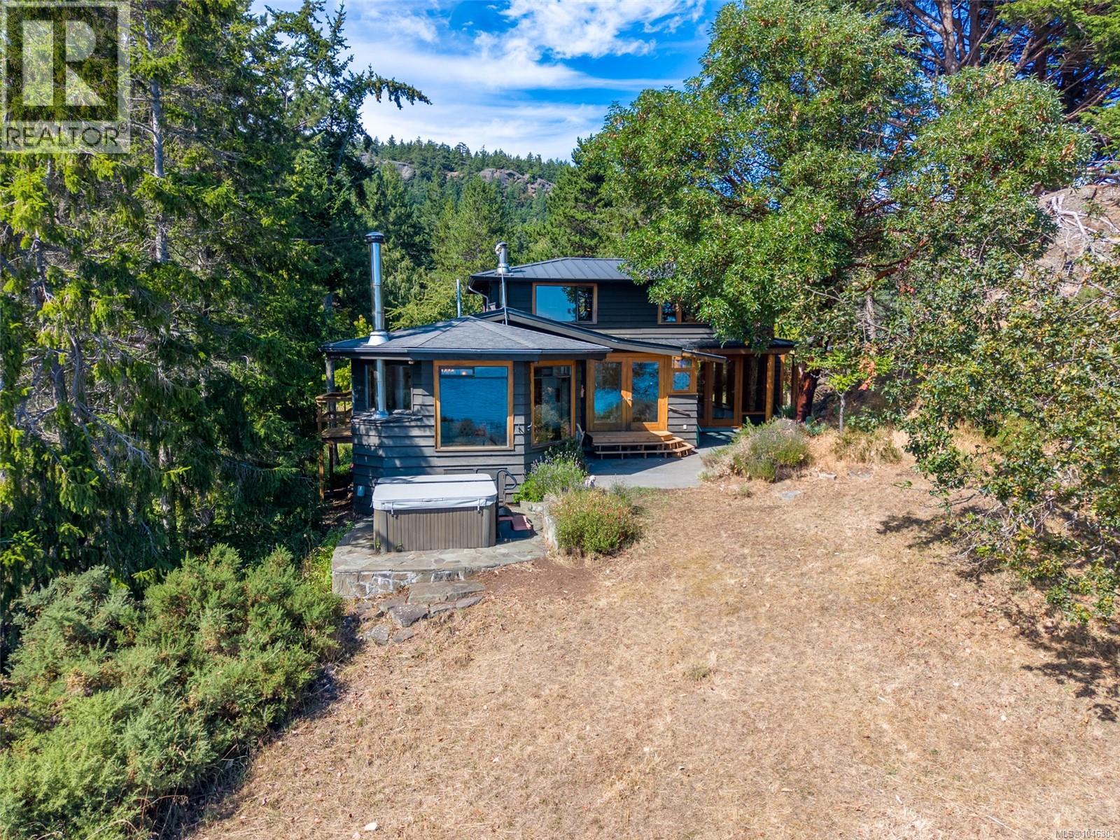
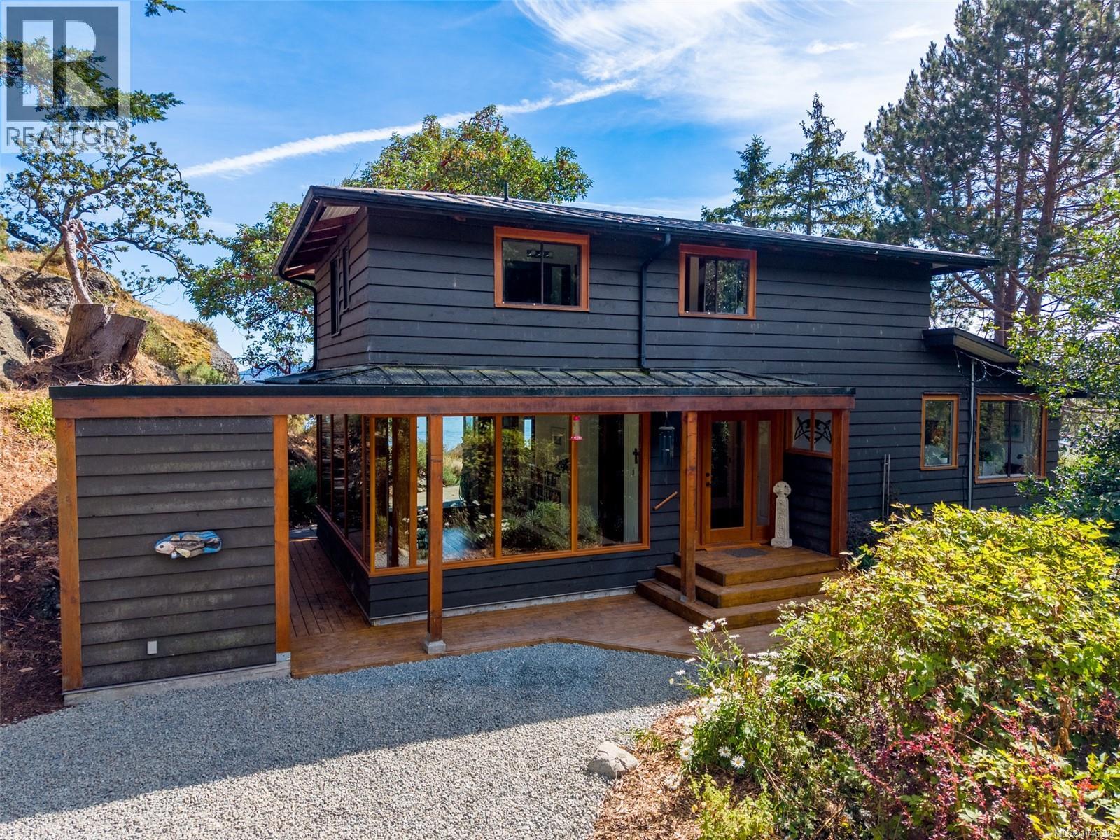
This is what an oceanfront island home should feel like: peaceful, private and filled with sunshine. Set on 1.3 naturally landscaped acres on South Pender Island, this architecturally designed 2-bedroom plus den/office,2-bathroom home has a beautiful, calming character, with windows throughout framing expansive views across Boundary Pass to the San Juan Islands and Olympic Mountains. The open-concept kitchen, dining and living areas all face south, creating a bright and welcoming connection to the ocean. A stunning light-filled studio, library or office features walls of windows and French doors opening to the ocean-side patio and hot tub. Outside, watch orcas, humpback whales, otters, eagles and passing marine traffic, or follow the stairs to the shoreline for a swim and low-tide beachcombing. A substantial detached studio and garage/workshop provides excellent space for artists, makers or projects. Quietly situated on a private no-through road near Brooks Point and several beautiful South Pender beaches, this is a special place to experience island living at its best. (id:31684)
| 3 hours ago | Listing updated with changes from the MLS® | |
| 3 hours ago | Listing first seen on site |



The trademarks MLS®, Multiple Listing Service® and the associated logos are owned by The Canadian Real Estate Association (CREA) and identify the quality of services provided by real estate professionals who are members of CREA. Used under license.
The trademarks REALTOR®, REALTORS®, and the REALTOR® logo are controlled by The Canadian Real Estate Association (CREA) and identify real estate professionals who are members of CREA. These trademarks are owned or controlled by The Canadian Real Estate Association (CREA) and identify real estate professionals who are members of CREA (REALTOR®) and/or the quality of services they provide (MLS®).
This REALTOR.ca listing content is owned and licensed by REALTOR® members of The Canadian Real Estate Association.