





306 689 Bay StVictoria, BCV8T5H9
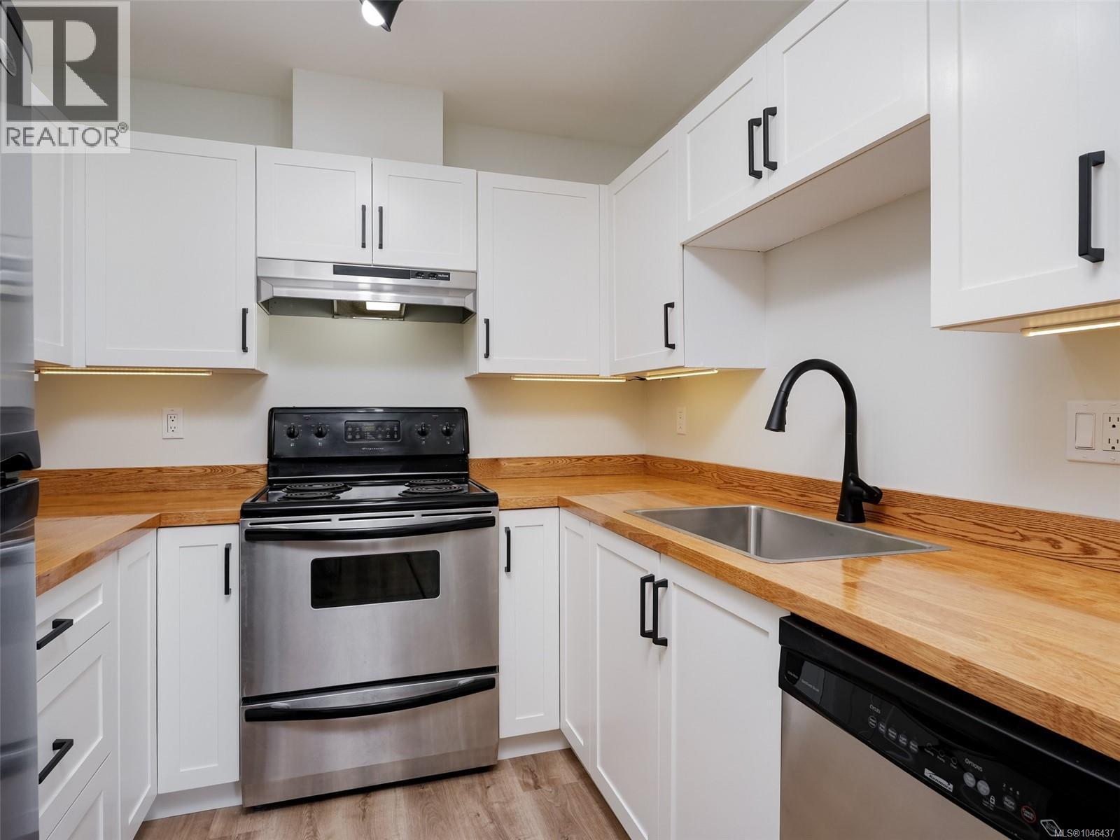
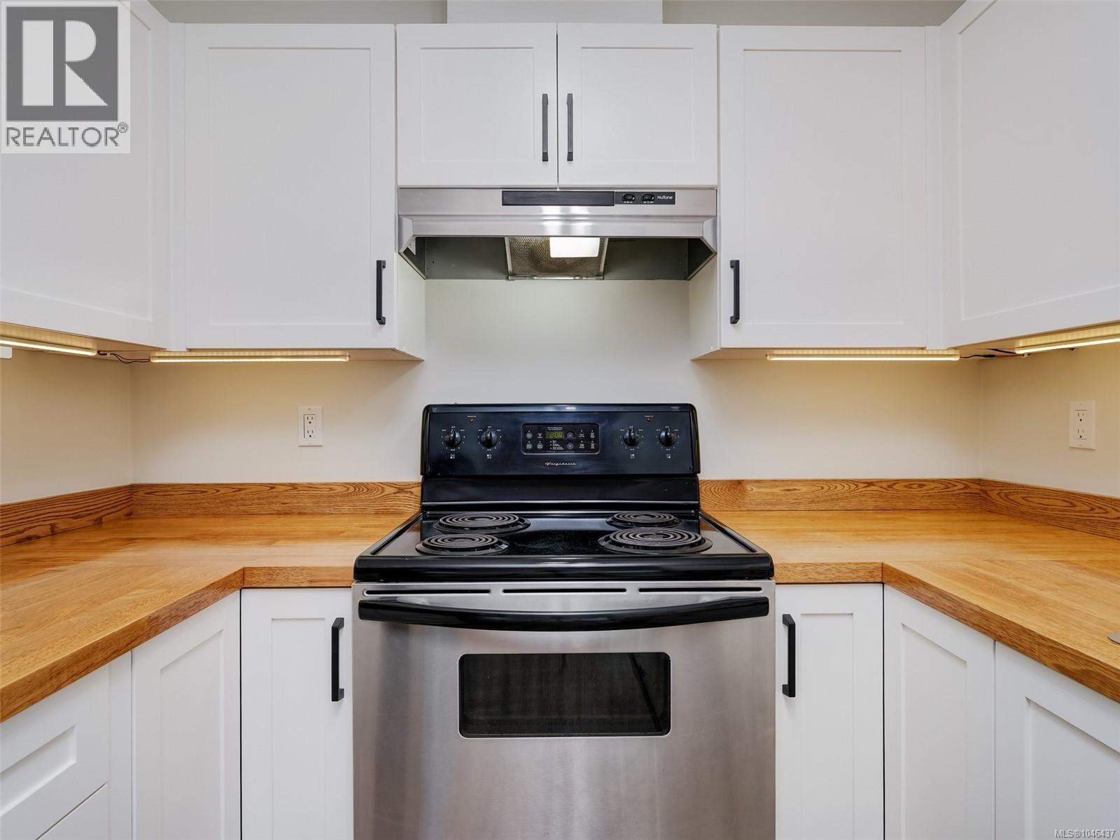
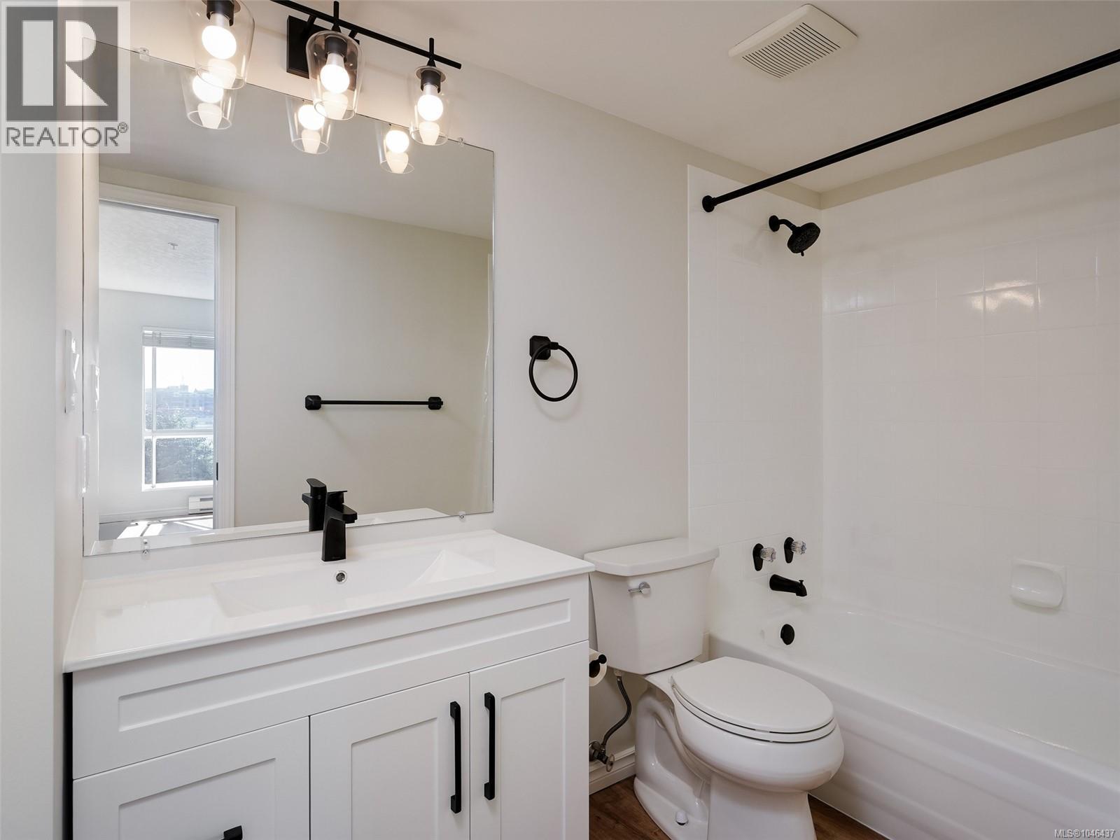
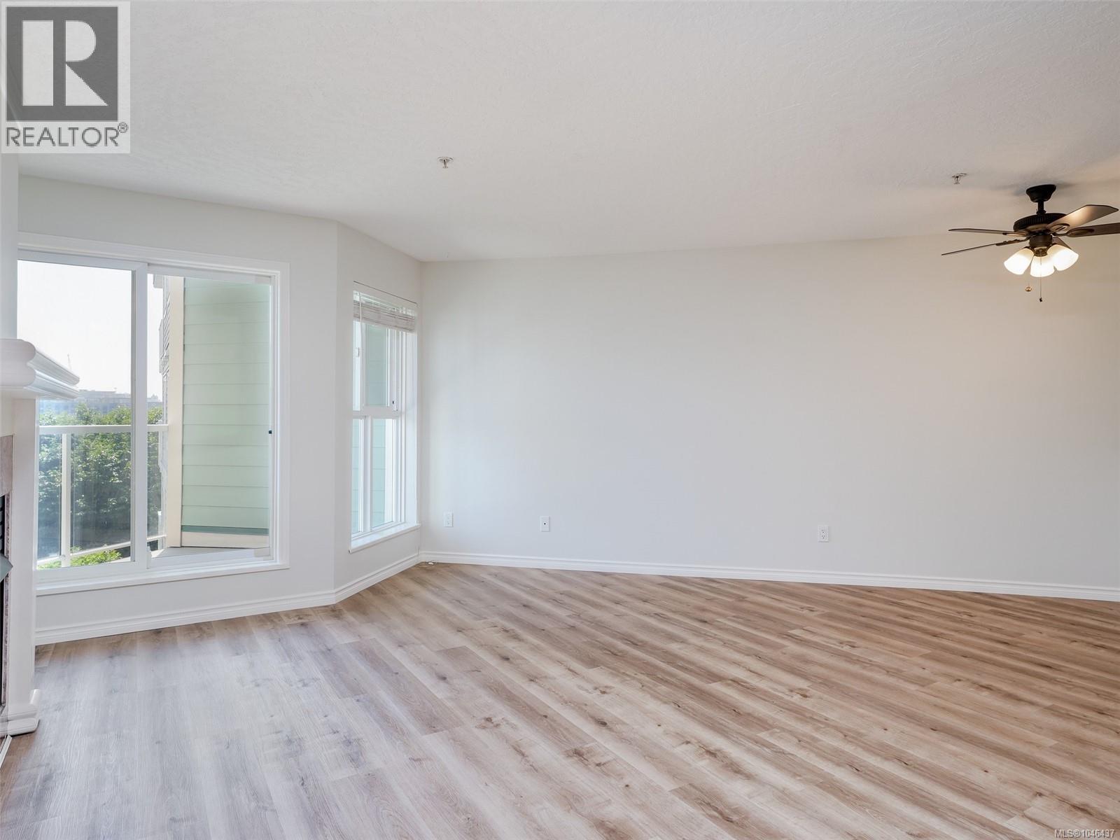
Beautifully renovated and move-in ready, this bright 2-bed, 1-bath condo offers stylish finishes in an unbeatable downtown Victoria location. Fully renovated throughout, this turnkey home features a functional layout with a spacious primary bedroom and a versatile den ideal as a second bedroom, guest room, or home office. Enjoy the sunny south-facing balcony with peaceful city views. Located in a well-managed, fully remediated building, this home includes secure underground parking, a separate storage locker, and allows pets, rentals, barbecues, and residents of all ages. Just steps from downtown Victoria, the Galloping Goose Trail, shopping, restaurants, cafés, and transit, this is an exceptional opportunity for first-time buyers, professionals, downsizers, and investors. Photos have been virtually staged to illustrate different furnishing and layout options. (id:31684)
| 6 hours ago | Listing updated with changes from the MLS® | |
| 6 hours ago | Listing first seen on site |



The trademarks MLS®, Multiple Listing Service® and the associated logos are owned by The Canadian Real Estate Association (CREA) and identify the quality of services provided by real estate professionals who are members of CREA. Used under license.
The trademarks REALTOR®, REALTORS®, and the REALTOR® logo are controlled by The Canadian Real Estate Association (CREA) and identify real estate professionals who are members of CREA. These trademarks are owned or controlled by The Canadian Real Estate Association (CREA) and identify real estate professionals who are members of CREA (REALTOR®) and/or the quality of services they provide (MLS®).
This REALTOR.ca listing content is owned and licensed by REALTOR® members of The Canadian Real Estate Association.