





931 Deloume RdMill Bay, BCV0R2P1
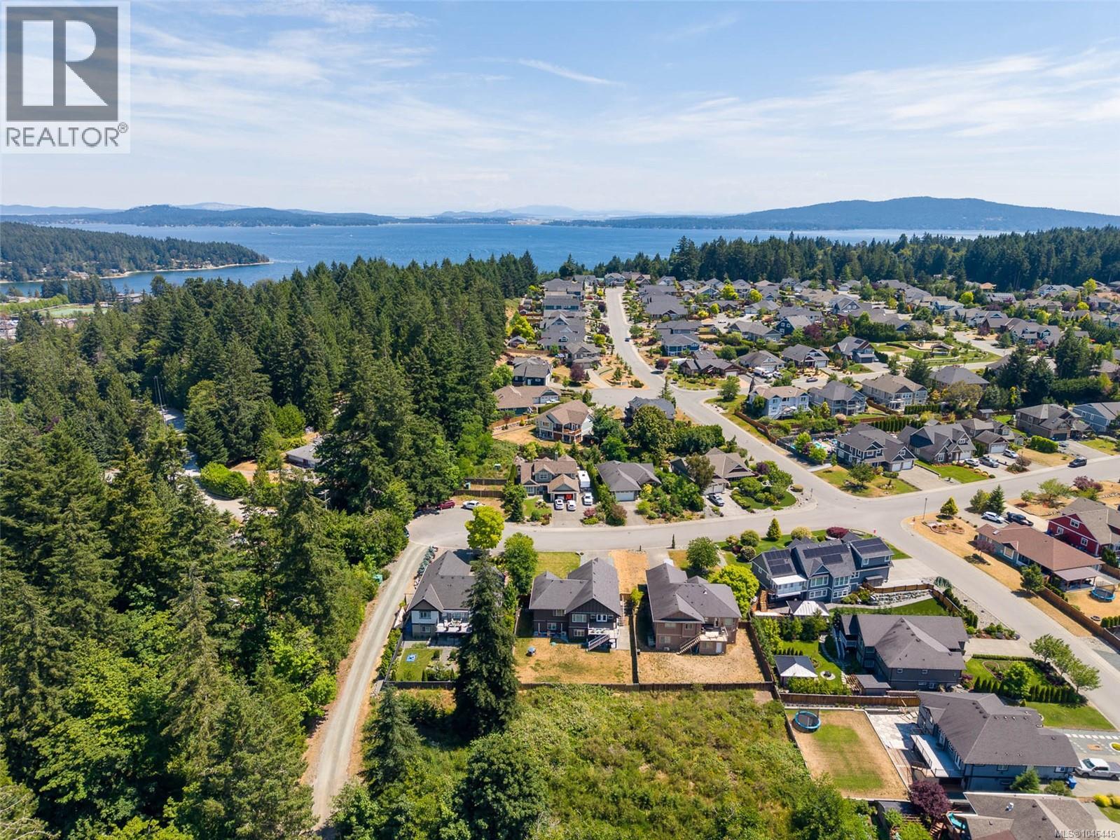
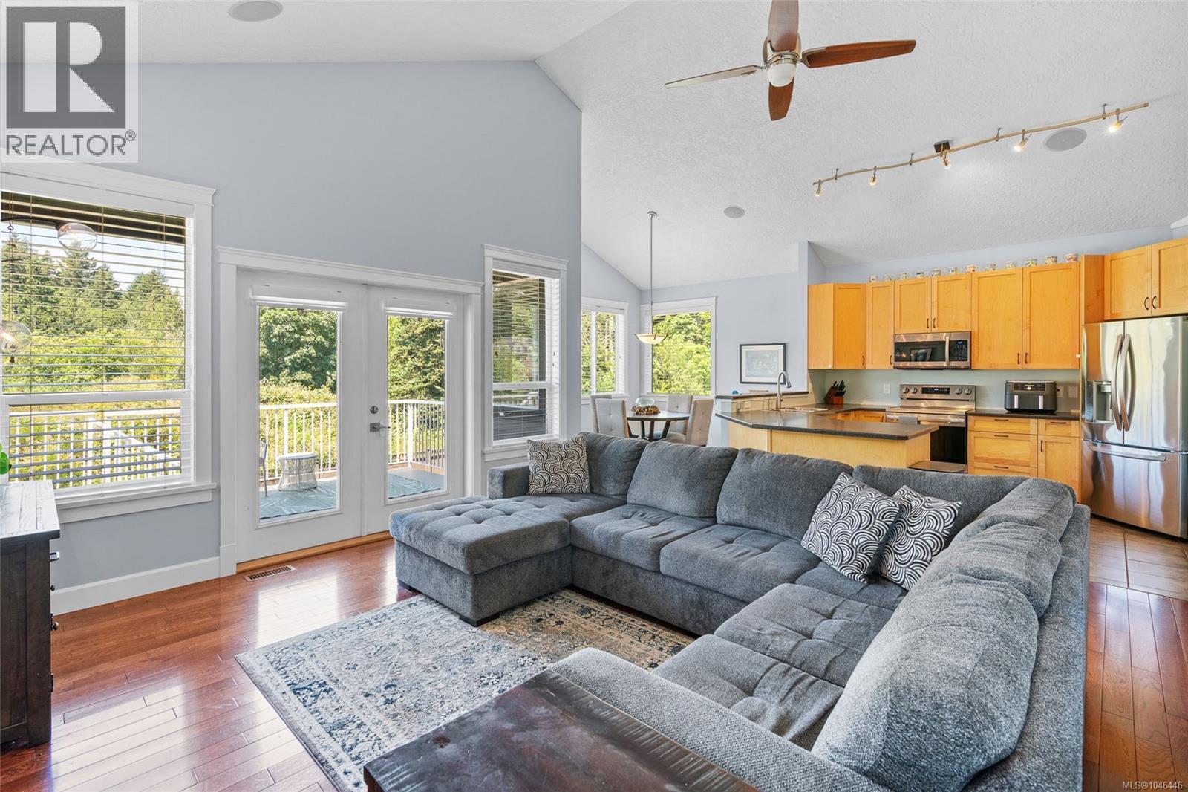
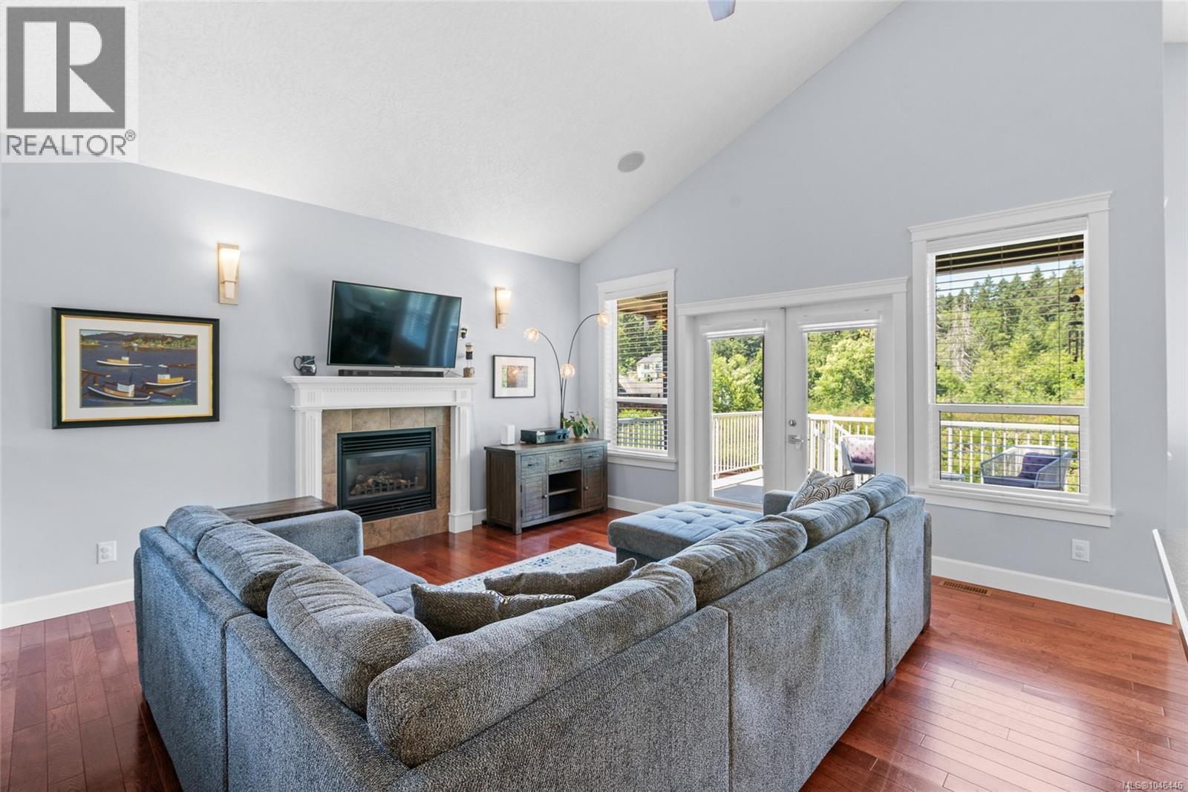
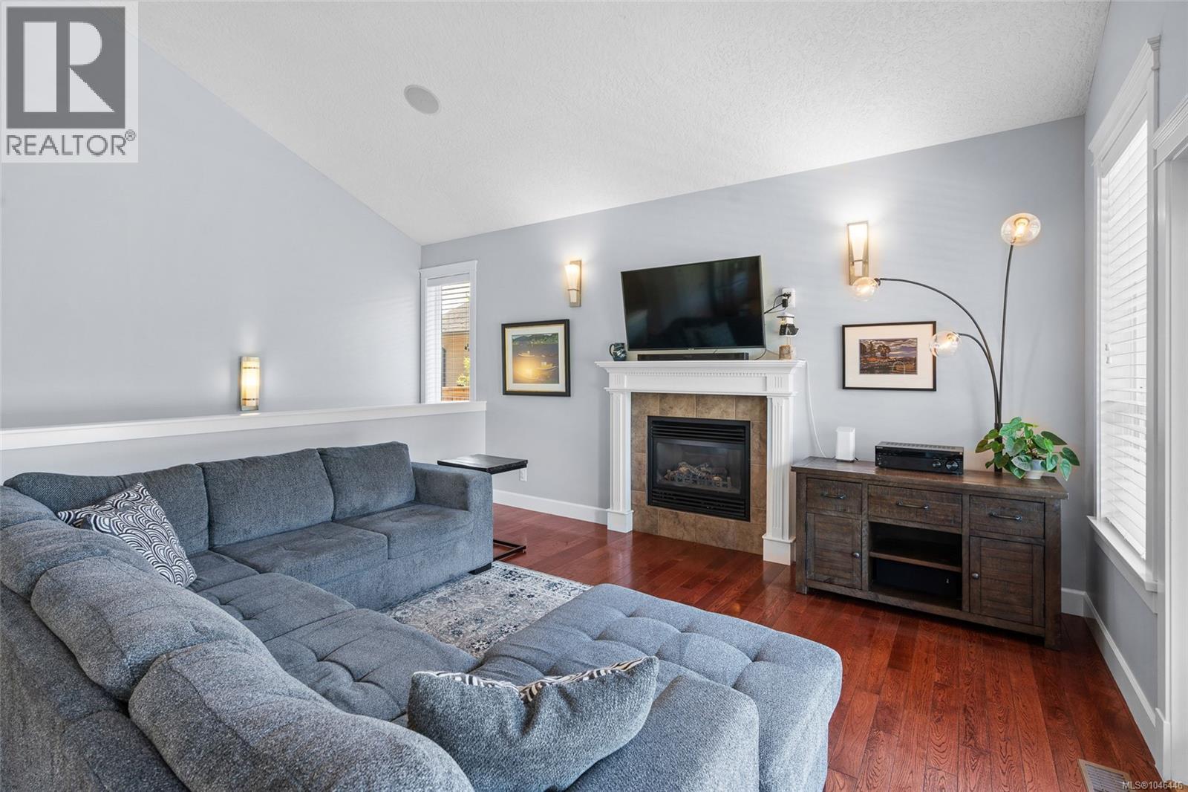
Welcome to this spacious and beautifully updated family home in the highly sought-after Mill Springs community of Mill Bay. Offering over 2,800 sq. ft. of thoughtfully designed living space, this impressive six-bedroom, three-bathroom home is perfectly positioned on a quiet cul-de-sac just steps from parks and walking trails. Designed for easy everyday living, the main level offers a desirable rancher-style layout with three generous bedrooms, including the primary suite, plus a bright open-concept kitchen, dining, and living area featuring soaring vaulted ceilings that create an airy, welcoming atmosphere. The lower level is fully finished in law suite with three additional bedrooms and dedicated heat pump, making it ideal for a large family, teenagers, guests, or a home office setup. Recent updates include a beautifully renovated lower-level kitchen, fresh interior paint, and numerous modern touches throughout. Outside, you’ll love the large, level, fully fenced backyard complete with an irrigation system, perfect for children, pets, entertaining, or simply relaxing. A double garage, loads of additional parking, and a prime location close to schools, shopping, recreation, and all the amenities Mill Bay has to offer complete this exceptional package. If you’ve been searching for a move-in-ready home with space for everyone in one of Mill Bay’s most desirable neighbourhoods, this is one you won’t want to miss! (id:31684)
| 5 hours ago | Listing updated with changes from the MLS® | |
| 6 hours ago | Listing first seen on site |



The trademarks MLS®, Multiple Listing Service® and the associated logos are owned by The Canadian Real Estate Association (CREA) and identify the quality of services provided by real estate professionals who are members of CREA. Used under license.
The trademarks REALTOR®, REALTORS®, and the REALTOR® logo are controlled by The Canadian Real Estate Association (CREA) and identify real estate professionals who are members of CREA. These trademarks are owned or controlled by The Canadian Real Estate Association (CREA) and identify real estate professionals who are members of CREA (REALTOR®) and/or the quality of services they provide (MLS®).
This REALTOR.ca listing content is owned and licensed by REALTOR® members of The Canadian Real Estate Association.