Save
Ask
Tour
Hide
Share
$352,500
New Listing

94 7701 Central Saanich Rd
Central Saanich, BCV8M2B6

For Sale|Single Family Residence|Active
2
Beds
1
Total Bath
1,088
SqFt
$324
/SqFt
1984
Built
Subdivision:
Hawthorne
Call Now: 613.733.9494
Is this the listing for you? We can help make it yours.
613.733.9494
94 7701 Central Saanich Rd94 7701 Central Saanich Rd94 7701 Central Saanich Rd94 7701 Central Saanich Rd
Save
Ask
Tour
Hide
Share

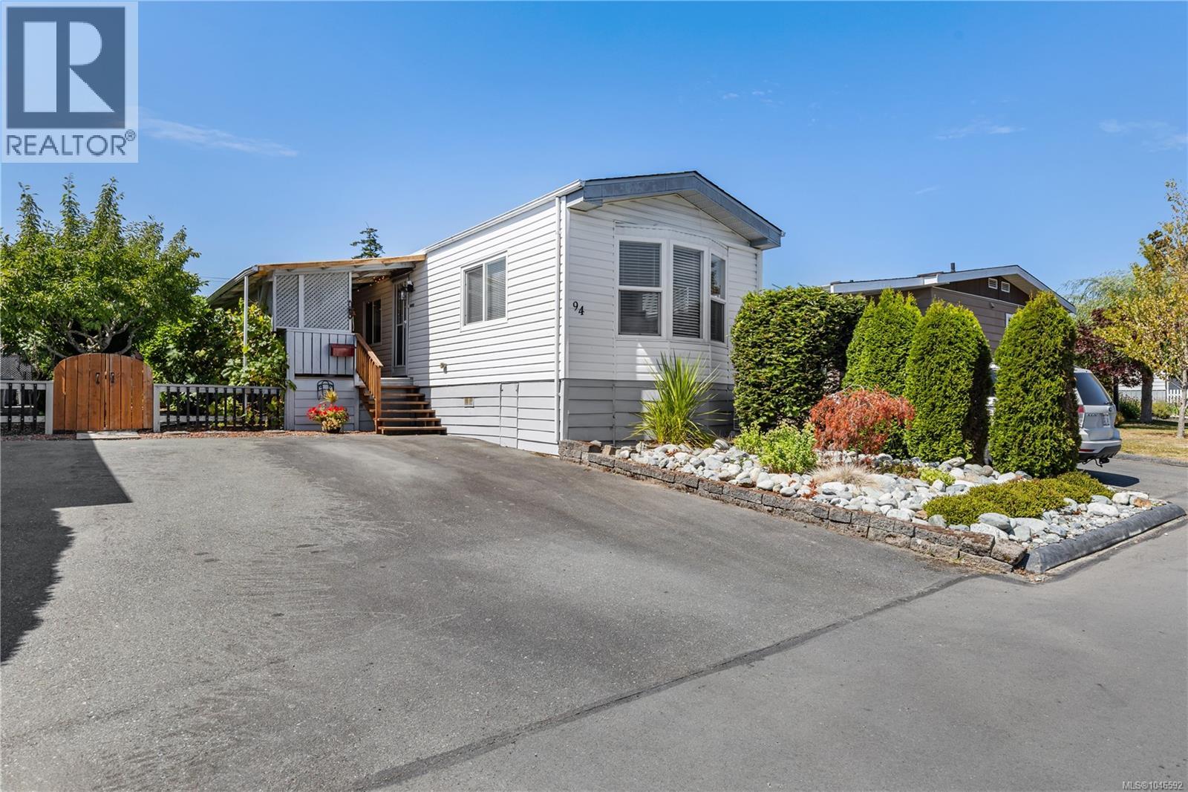
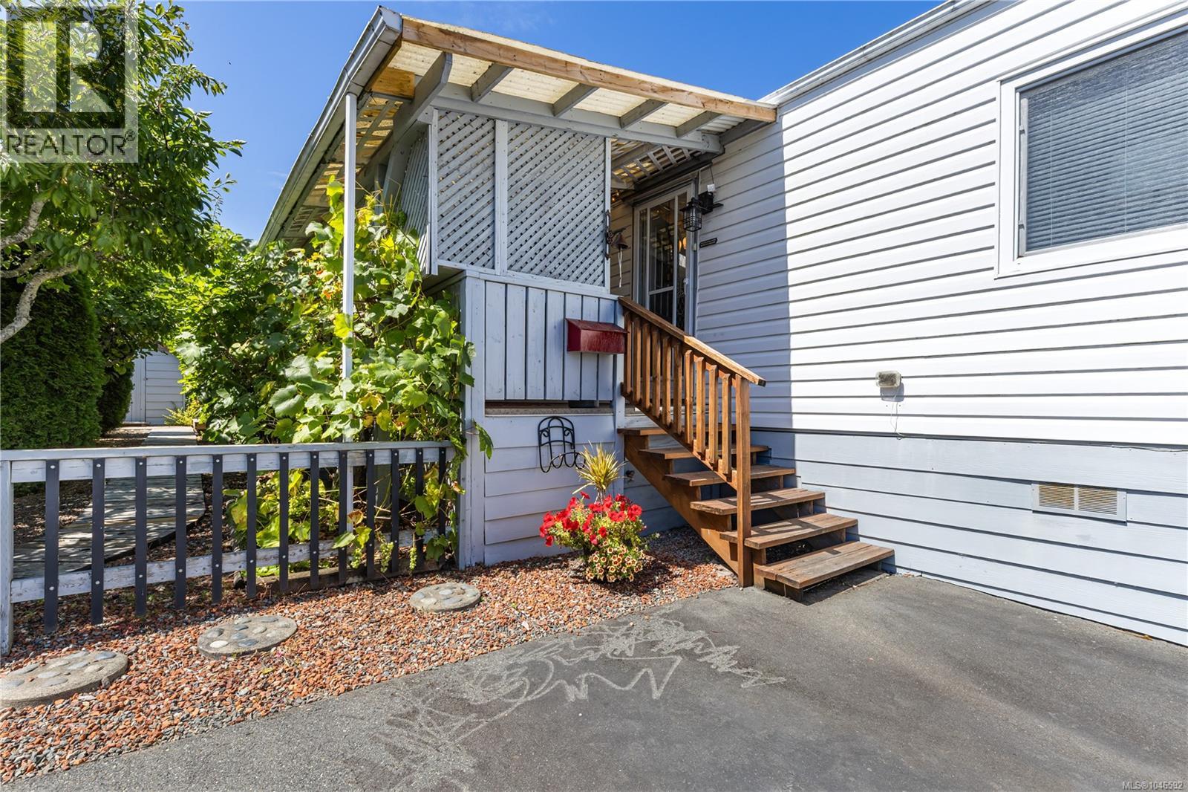
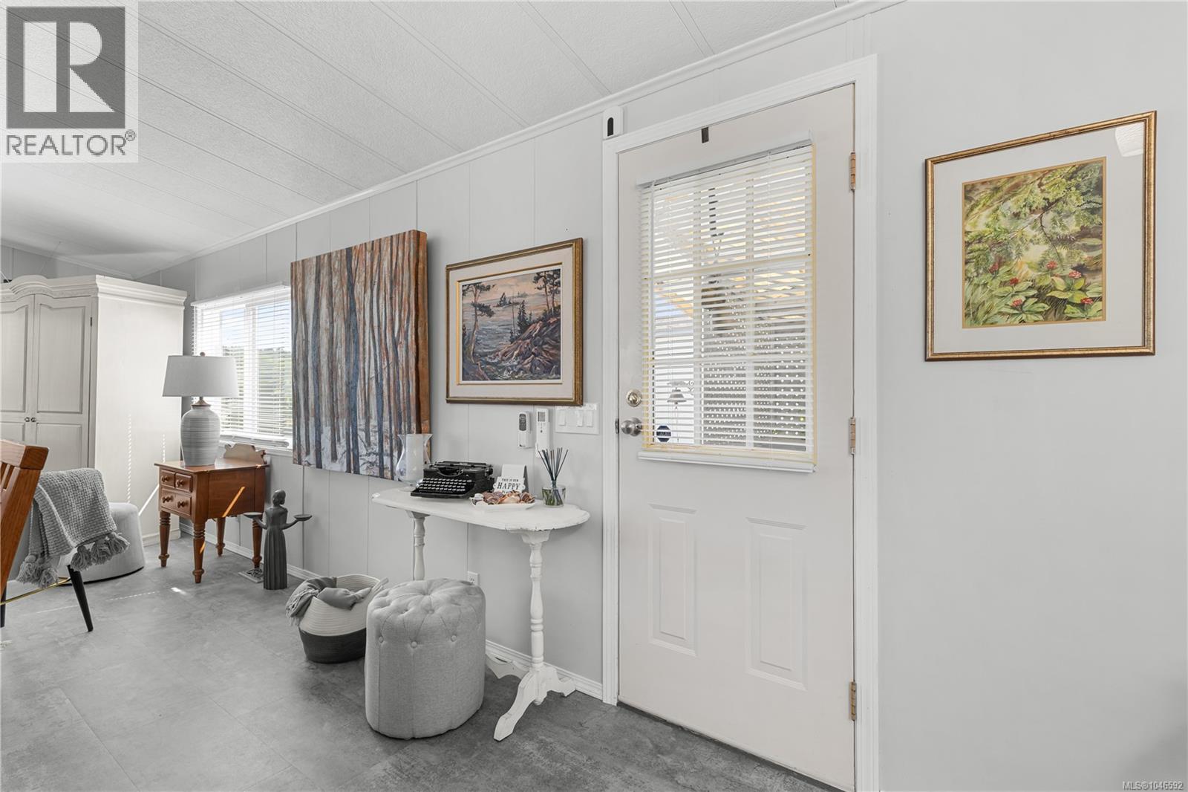
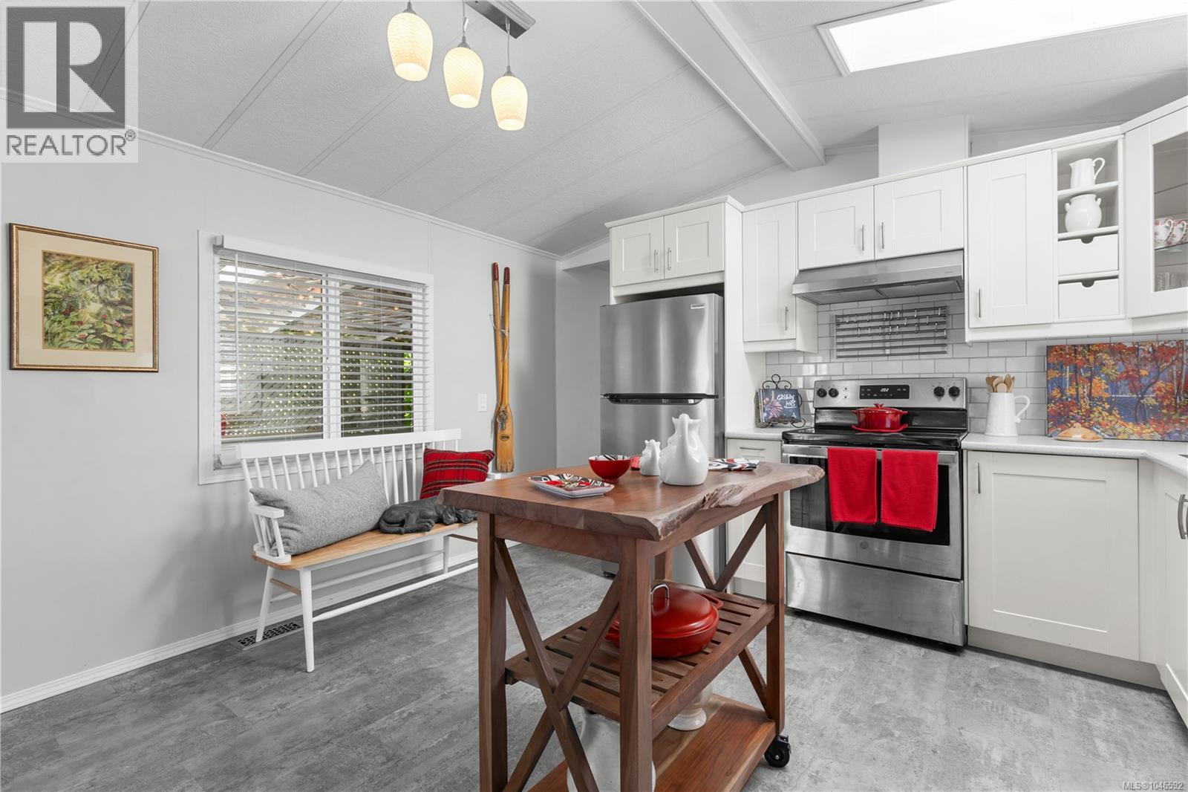
Downsize to Beautiful Updates on one level. This property sits on a quiet short road at the top of this well-managed 55+ community with lease in place until 2069, away from the hwy, in a very private fenced garden oasis. This home offers so much! including a new back deck, fruit trees, grape vines & a storage shed. Out front is a charming, covered porch & 2 parking spaces. Inside you will enjoy a beautiful new kitchen & ample dining room, opening to a spacious living room. There are 2 generous bedrooms plus a studio/den/office & a huge new bathroom. Heat pump, newer vinyl windows, quality blinds, hardwood & luxury plank flooring, skylights & fresh paint make this bright modern home feel so comfortable & move in ready. Conveniently located near groceries, restaurants, rec centre, transportation, hospital, airport, and scenic walking/biking routes. (id:31684)

Save
Ask
Tour
Hide
Share
Listing Snapshot
Price 
$352,500
Days On Site 
0 Days
Bedrooms 
2
Inside Area (SqFt) 
1,088 sqft
Total Baths 
1
Full Baths 
N/A
Partial Baths 
N/A
Lot Size 
0.08 Acres
Year Built 
1984
MLS® Number 
1046592
Status 
Active
Property Tax 
N/A
Maintenance Fees 
$545 monthly
Sq Ft Source 
N/A
Friends & Family
Recent Activity
3 hours agoListing updated with changes from the MLS®
3 hours agoListing first seen on site
General Features
Lease Term 
Month To Month
Parking Spaces 
2
Pets 
Yes
Property Sub Type 
Single Family Residence
SqFt Total 
1088
Zoning 
Residential
Interior Features
Cooling 
Heating 
Forced AirHeat PumpElectric
Bathroom 1 
Dimensions - 11 ft X 10 ftLevel - Main
Bedroom 2 
Dimensions - 10 ft X 10 ftLevel - Main
Dining Room 
Dimensions - 13 ft X 9 ftLevel - Main
Kitchen 
Dimensions - 13 ft X 12 ftLevel - Main
Living Room 
Dimensions - 13 ft X 13 ftLevel - Main
Master Bedroom 
Dimensions - 12 ft X 11 ftLevel - Main
Other Room 1 
Dimensions - 9 ft X 4 ftLevel - Main
Other Room 2 
Dimensions - 21 ft X 3 ftLevel - Main
Other Room 3 
Dimensions - 8 ft X 5 ftLevel - Main
Patio 
Dimensions - 14 ft X 6 ftLevel - Main
Porch 
Dimensions - 20 ft X 8 ftLevel - Main
Storage 
Dimensions - 8 ft X 7 ftLevel - Main
Studio 
Dimensions - 10 ft X 8 ftLevel - Main
Save
Ask
Tour
Hide
Share
Community Features
Maintenance Fee 
545
Maintenance Fee Frequency 
Monthly
Senior Community 
Yes

Listing courtesy of: Robyn Wildman of Sotheby's International Realty Canada

The trademarks MLS®, Multiple Listing Service® and the associated logos are owned by The Canadian Real Estate Association (CREA) and identify the quality of services provided by real estate professionals who are members of CREA. Used under license.

The trademarks REALTOR®, REALTORS®, and the REALTOR® logo are controlled by The Canadian Real Estate Association (CREA) and identify real estate professionals who are members of CREA. These trademarks are owned or controlled by The Canadian Real Estate Association (CREA) and identify real estate professionals who are members of CREA (REALTOR®) and/or the quality of services they provide (MLS®).

This REALTOR.ca listing content is owned and licensed by REALTOR® members of The Canadian Real Estate Association.

Neighborhood & Commute
Source: Walkscore
Disclosure: Community information and market data powered by Constellation Data Labs. Information is deemed reliable but not guaranteed.
Save
Ask
Tour
Hide
Share