





206 1258 Esquimalt RdEsquimalt, BCV9A3P3
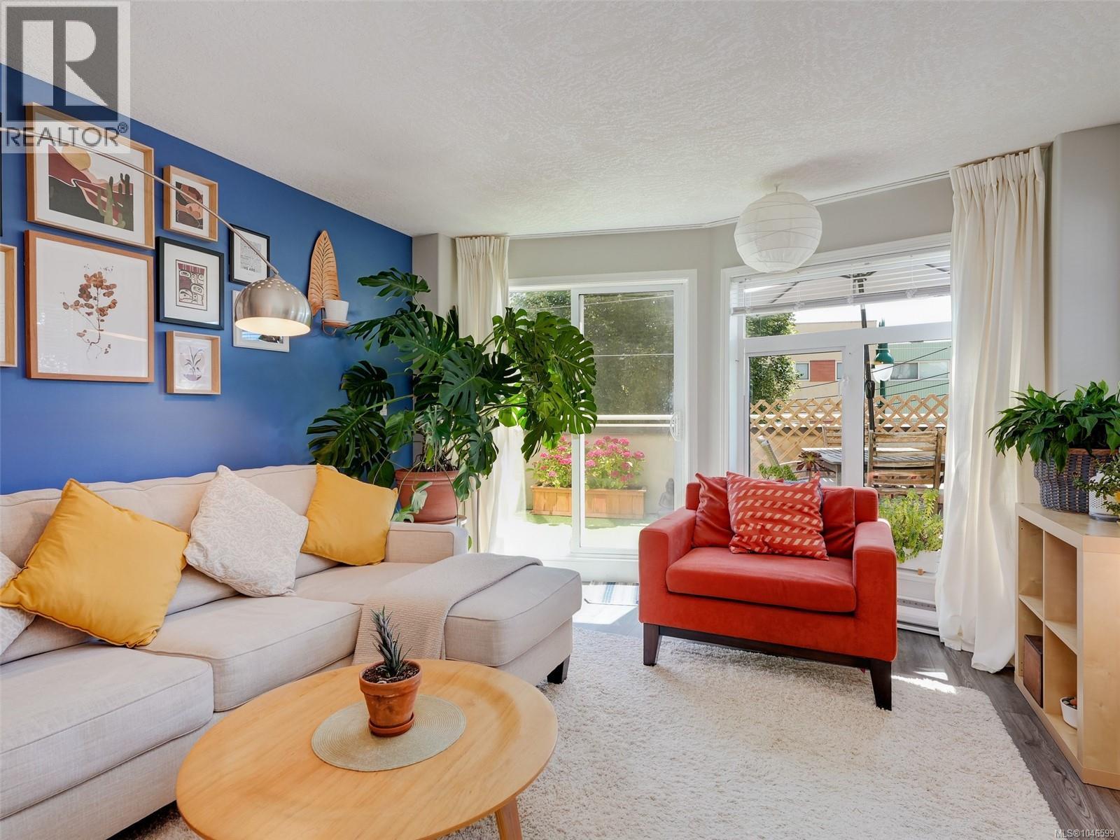
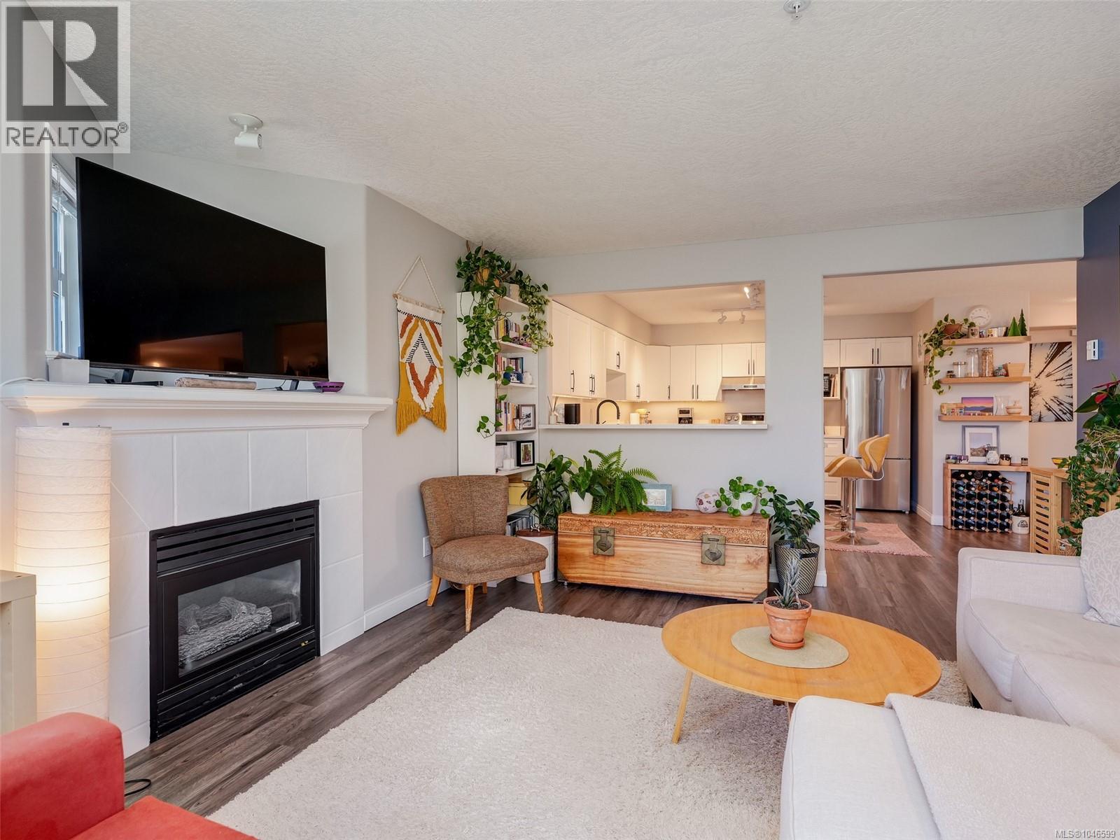
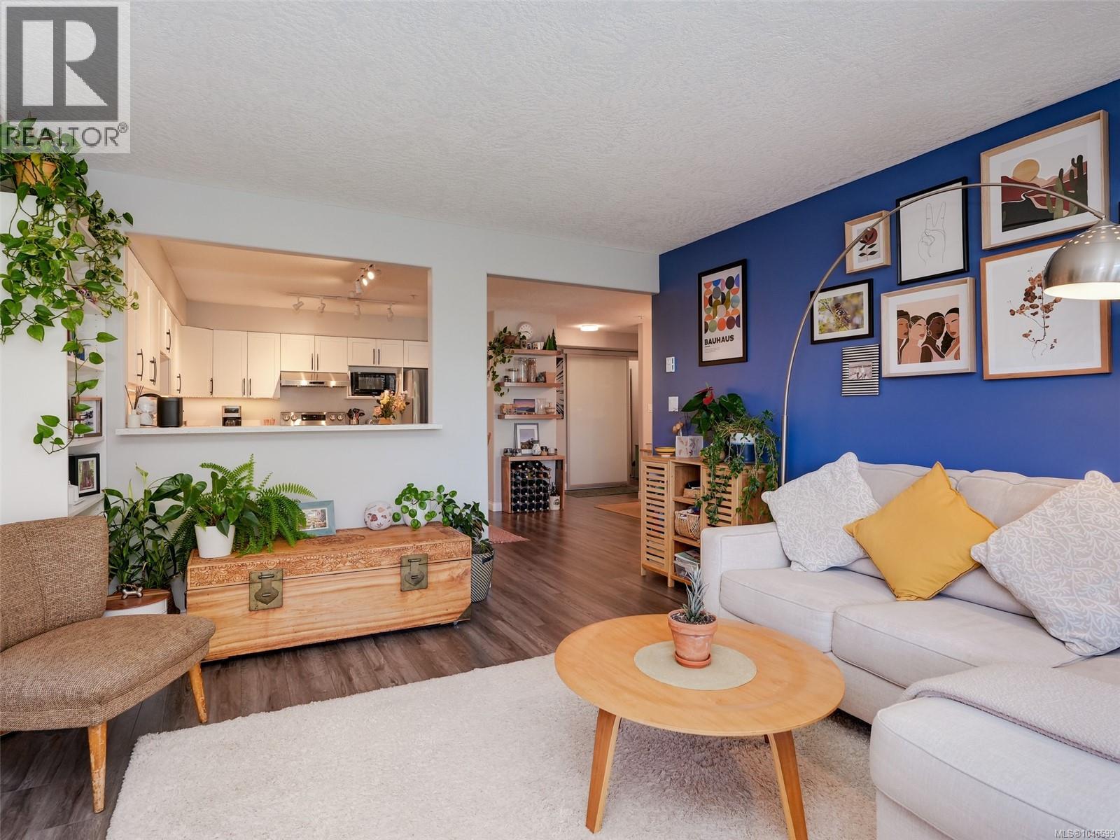
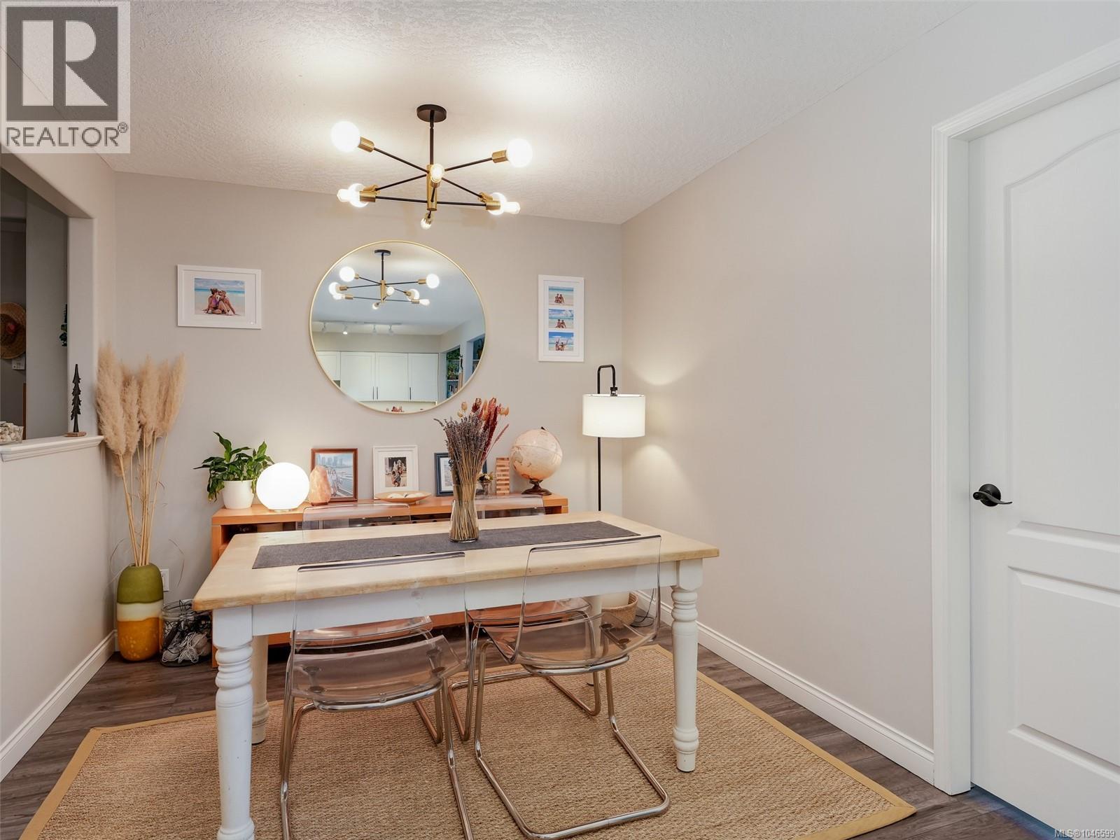
A truly special offering in today's condo market! South facing 2bd corner unit with nearly 1500 sqft to make your own. Spacious primary bedroom, generous living AND dining spaces, huge fully updated kitchen with quartz counters and SS appliances, plus a 365 sqft sunny south facing patio space for sun worshippers, plant and pet lovers alike. The primary bedroom easily fits a king sized bed, has a custom designed walk-in closet, and a cheater ensuite. Newer SS appliances including in-suite laundry tower. All this in a small professionally managed strata located next to everything that makes this neighborhood so special. Saxe Point and Highrock parks, amenities galore like Red Barn market, Saxe Point Pub, Public Library, and Rec Centre to name a few. Strata fee includes gas (Living room FP) and hot water. Storage locker, bike storage, and a parking stall included (second stalls avail $25 a month). No size restriction for pets! Come have a look before it's gone! Virtual tour available. (id:31684)
| 3 hours ago | Listing updated with changes from the MLS® | |
| 3 hours ago | Listing first seen on site |



The trademarks MLS®, Multiple Listing Service® and the associated logos are owned by The Canadian Real Estate Association (CREA) and identify the quality of services provided by real estate professionals who are members of CREA. Used under license.
The trademarks REALTOR®, REALTORS®, and the REALTOR® logo are controlled by The Canadian Real Estate Association (CREA) and identify real estate professionals who are members of CREA. These trademarks are owned or controlled by The Canadian Real Estate Association (CREA) and identify real estate professionals who are members of CREA (REALTOR®) and/or the quality of services they provide (MLS®).
This REALTOR.ca listing content is owned and licensed by REALTOR® members of The Canadian Real Estate Association.