Save
Ask
Tour
Hide
Share
$799,000
New Listing

423 Harrogate Rd
Campbell River, BCV9W1W1

For Sale|Single Family Residence|Active
4
Beds
3
Total Baths
2,525
SqFt
$316
/SqFt
1988
Built
Subdivision:
Willow Point
Call Now: 613.733.9494
Is this the listing for you? We can help make it yours.
613.733.9494
423 Harrogate Rd423 Harrogate Rd423 Harrogate Rd423 Harrogate Rd
Save
Ask
Tour
Hide
Share

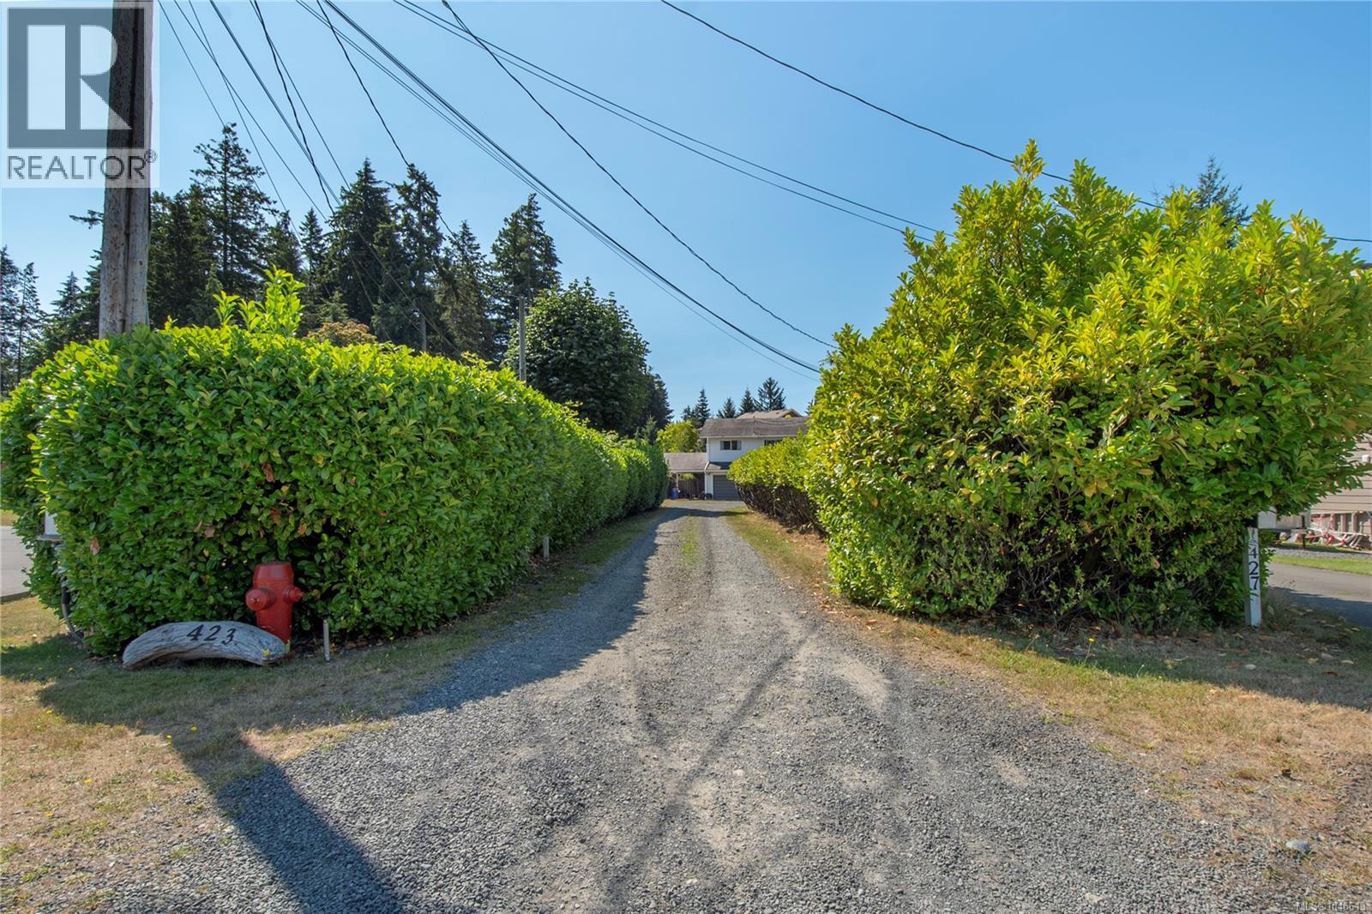
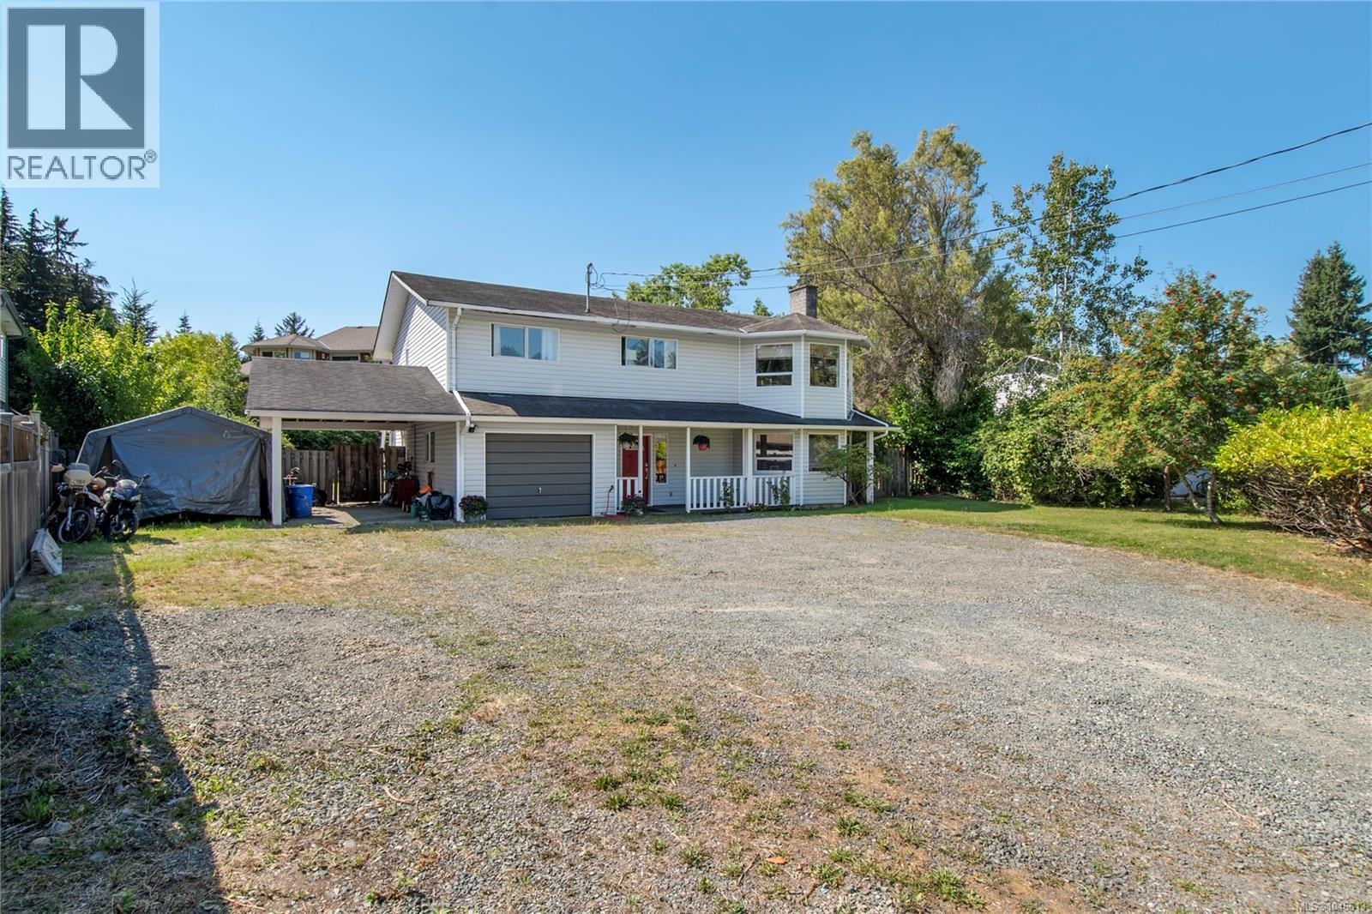
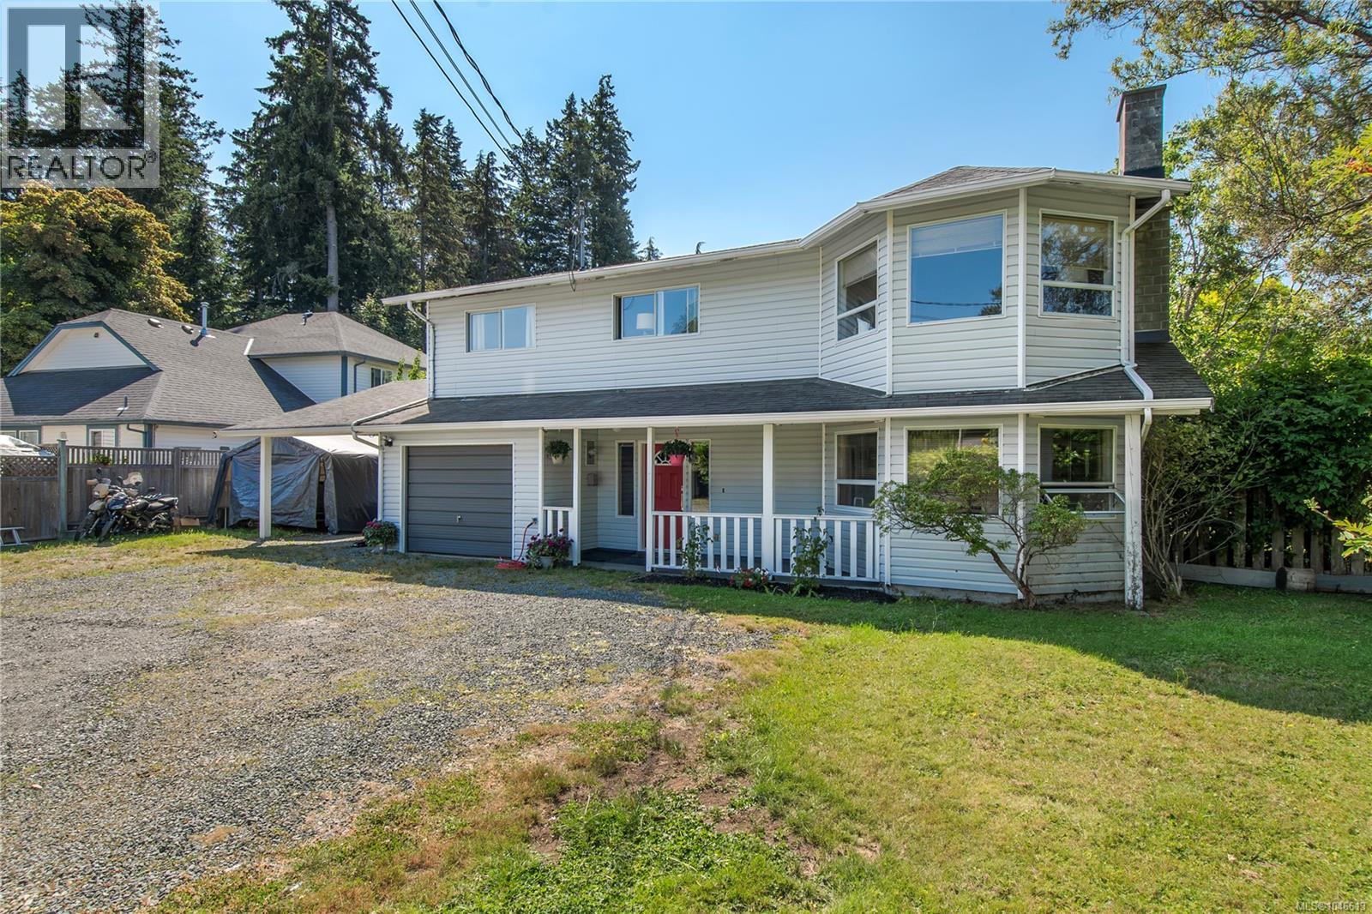

Welcome to this spacious and versatile home on a private .34-acre panhandle lot in a desirable neighbourhood. Set well back from the road, it offers exceptional privacy, ample parking, and plenty of room for vehicles, recreational toys, and outdoor living. The upper level features three generous bedrooms, including a spacious primary with private ensuite. Bright, open living and dining areas are perfect for family living and entertaining, while the beautiful kitchen boasts cherry cabinetry and granite countertops. Downstairs, a one-bedroom in-law suite with separate entrance and laundry provides excellent flexibility for extended family or guests. Conveniently located near Willow Point shopping, schools, recreation, and the scenic Seawalk, this home offers the perfect blend of privacy, space, and convenience. Book your showing today! (id:31684)

Save
Ask
Tour
Hide
Share
Listing Snapshot
Price 
$799,000
Days On Site 
0 Days
Bedrooms 
4
Inside Area (SqFt) 
2,525 sqft
Total Baths 
3
Full Baths 
N/A
Partial Baths 
N/A
Lot Size 
0.34 Acres
Year Built 
1988
MLS® Number 
1046613
Status 
Active
Property Tax 
N/A
Maintenance Fees 
N/A
Sq Ft Source 
N/A
Friends & Family
Recent Activity
5 hours agoListing updated with changes from the MLS®
5 hours agoListing first seen on site
General Features
Parking Spaces 
2
Property Sub Type 
Single Family Residence
SqFt Total 
2525
Zoning 
Residential
Interior Features
Cooling 
None
Fireplace 
Yes
Fireplaces 
1
Heating 
BaseboardElectric
Bathroom 1 
Dimensions - 10'1 x 6'6Level - Lower
Bathroom 2 
Dimensions - 8'5 x 7'11Level - Main
Bedroom 1 
Dimensions - 13'11 x 10'5Level - Lower
Bedroom 2 
Dimensions - 15'8 x 11'9Level - Main
Bedroom 4 
Dimensions - 11'5 x 11'4Level - Main
Dining Room 
Dimensions - 10'11 x 18'6Level - Main
Ensuite 
Dimensions - Measurements not available x 8 ftLevel - Main
Family Room 
Dimensions - 22'9 x 12'3Level - Lower
Kitchen 
Dimensions - 11'9 x 15'3Level - Lower
Laundry 
Dimensions - 7 ft x Measurements not availableLevel - Lower
Living Room 
Dimensions - 16 ft x Measurements not availableLevel - Main
Master Bedroom 
Dimensions - 15'6 x 13'10Level - Main
Other Room 1 
Dimensions - 9'6 x 12'10Level - Lower
Other Room 2 
Dimensions - 8 ft x Measurements not availableLevel - Main
Patio 
Dimensions - 10'7 x 31'4Level - Lower
Porch 
Dimensions - 6 ft x Measurements not availableLevel - Lower
Storage 
Dimensions - 5'10 x 4'2Level - Lower
Save
Ask
Tour
Hide
Share

Listing courtesy of: Neil Cameron of Royal LePage Advance Realty

The trademarks MLS®, Multiple Listing Service® and the associated logos are owned by The Canadian Real Estate Association (CREA) and identify the quality of services provided by real estate professionals who are members of CREA. Used under license.

The trademarks REALTOR®, REALTORS®, and the REALTOR® logo are controlled by The Canadian Real Estate Association (CREA) and identify real estate professionals who are members of CREA. These trademarks are owned or controlled by The Canadian Real Estate Association (CREA) and identify real estate professionals who are members of CREA (REALTOR®) and/or the quality of services they provide (MLS®).

This REALTOR.ca listing content is owned and licensed by REALTOR® members of The Canadian Real Estate Association.

Neighborhood & Commute
Source: Walkscore
Disclosure: Community information and market data powered by Constellation Data Labs. Information is deemed reliable but not guaranteed.
Save
Ask
Tour
Hide
Share