





4113 St. Catherines DrCobble Hill, BCV0R1L3
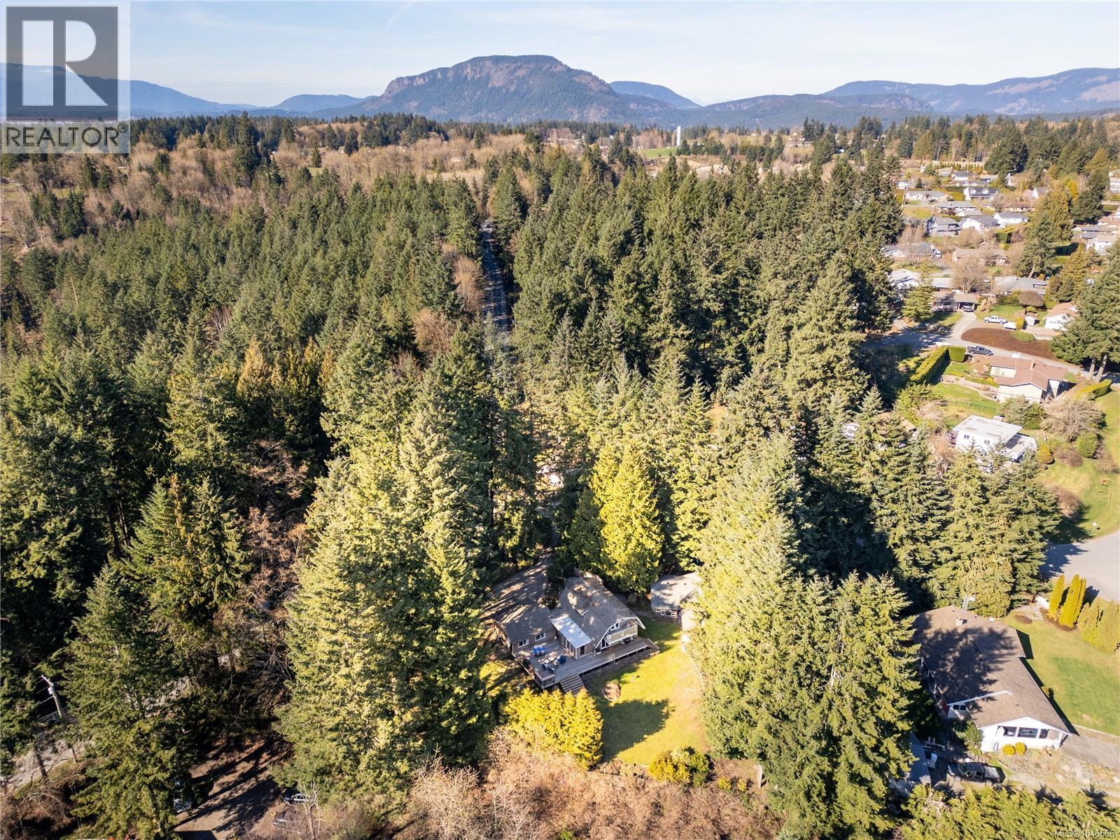
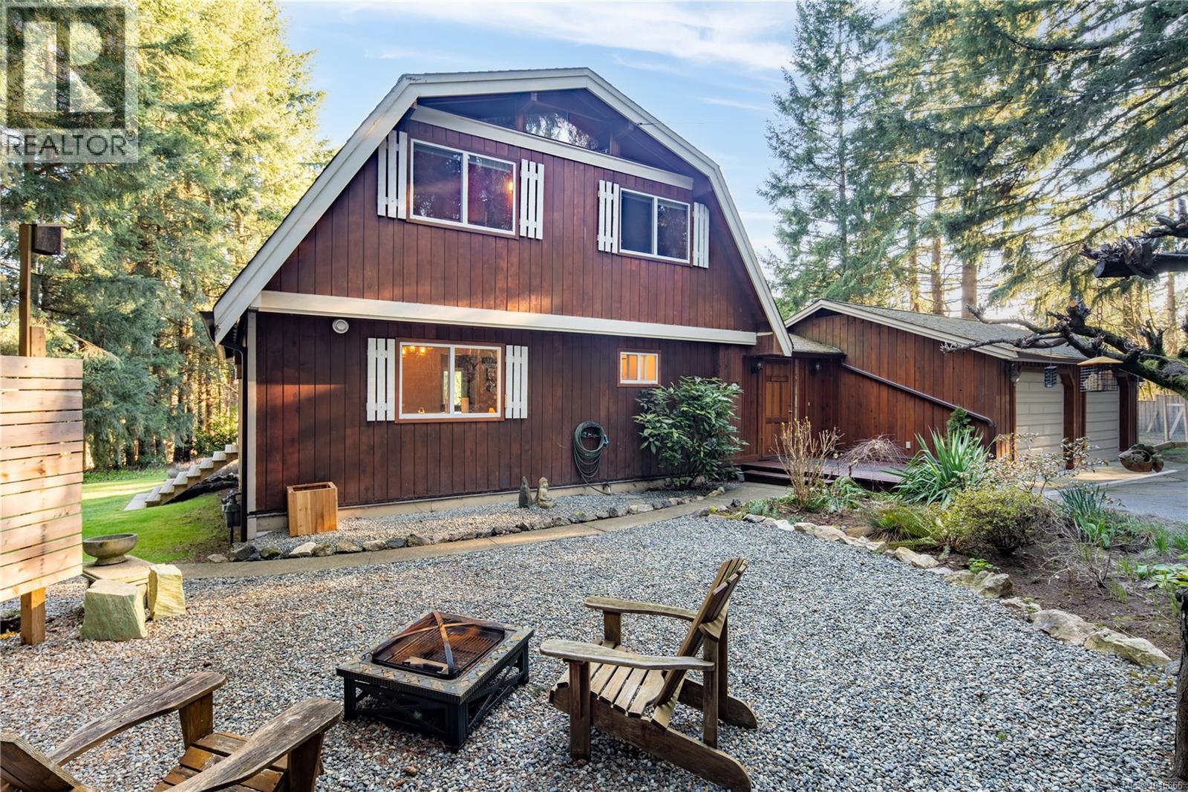
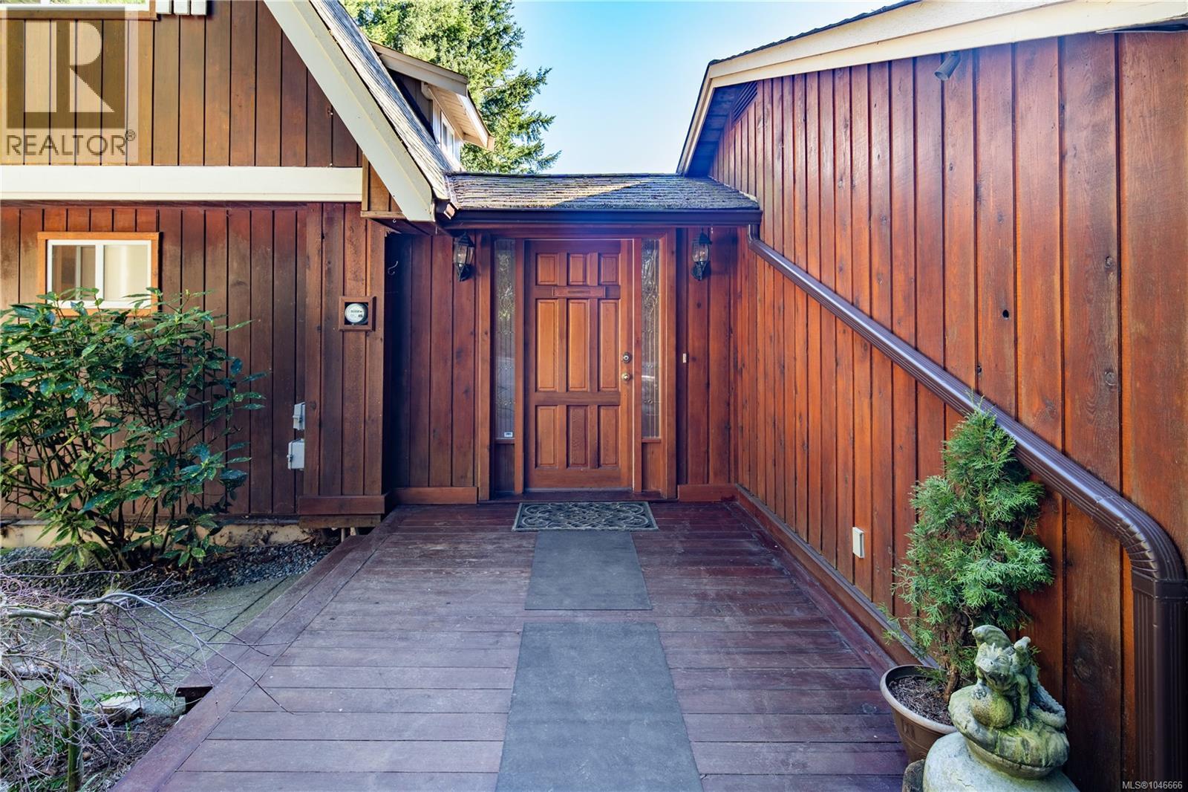
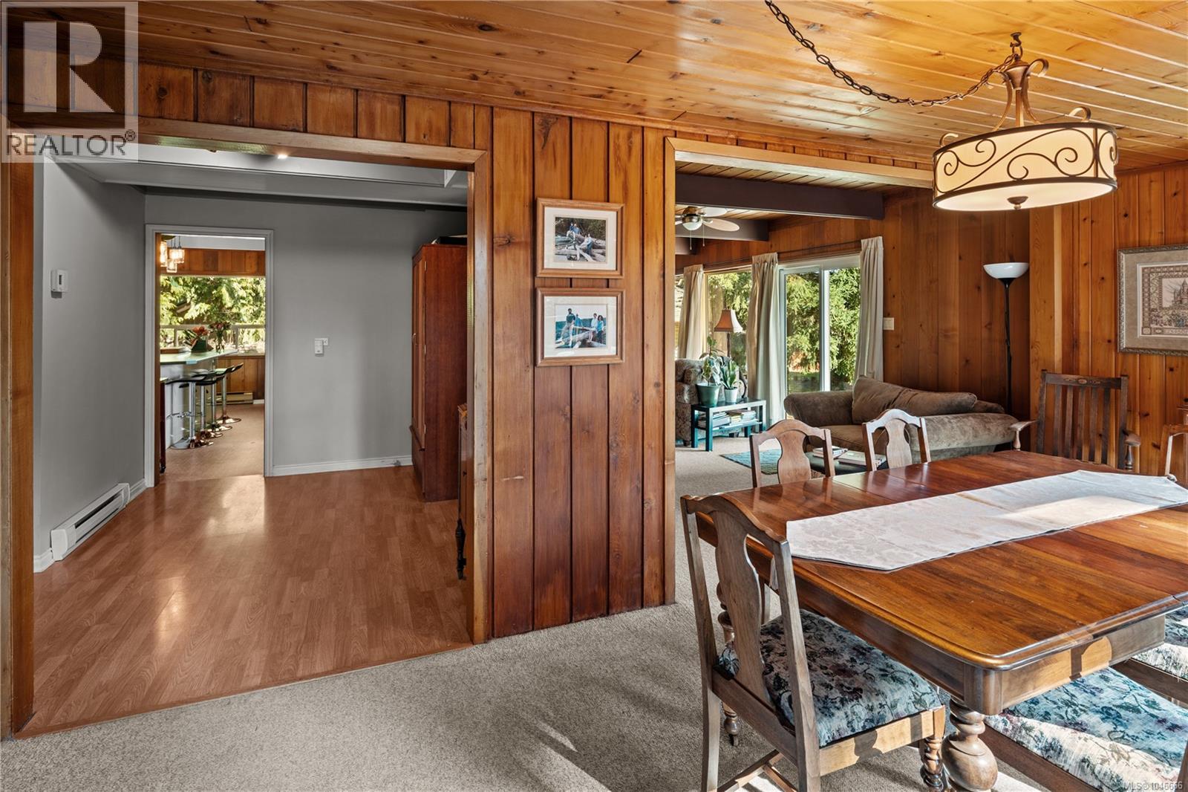
Welcome to a truly special property in the sought-after Douglas Hill neighbourhood of Cobble Hill. This charming two-storey home offers character, comfort and plenty of space, featuring 3 bedrooms, a spacious primary suite with private balcony, generous family room, large dining area and inviting living room with gas fireplace. Beautiful wood details throughout add warmth and character to the home. Southern exposure fills the home and expansive wrap-around deck with natural light, overlooking beautifully landscaped gardens and a neighbouring pasture. The private 0.6-acre setting offers plenty of room to garden, entertain and enjoy the outdoors. A separate driveway provides excellent access to the shop, while the impressive covered parking area accommodates multiple vehicles, an RV or recreational toys. Enjoy the peace and privacy of the Cowichan Valley while being conveniently located near Cobble Hill Village, parks, trails, beaches, Duncan, Mill Bay and an easy commute to Victoria. (id:31684)
| 2 hours ago | Listing updated with changes from the MLS® | |
| 3 hours ago | Listing first seen on site |



The trademarks MLS®, Multiple Listing Service® and the associated logos are owned by The Canadian Real Estate Association (CREA) and identify the quality of services provided by real estate professionals who are members of CREA. Used under license.
The trademarks REALTOR®, REALTORS®, and the REALTOR® logo are controlled by The Canadian Real Estate Association (CREA) and identify real estate professionals who are members of CREA. These trademarks are owned or controlled by The Canadian Real Estate Association (CREA) and identify real estate professionals who are members of CREA (REALTOR®) and/or the quality of services they provide (MLS®).
This REALTOR.ca listing content is owned and licensed by REALTOR® members of The Canadian Real Estate Association.