Save
Ask
Tour
Hide
Share
$1,599,000
New Listing

908 Cowichan St
Victoria, BCV8S4E5

For Sale|Single Family Residence|Active
5
Beds
3
Total Baths
3,675
SqFt
$435
/SqFt
1912
Built
Subdivision:
Fairfield East
Call Now: 613.733.9494
Is this the listing for you? We can help make it yours.
613.733.9494
908 Cowichan St908 Cowichan St908 Cowichan St908 Cowichan St
Save
Ask
Tour
Hide
Share

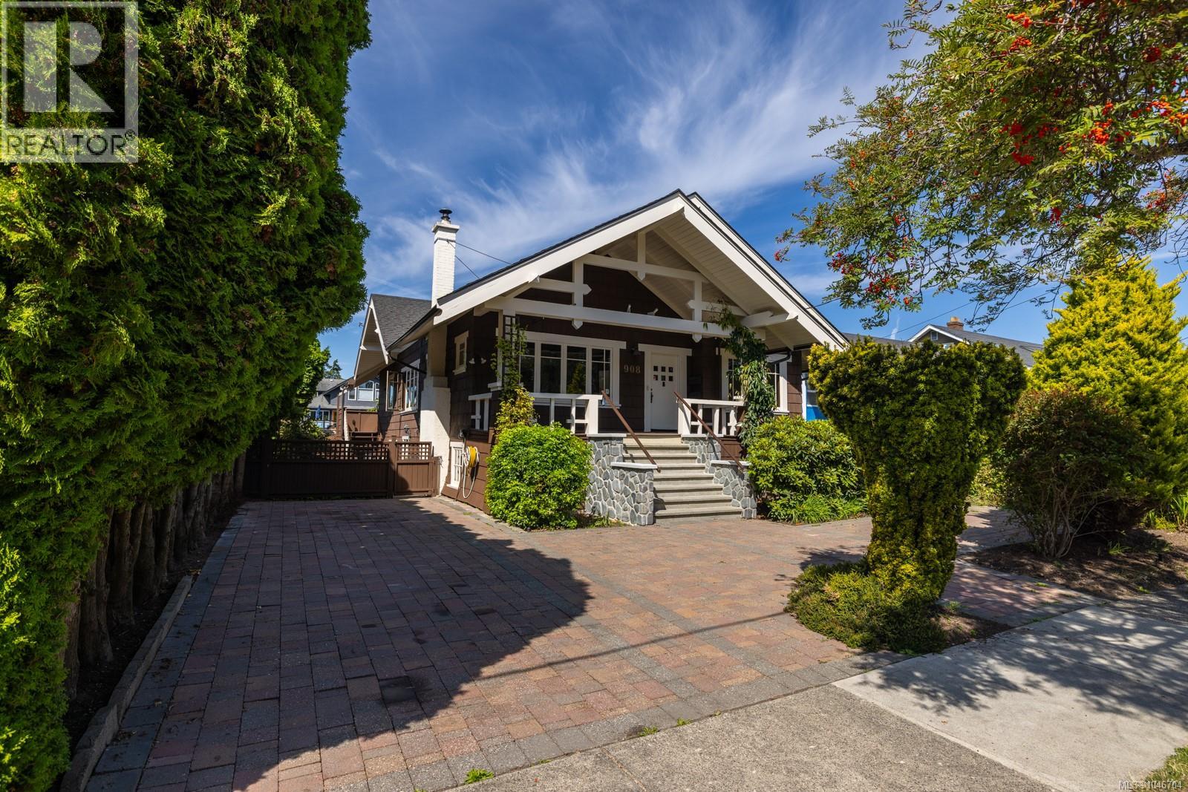
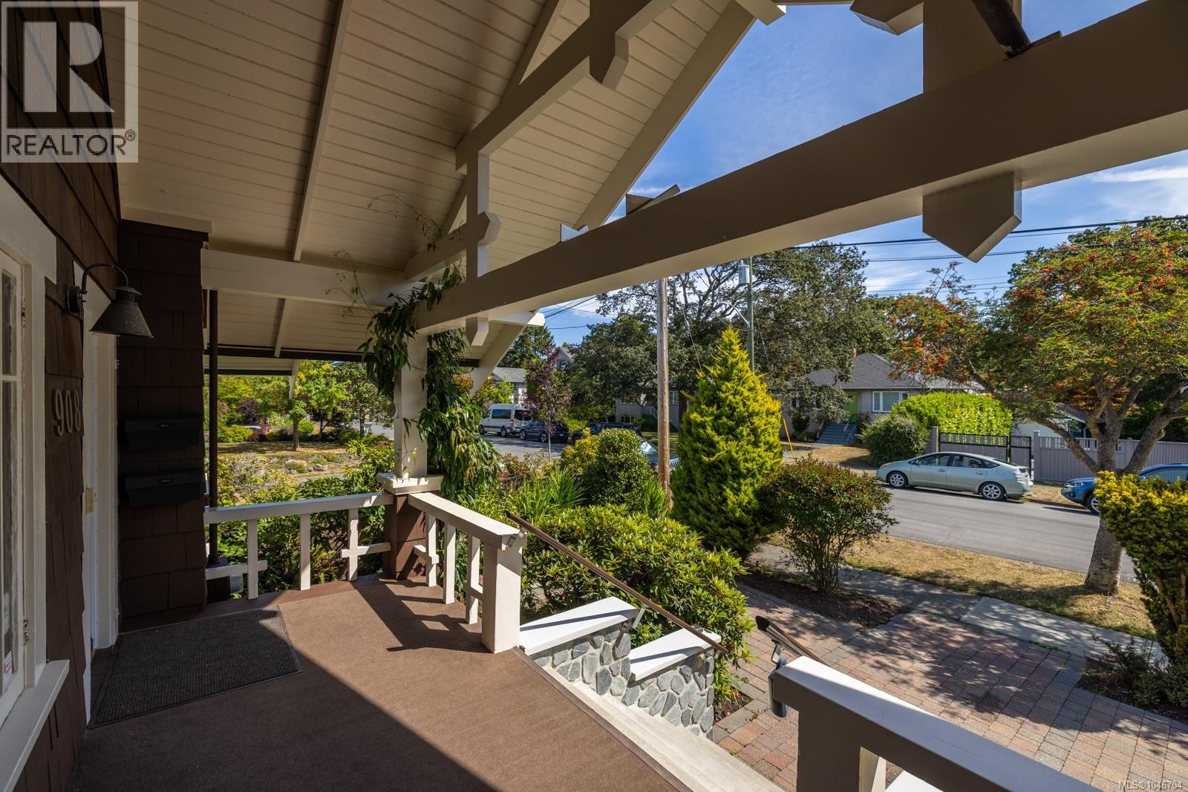
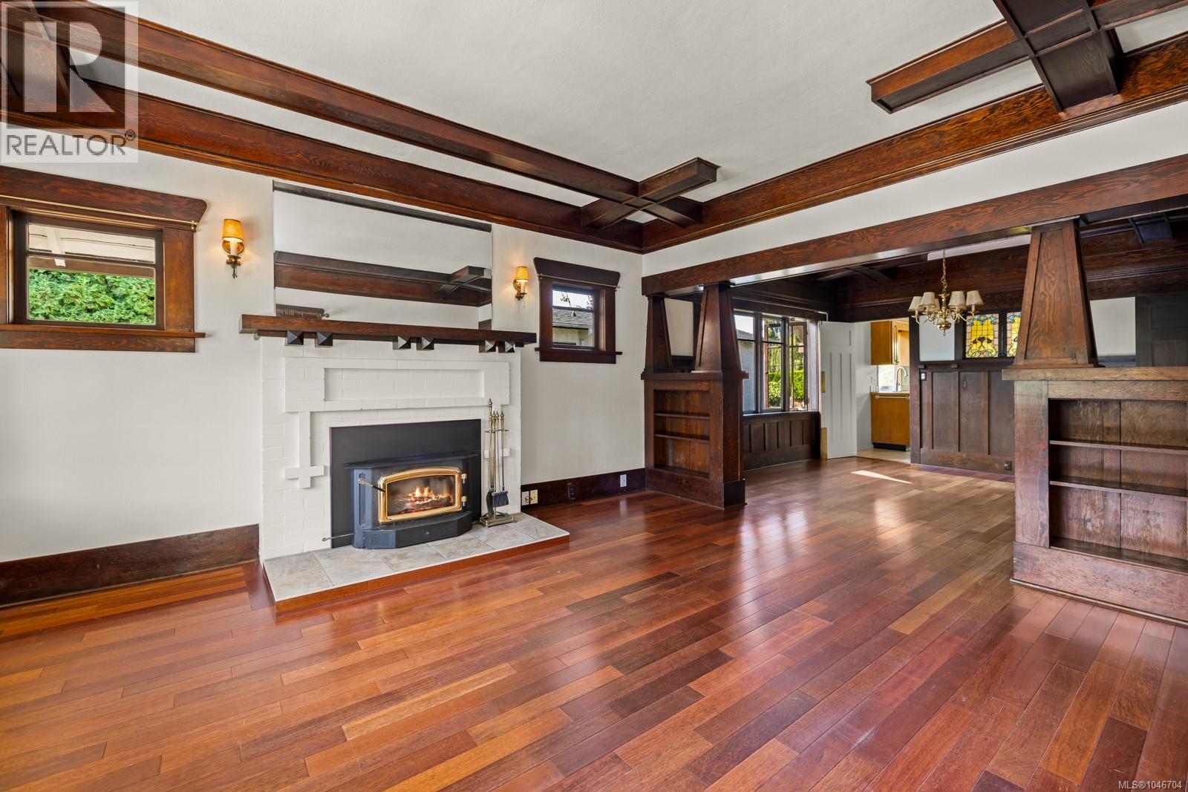
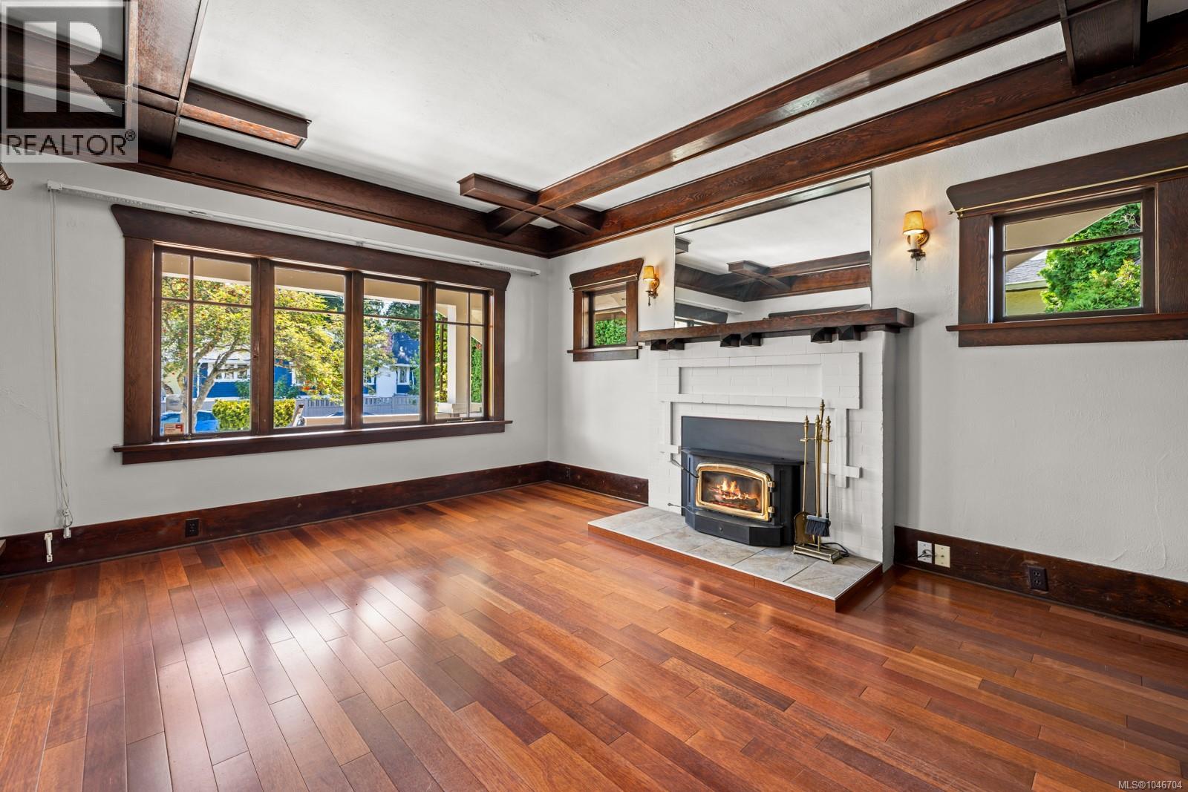
Set in an idyllic neighbourhood bordering Fairfield and Oak Bay, this lovingly maintained 1912 Arts and Crafts residence offers exceptional character, space and versatility. Original fir floors, stained glass accents, built-in cabinetry and custom millwork reflect the home’s enduring craftsmanship, while fresh paint and new carpeting provide a refreshed foundation for future personalization. The main level features gracious living and dining rooms, a wood-burning fireplace, sunroom off the kitchen, 2 bedrooms and a den. Upstairs, a private retreat offers a bedroom, bathroom and cozy sitting area, while the lower level includes a spacious self-contained 2 BR suite. Outside, mature landscaping surrounds a serene fenced garden, with rare rear laneway access, RV parking and a workshop. Rich in period charm and lovingly cared for, this special home presents an exceptional opportunity to thoughtfully update while preserving its original character, close to Oak Bay Village, parks and schools. (id:31684)

Save
Ask
Tour
Hide
Share
Listing Snapshot
Price 
$1,599,000
Days On Site 
0 Days
Bedrooms 
5
Inside Area (SqFt) 
3,675 sqft
Total Baths 
3
Full Baths 
N/A
Partial Baths 
N/A
Lot Size 
0.1263 Acres
Year Built 
1912
MLS® Number 
1046704
Status 
Active
Property Tax 
N/A
Maintenance Fees 
N/A
Sq Ft Source 
N/A
Friends & Family
Recent Activity
3 hours agoListing updated with changes from the MLS®
3 hours agoListing first seen on site
General Features
Parking Spaces 
2
Property Sub Type 
Single Family Residence
SqFt Total 
3675
Style 
Character
Zoning 
Residential
Interior Features
Cooling 
None
Fireplace 
Yes
Fireplaces 
1
Heating 
BaseboardElectricWood
Bathroom 1 
Dimensions - 5'11 x 7'6Level - Second
Bathroom 2 
Dimensions - 9'7 x 4'11Level - Lower
Bedroom 1 
Dimensions - 11'2 x 13'10Level - Second
Bedroom 2 
Dimensions - 9'7 x 11'0Level - Lower
Bedroom 3 
Dimensions - 14'9 x 13'6Level - Lower
Bedroom 4 
Dimensions - 14'7 x 12'6Level - Main
Dining Room 
Dimensions - 13'1 x 13'6Level - Main
Entrance 
Dimensions - 5'0 x 14'1Level - Main
Kitchen 
Dimensions - 24'3 x 13'3Level - Lower
Laundry 
Dimensions - 9'7 x 16'2Level - Lower
Living Room 
Dimensions - 12'0 x 15'3Level - Lower
Office 
Dimensions - 10'4 x 11'9Level - Main
Recreation room 
Dimensions - 11'0 x 13'8Level - Second
Sitting room 
Dimensions - 13'7 x 7'5Level - Second
Sunroom 
Dimensions - 11'1 x 12'2Level - Main
Wine Cellar 
Dimensions - 12'6 x 5'5Level - Lower
Save
Ask
Tour
Hide
Share

Listing courtesy of: Brad MacLaren of Sotheby's International Realty Canada

The trademarks MLS®, Multiple Listing Service® and the associated logos are owned by The Canadian Real Estate Association (CREA) and identify the quality of services provided by real estate professionals who are members of CREA. Used under license.

The trademarks REALTOR®, REALTORS®, and the REALTOR® logo are controlled by The Canadian Real Estate Association (CREA) and identify real estate professionals who are members of CREA. These trademarks are owned or controlled by The Canadian Real Estate Association (CREA) and identify real estate professionals who are members of CREA (REALTOR®) and/or the quality of services they provide (MLS®).

This REALTOR.ca listing content is owned and licensed by REALTOR® members of The Canadian Real Estate Association.

Neighborhood & Commute
Source: Walkscore
Disclosure: Community information and market data powered by Constellation Data Labs. Information is deemed reliable but not guaranteed.
Save
Ask
Tour
Hide
Share