





203 1602 Quadra StVictoria, BCV8W2L4
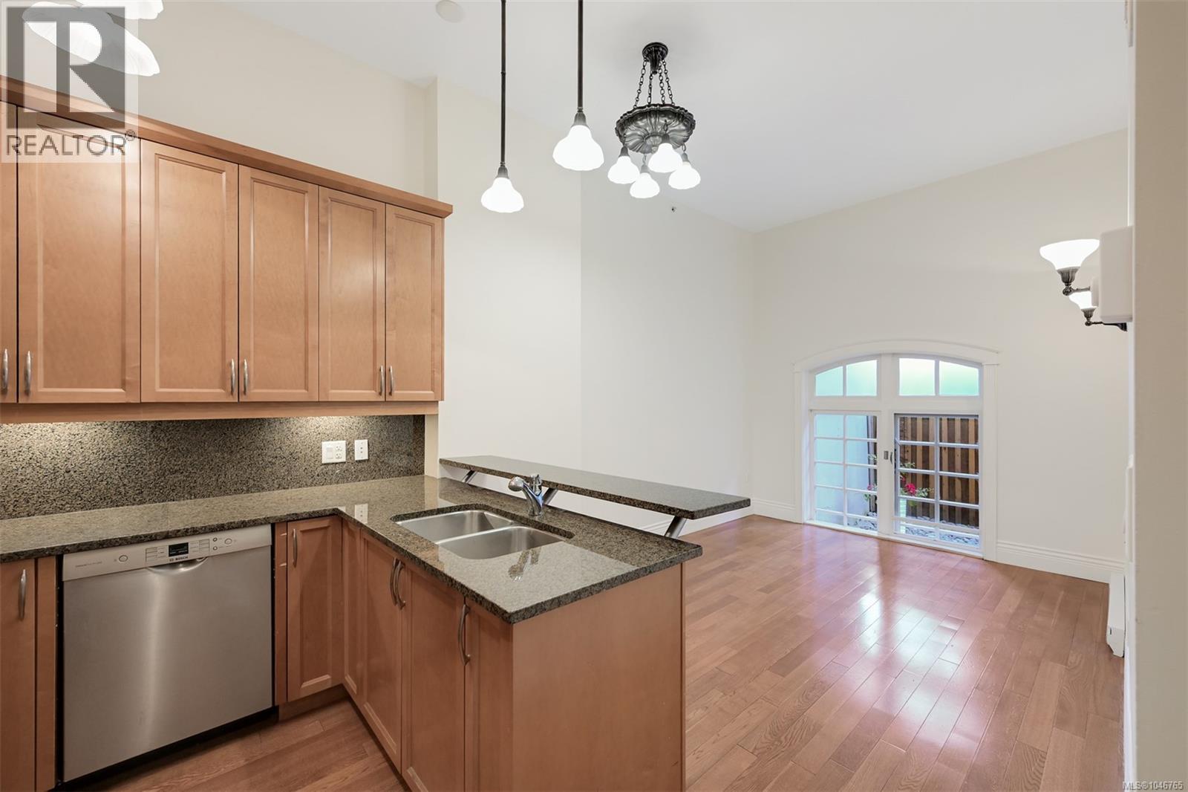
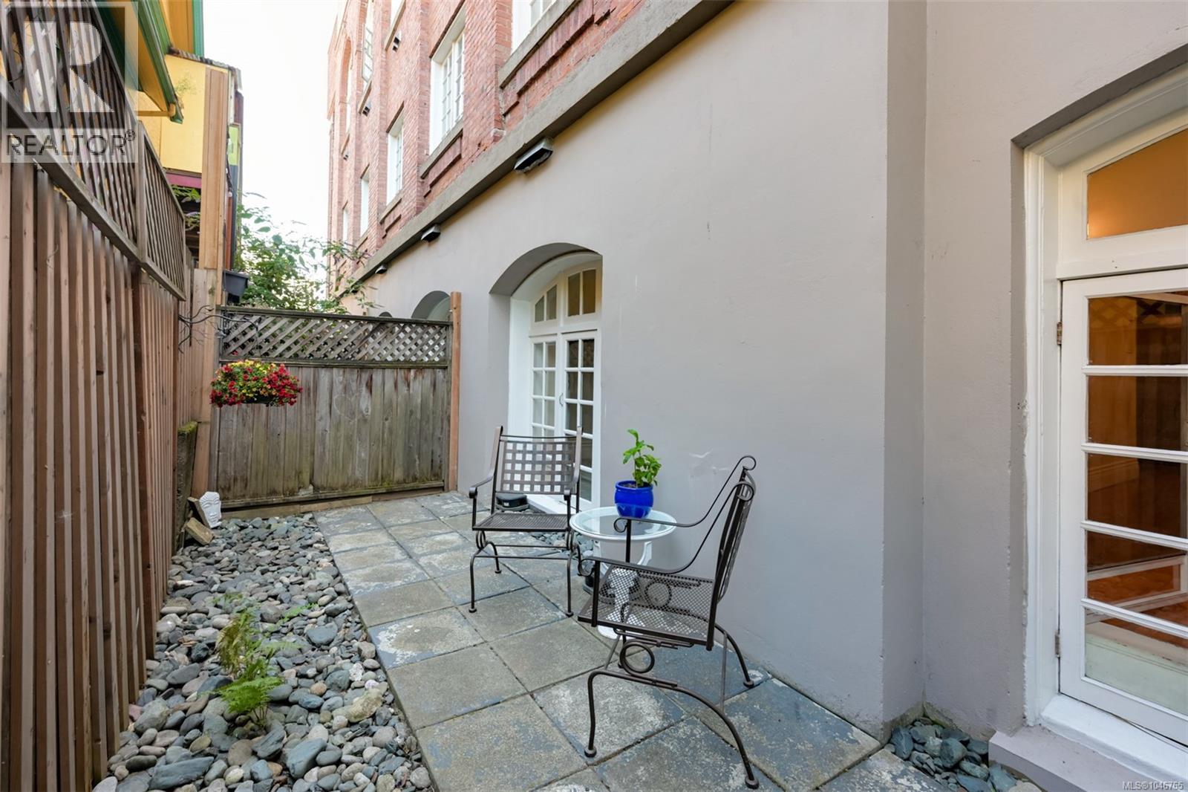
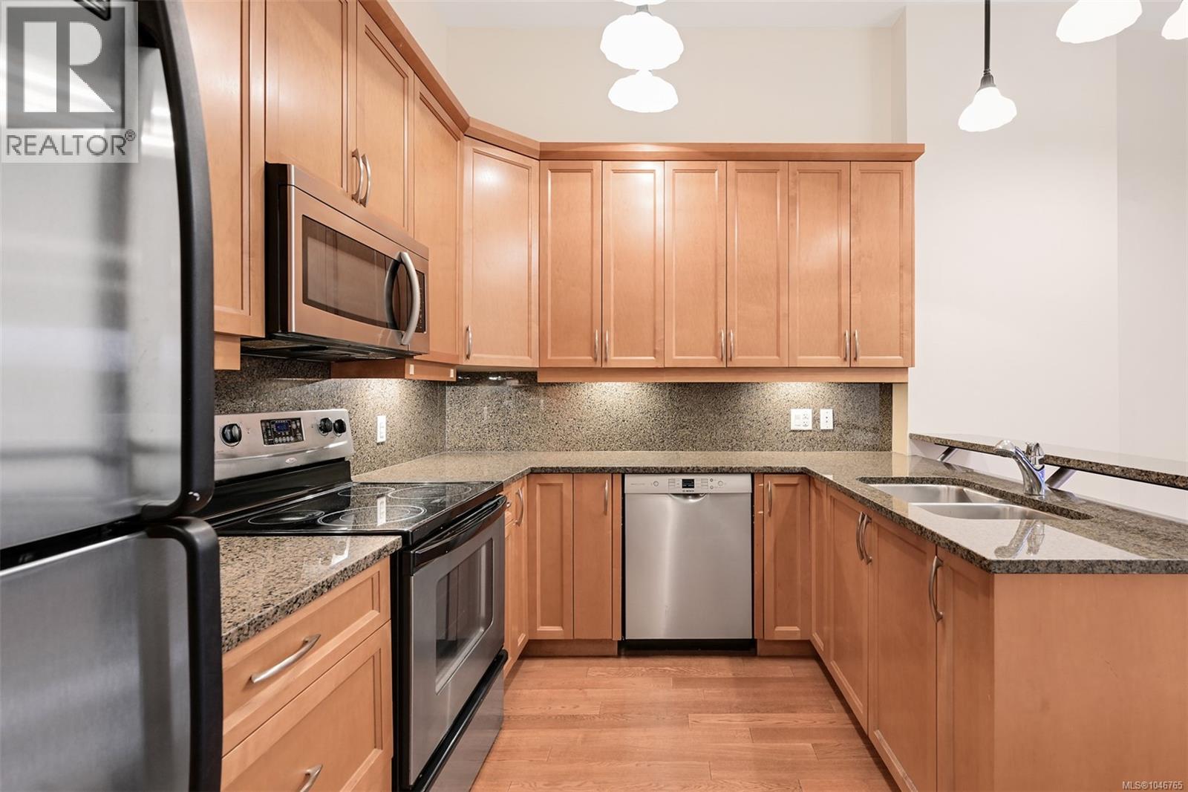
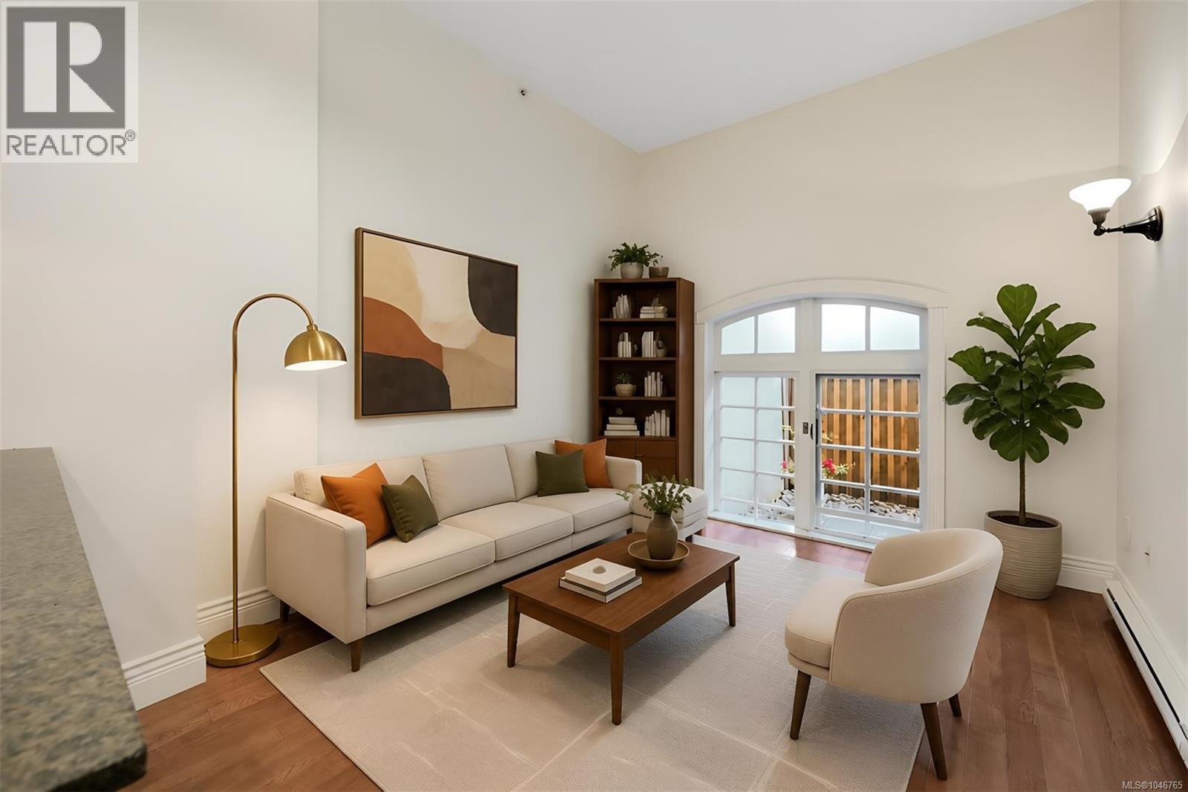
Stylish heritage conversion condo at The Palladian featuring a 170sqft private courtyard! 600sqft one bedroom condo with spacious 11' ceilings, insuite laundry, beautiful hardwood floors, large 14x9 primary bedroom and a gourmet kitchen with eating bar, granite countertops, quality cabinets and stainless appliances. Bring your dog or cat (any size) and no age restrictions. Common rooftop patio is a must see with sweeping city views and well equipped with furniture and ability to host your own private gatherings and summer BBQs. On the edge of downtown Victoria and a great flat for taking advantage of all the city has to offer within easy walking distance including shops, restaurants, parks, transit, cafes and so much more. Perfect walk and bike scores of 99 and secure bike storage is included. Classic revival design originally constructed in 1913 with an award winning restoration in 2008 retaining its old world charm blending modern amenities. Available for immediate possession! (id:31684)
| 3 hours ago | Listing updated with changes from the MLS® | |
| 4 hours ago | Listing first seen on site |



The trademarks MLS®, Multiple Listing Service® and the associated logos are owned by The Canadian Real Estate Association (CREA) and identify the quality of services provided by real estate professionals who are members of CREA. Used under license.
The trademarks REALTOR®, REALTORS®, and the REALTOR® logo are controlled by The Canadian Real Estate Association (CREA) and identify real estate professionals who are members of CREA. These trademarks are owned or controlled by The Canadian Real Estate Association (CREA) and identify real estate professionals who are members of CREA (REALTOR®) and/or the quality of services they provide (MLS®).
This REALTOR.ca listing content is owned and licensed by REALTOR® members of The Canadian Real Estate Association.