





1333 Carmel PlNanoose Bay, BCV9P9B8
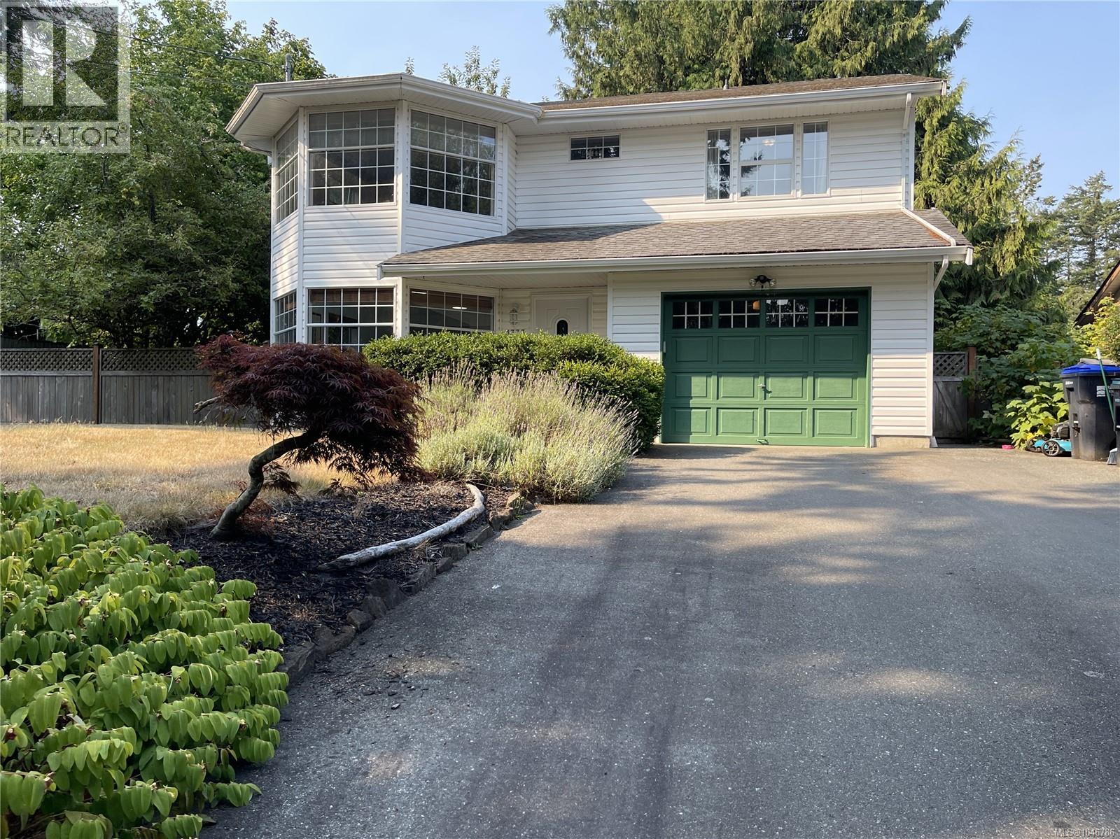
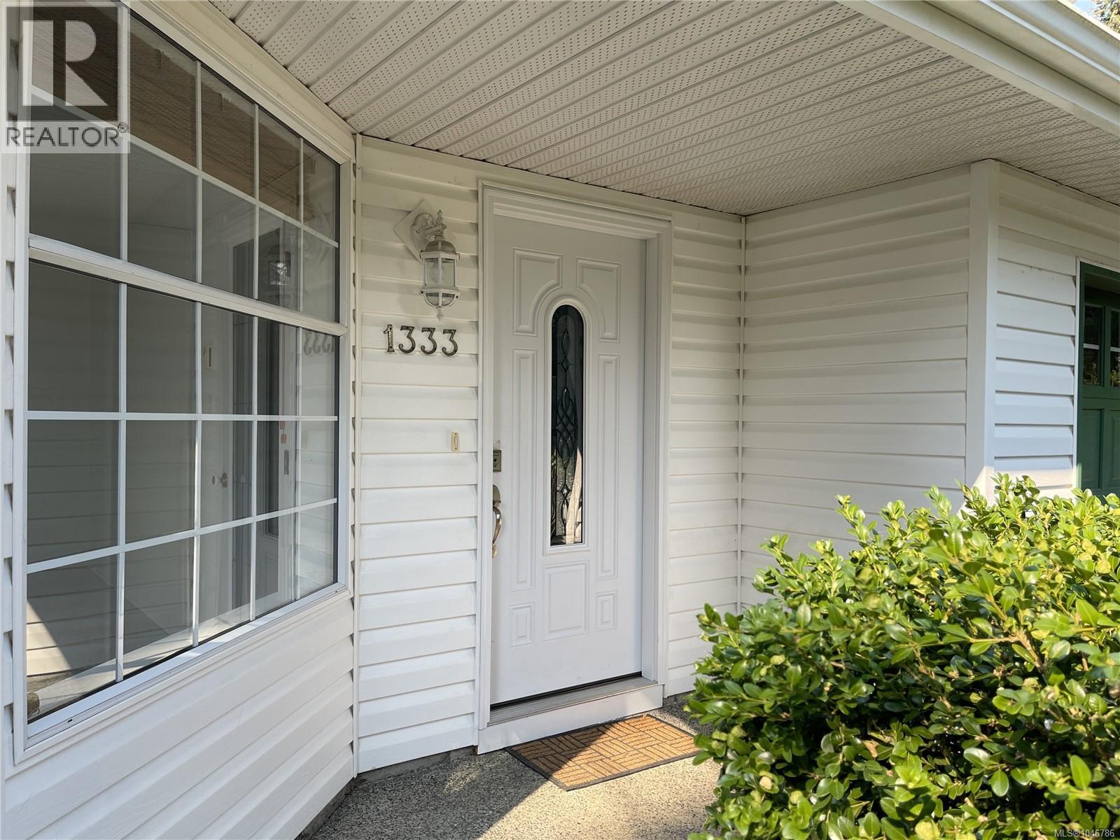
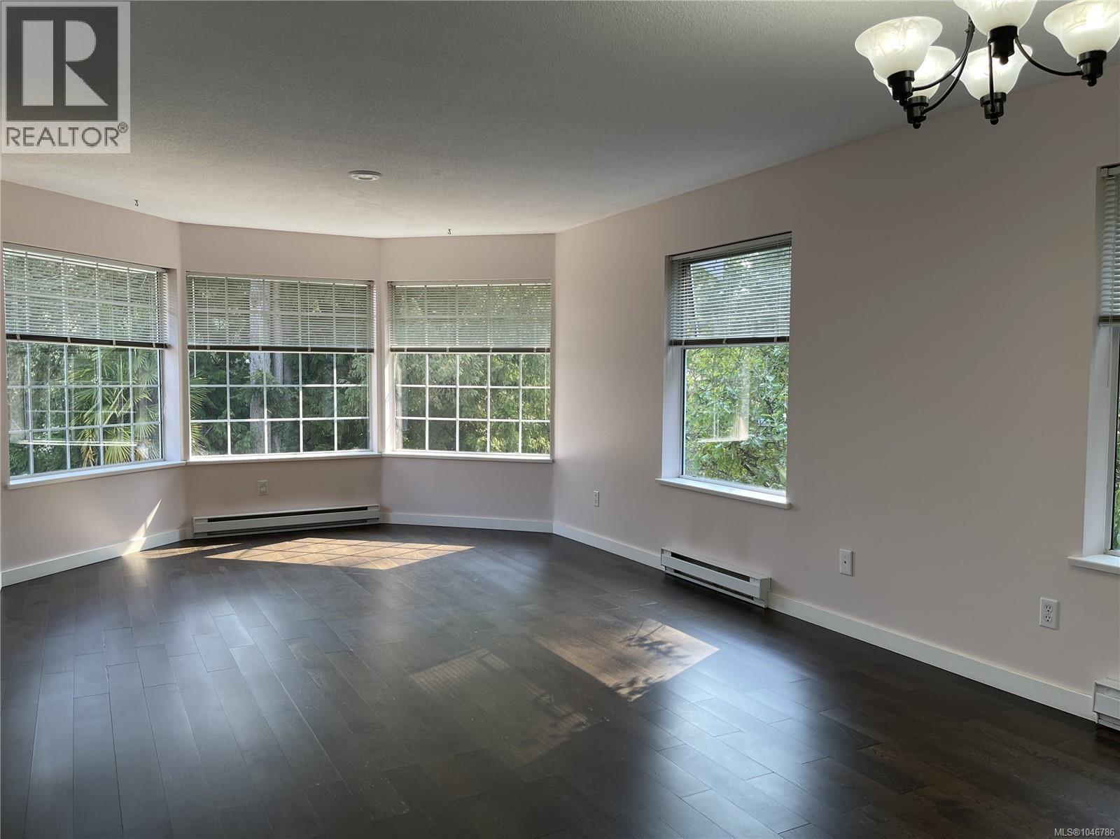
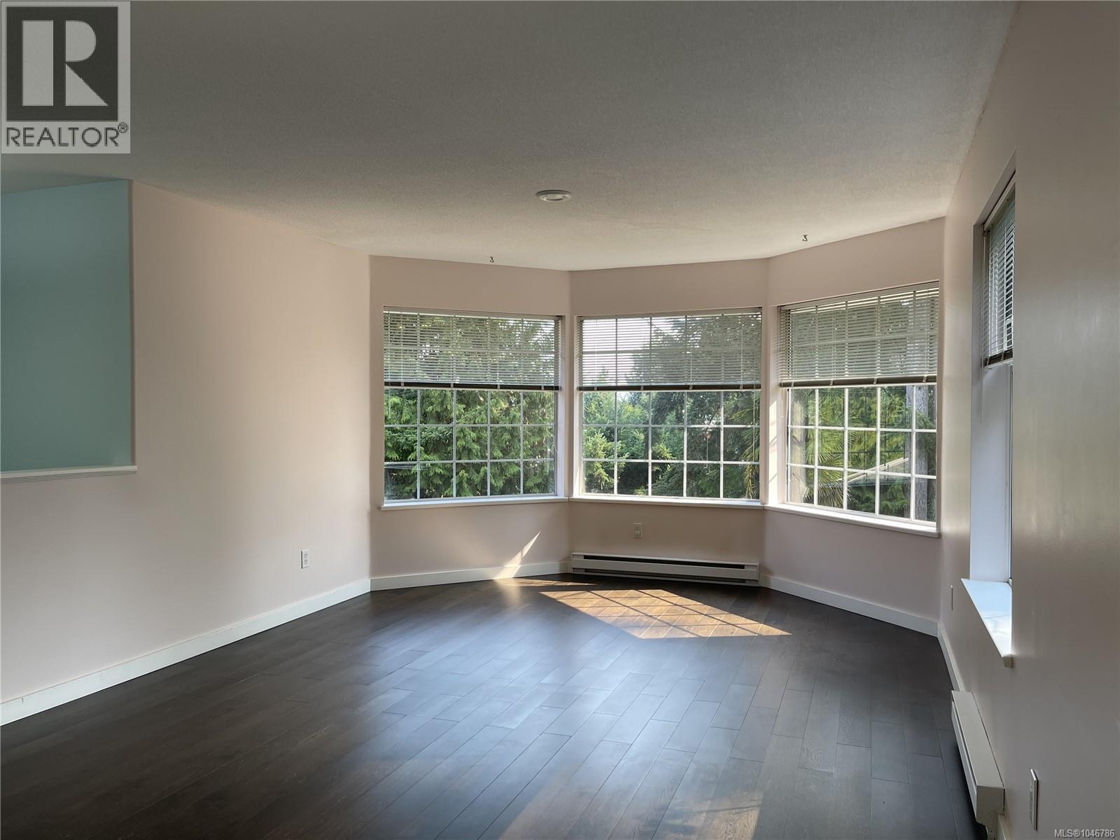
Welcome to this inviting 5-bedroom, 2-bath home nestled in the peaceful Beachcomber Peninsula of Nanoose Bay. Set on a fenced 0.20-acre lot, this bright and welcoming home features a spacious living space with three bedrooms and a 4-piece bath on the main floor, plus a balcony to enjoy a quiet morning or entertain friends and family. The lower level offers its own separate entrance, two additional bedrooms, a 4-piece bath, and a spacious family room, providing excellent flexibility for guests, extended family, or additional living space. Recent updates include a newer roof, new carpeting, a new hot water tank, and a new rear patio door. Outside, enjoy the established yard with mature apple and cherry trees. Located in a quiet neighbourhood with public beach access nearby, including Beachcomber Park with its walking trails and tidal pools, this home offers a wonderful opportunity to embrace the relaxed coastal lifestyle of Nanoose Bay. All measurements are approx., verify if important. (id:31684)
| 3 hours ago | Listing updated with changes from the MLS® | |
| 3 hours ago | Listing first seen on site |



The trademarks MLS®, Multiple Listing Service® and the associated logos are owned by The Canadian Real Estate Association (CREA) and identify the quality of services provided by real estate professionals who are members of CREA. Used under license.
The trademarks REALTOR®, REALTORS®, and the REALTOR® logo are controlled by The Canadian Real Estate Association (CREA) and identify real estate professionals who are members of CREA. These trademarks are owned or controlled by The Canadian Real Estate Association (CREA) and identify real estate professionals who are members of CREA (REALTOR®) and/or the quality of services they provide (MLS®).
This REALTOR.ca listing content is owned and licensed by REALTOR® members of The Canadian Real Estate Association.