





701 Ermineskin AveParksville, BCV9P 2L4
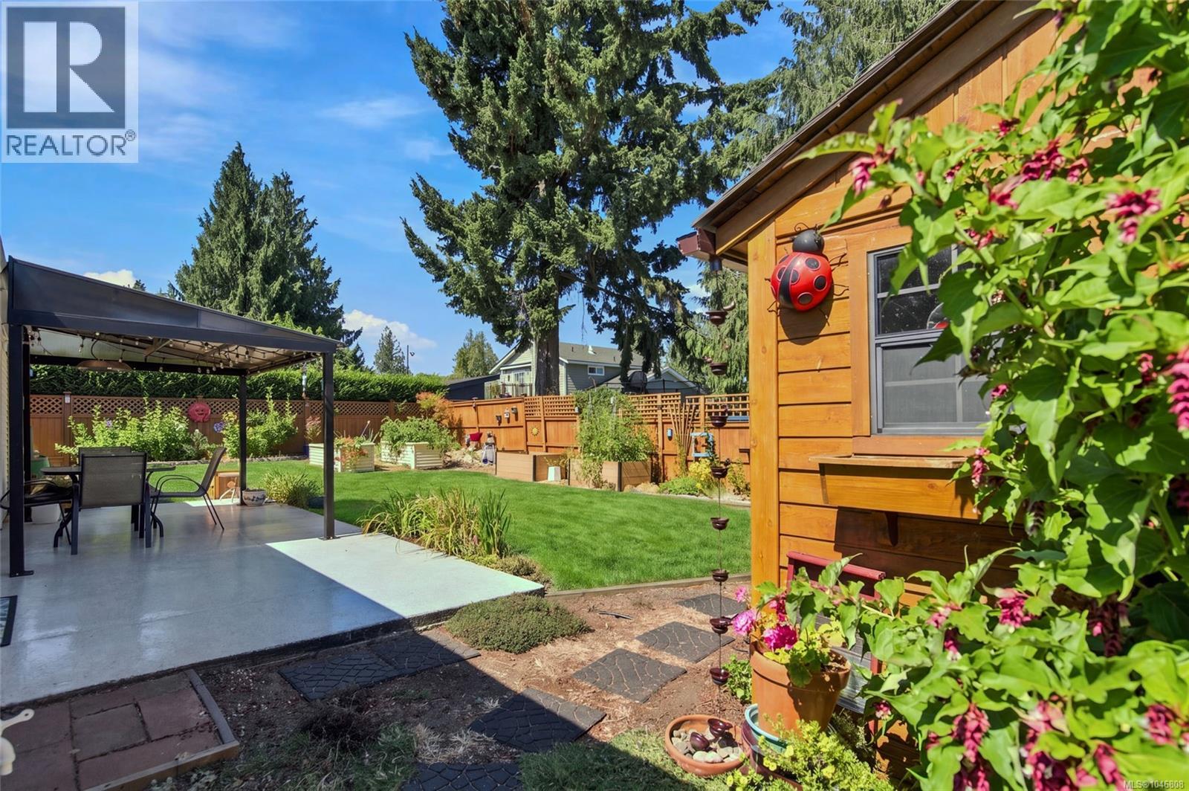
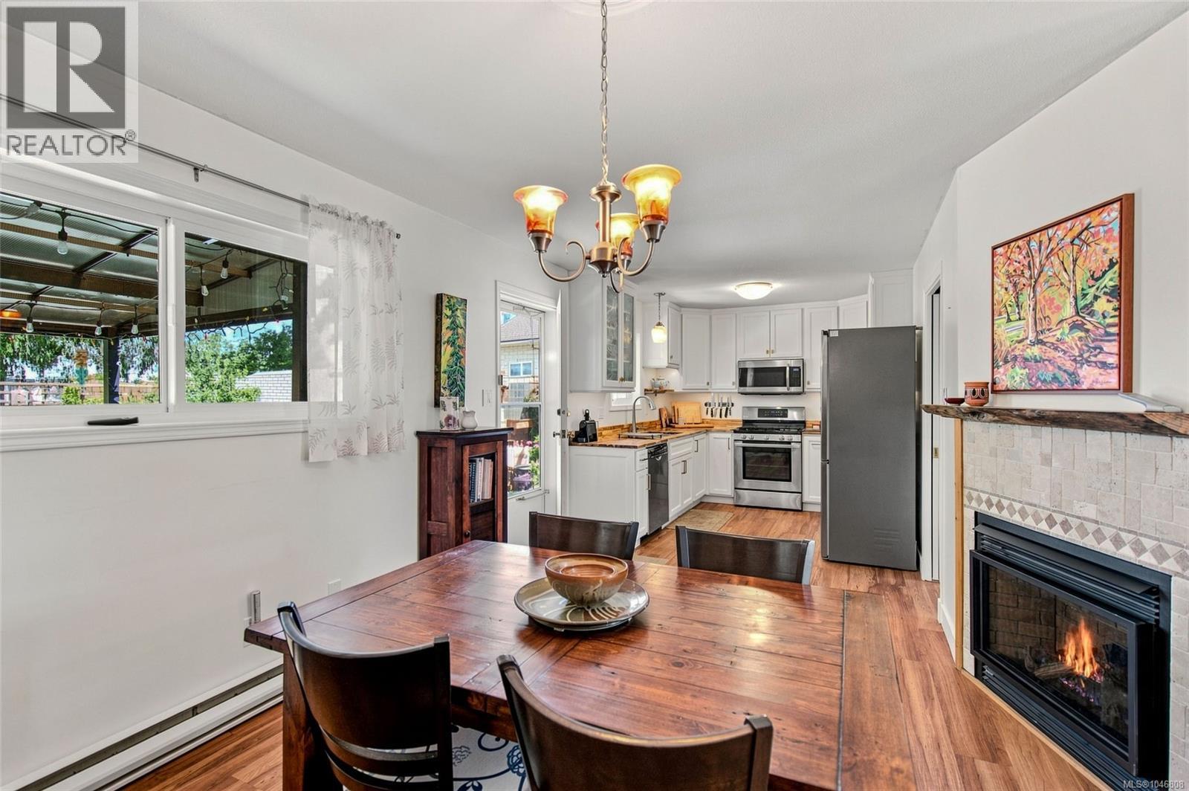
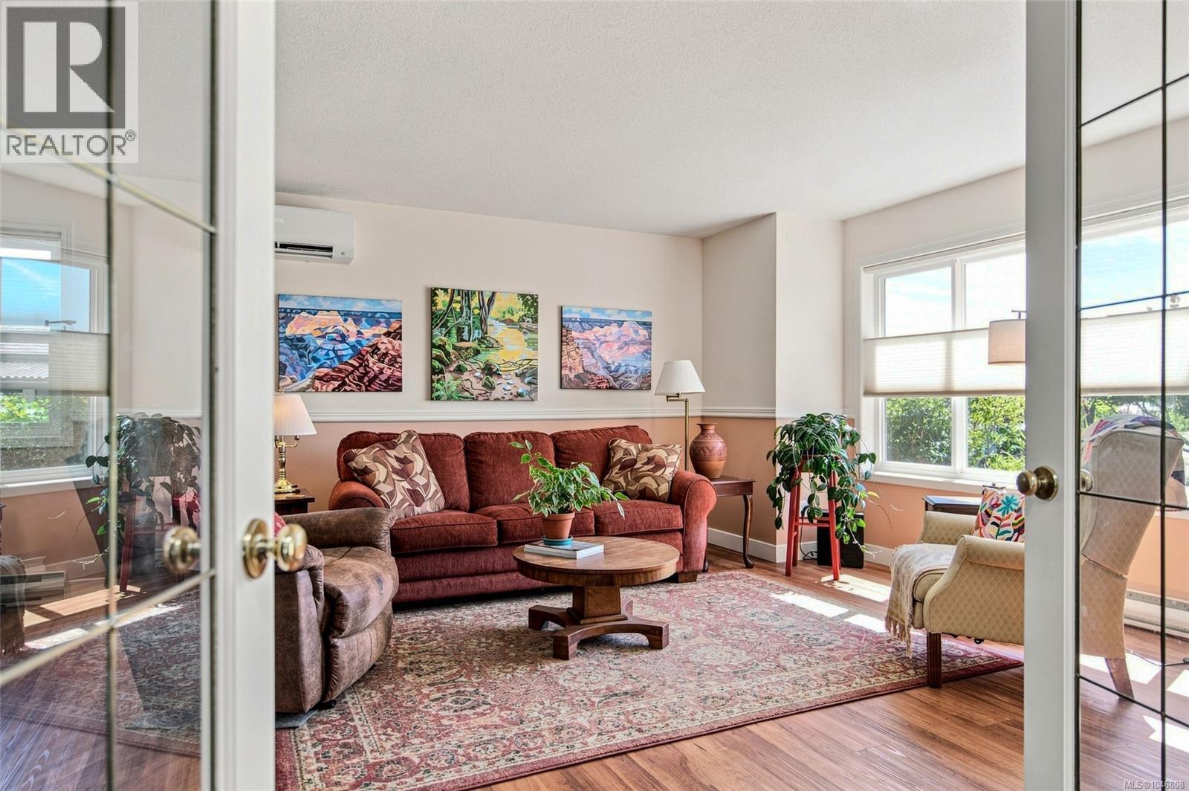
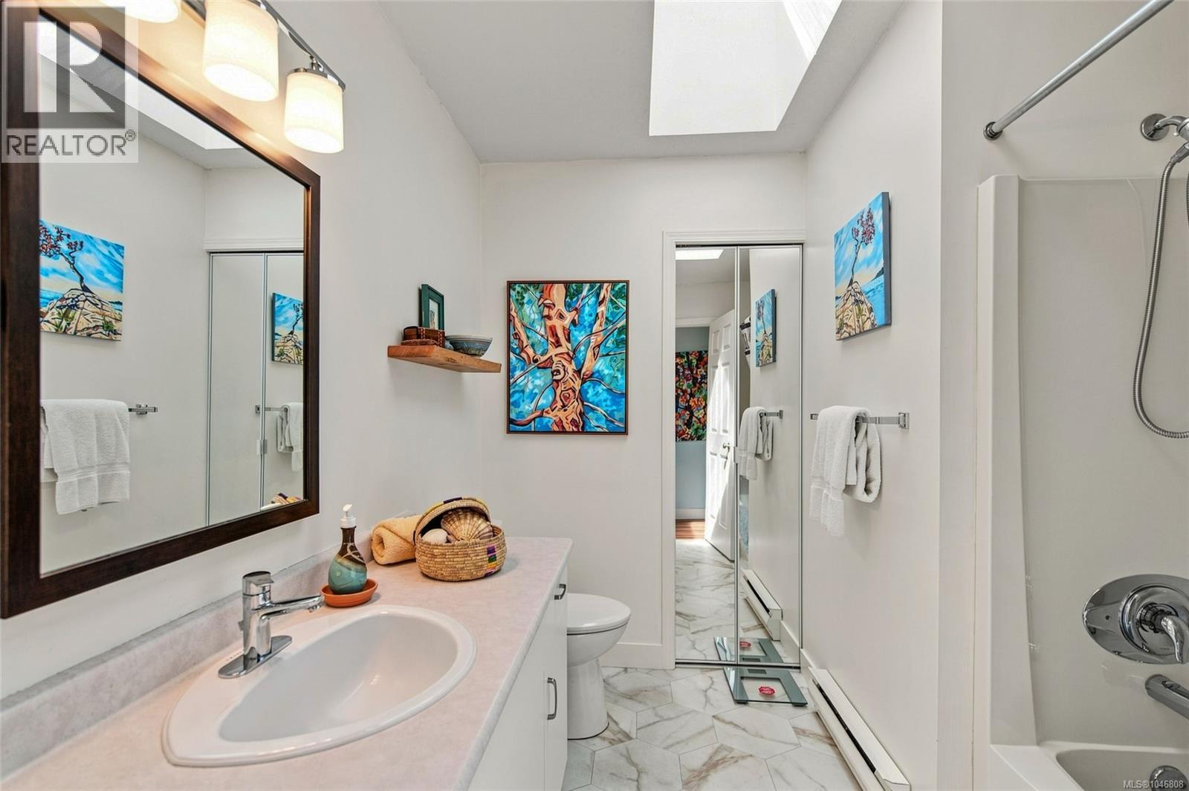
Charming Parksville rancher offering comfortable one-level living, an impressive list of upgrades and a fabulous gardener’s paradise! Thoughtfully updated and filled with natural light, this inviting home combines warmth, functionality and energy-efficient features in a convenient location close to schools, shopping and all Parksville amenities. The beautifully updated kitchen features rich acacia wood countertops, stainless steel appliances and plenty of workspace, opening to a sunny breakfast area or casual family room. Spacious living and dining areas provide wonderful space for everyday living and entertaining, family room is complemented by an updated natural gas fireplace with a distinctive monkey tree wood mantle. Numerous improvements add to the comfort and value of this home, including a newer ductless heat pump, quality Milgard vinyl windows with 95% UV protection, exterior paint completed in 2020 and quality solar roof panels, an investment of approximately $24K. The beautifully updated bathroom offers a touch of luxury, while the inviting sauna provides the perfect place to relax and unwind. A double garage is equipped with built-in cabinetry and a workbench, providing excellent storage and workspace. Outside, the fully fenced backyard is a gardener’s dream with organic raised garden beds, a garden shed and plenty of room to enjoy outdoor living. An expanded driveway provides additional parking and convenience. A warm and welcoming Parksville home with exceptional upgrades, wonderful outdoor space and a location that puts everyday amenities within easy reach! For details or a private viewing, contact Lois Grant Real Estate at 250-228-4567 or visit LoisGrant.com for more details. (id:31684)
| 3 hours ago | Listing updated with changes from the MLS® | |
| 3 hours ago | Listing first seen on site |



The trademarks MLS®, Multiple Listing Service® and the associated logos are owned by The Canadian Real Estate Association (CREA) and identify the quality of services provided by real estate professionals who are members of CREA. Used under license.
The trademarks REALTOR®, REALTORS®, and the REALTOR® logo are controlled by The Canadian Real Estate Association (CREA) and identify real estate professionals who are members of CREA. These trademarks are owned or controlled by The Canadian Real Estate Association (CREA) and identify real estate professionals who are members of CREA (REALTOR®) and/or the quality of services they provide (MLS®).
This REALTOR.ca listing content is owned and licensed by REALTOR® members of The Canadian Real Estate Association.