





2228 Alberni HwyCoombs, BCV0R1M0

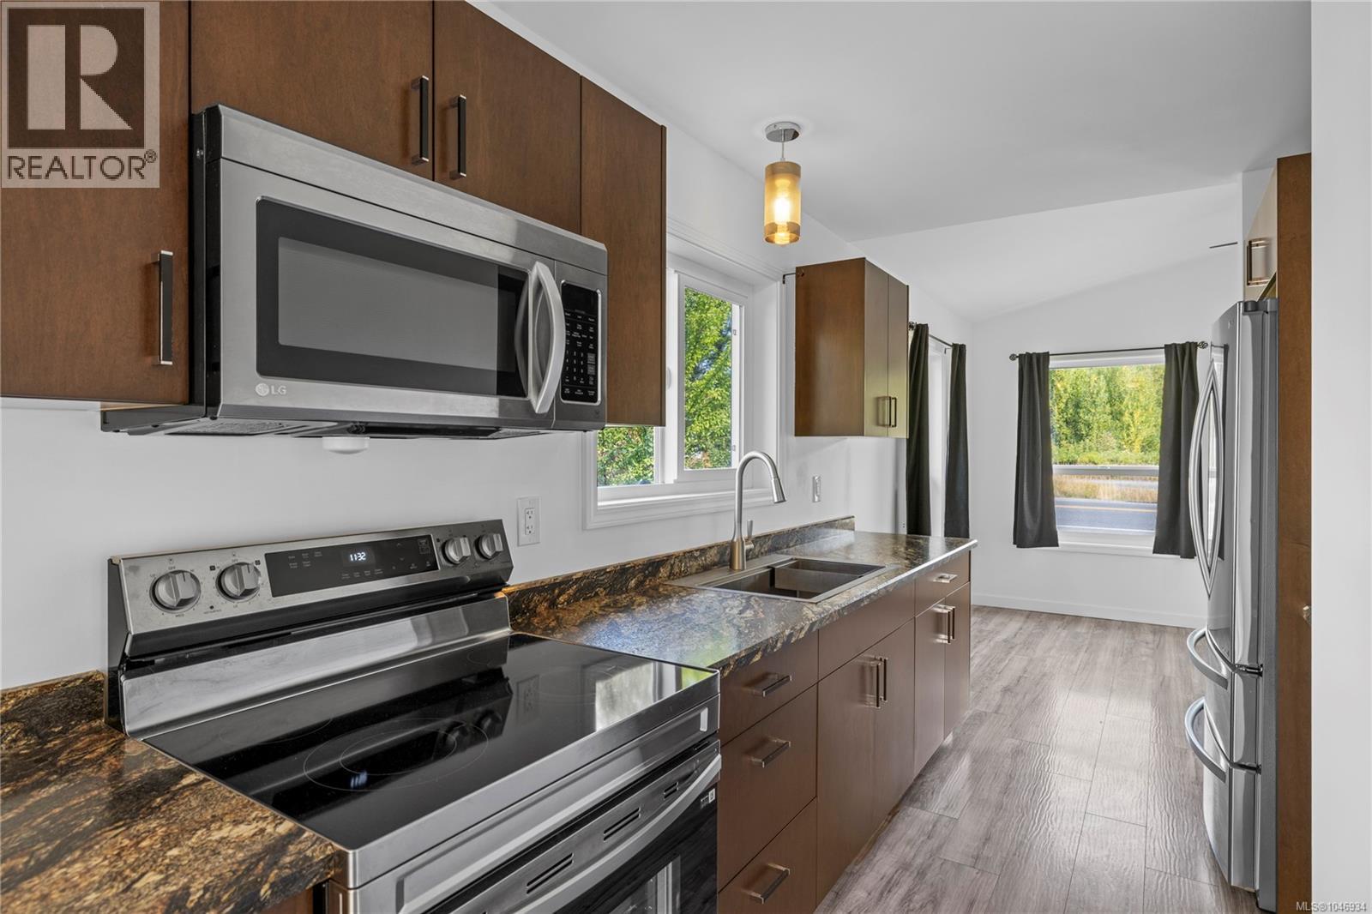
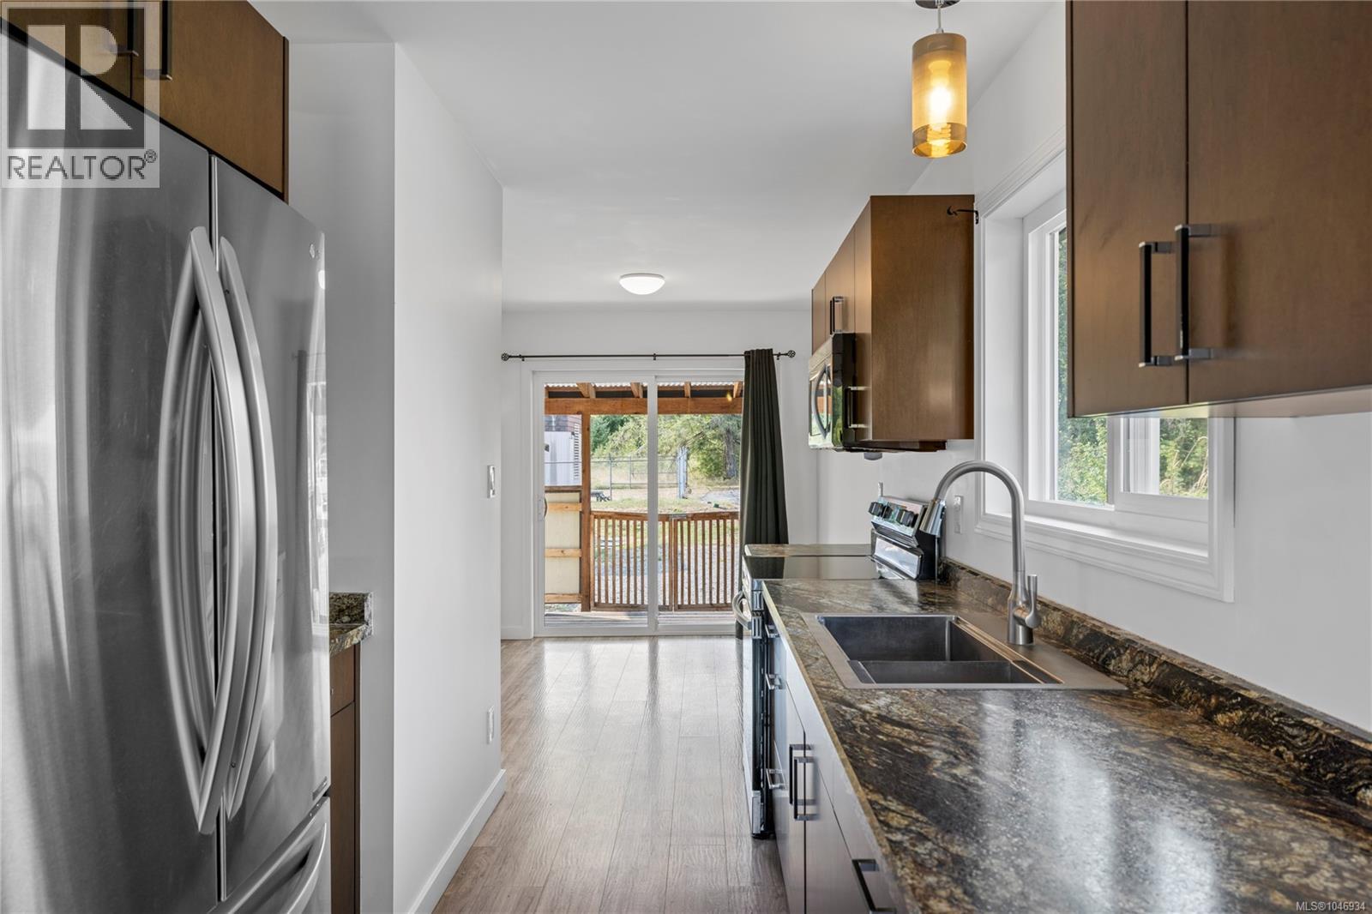
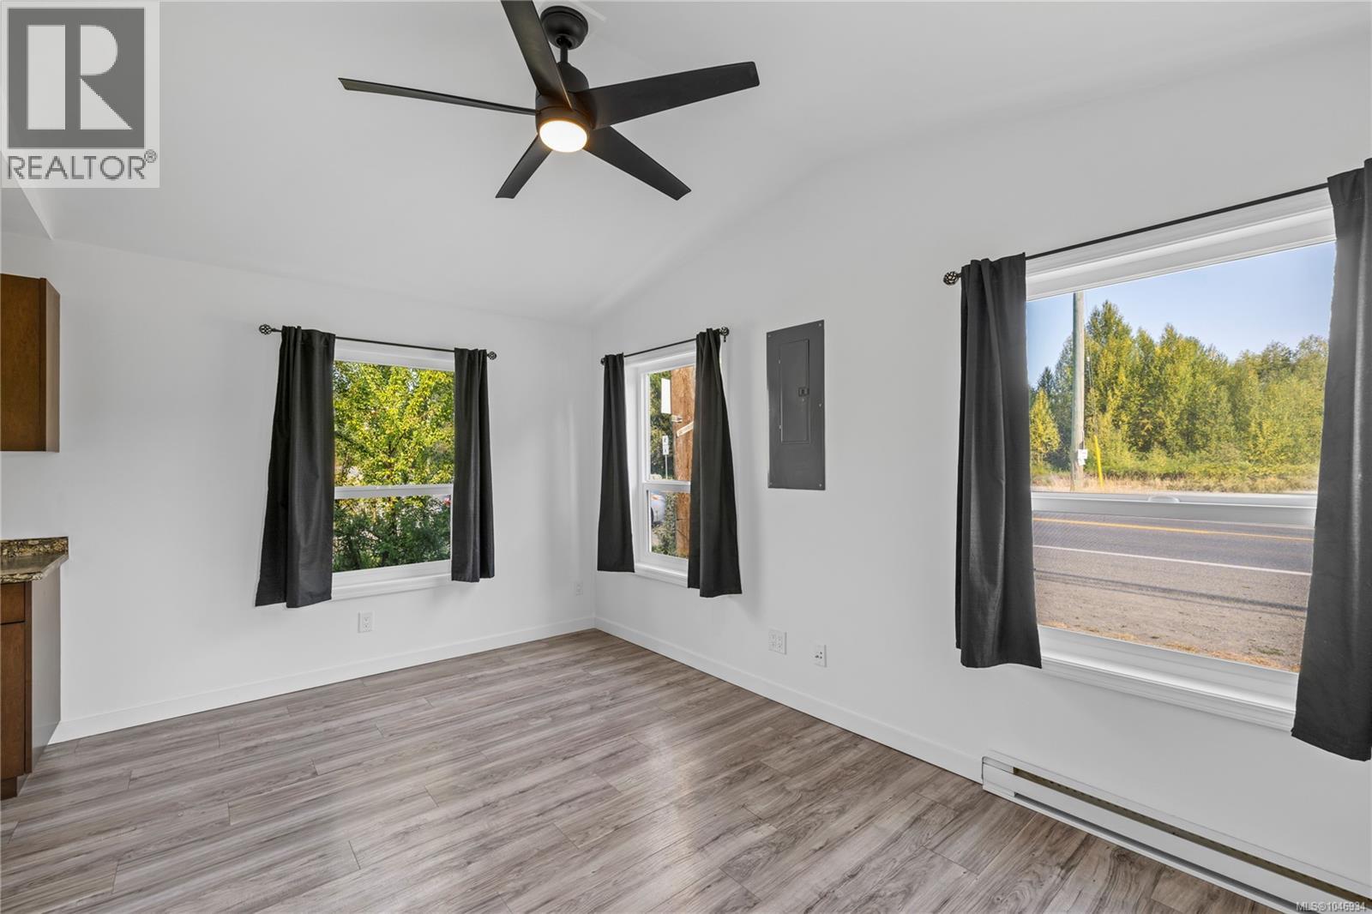
This cozy Coombs rancher offers comfortable one level living and is just a short walk to the Old Country Market. Completely rebuilt five years ago, the home features tasteful modern finishes and easy care flooring throughout. The central walk through kitchen includes stainless appliances and connects to the good size living room with a vaulted ceiling. The bright eating area has sliding doors that open onto the south facing covered patio, perfect for the BBQ. The functional layout includes 2 bedrooms and 1 bathroom, with the bathroom enhanced by a skylight for added natural light. Located close to the bedrooms is the convenient stacked laundry. Outside, enjoy the small fenced yard with a wired outbuilding ideal for storage or hobbies. With parking for three vehicles and a location close to Qualicum Beach and Parksville, this property is a practical and appealing starter home or investment opportunity. (id:31684)
| 4 hours ago | Listing updated with changes from the MLS® | |
| 4 hours ago | Listing first seen on site |



The trademarks MLS®, Multiple Listing Service® and the associated logos are owned by The Canadian Real Estate Association (CREA) and identify the quality of services provided by real estate professionals who are members of CREA. Used under license.
The trademarks REALTOR®, REALTORS®, and the REALTOR® logo are controlled by The Canadian Real Estate Association (CREA) and identify real estate professionals who are members of CREA. These trademarks are owned or controlled by The Canadian Real Estate Association (CREA) and identify real estate professionals who are members of CREA (REALTOR®) and/or the quality of services they provide (MLS®).
This REALTOR.ca listing content is owned and licensed by REALTOR® members of The Canadian Real Estate Association.