





2925 Baird RdCourtenay, BCV9N9N6
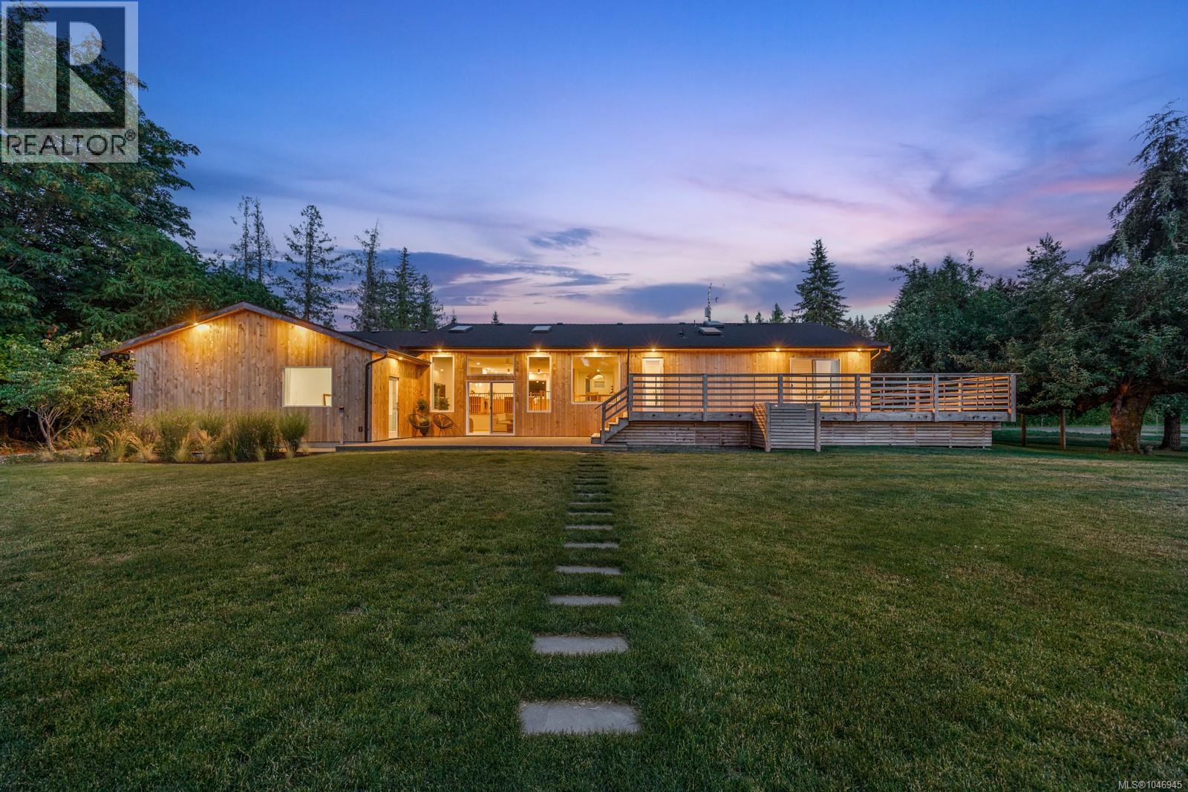
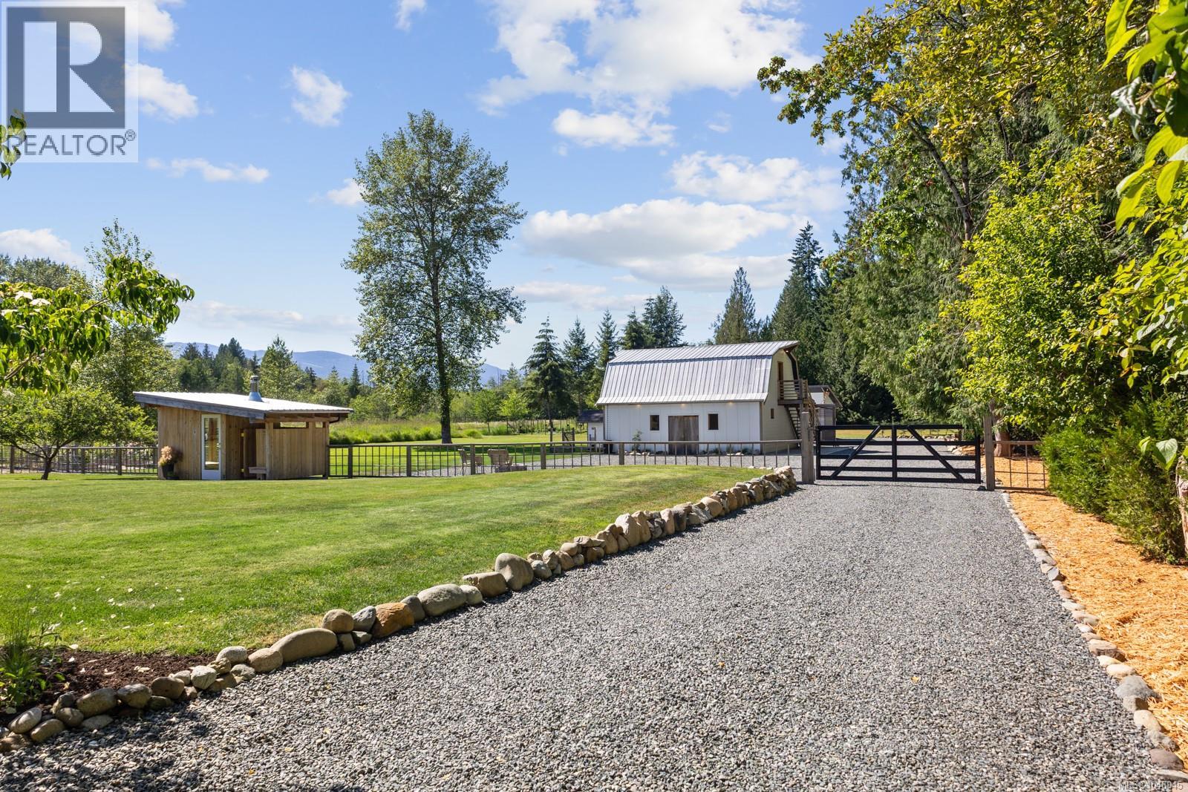
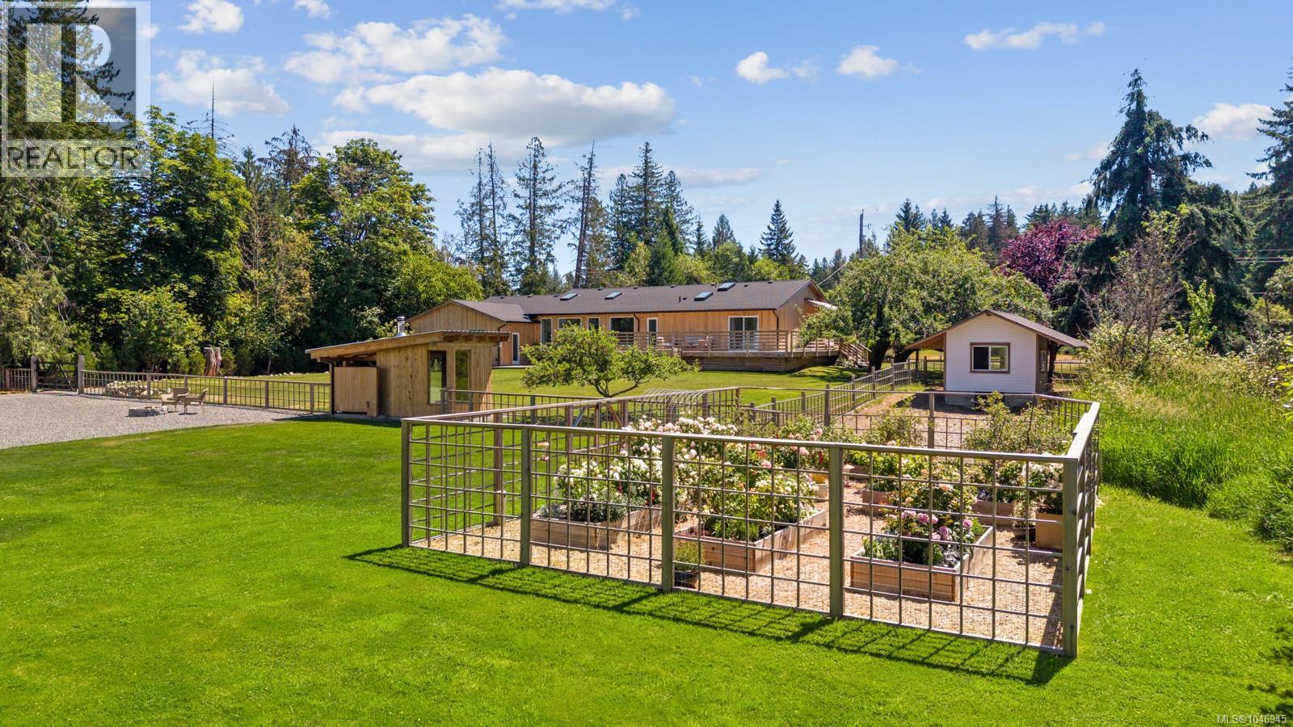
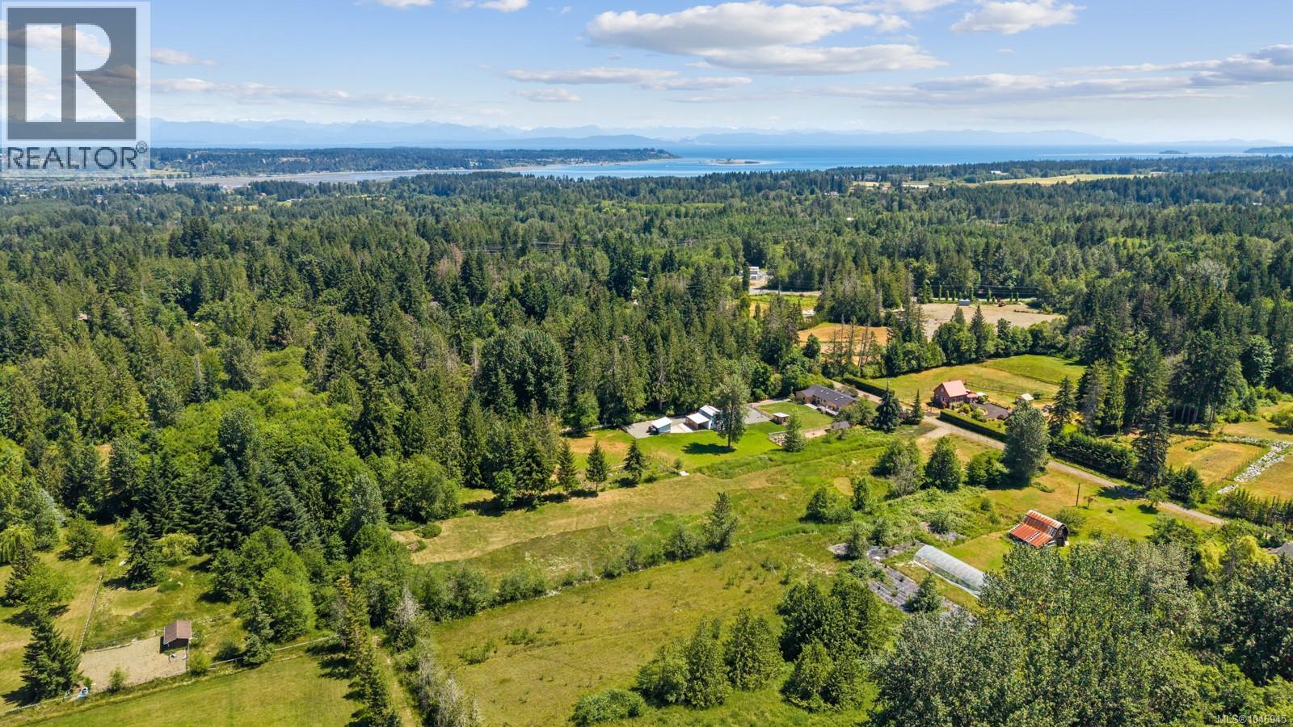
Some properties simply stop you in your tracks. This is one of them. Tucked away on 5 acres along a quiet no-thru road, just minutes from Cumberland and downtown, this beautifully restored 3-bed, 2-bath home with separate-entry office or 4th bedroom blends modern comfort with breathtaking mountain views, wildflower fields and incredible sun exposure. White oak hardwood, custom oak cabinetry, quartz counters, premium appliances, tiled showers and a heated ensuite floor are just a few of the thoughtfully curated features. Extensive upgrades include a new roof, septic, windows, doors, insulation and 200-amp service. Soak in spectacular sunsets from the cedar deck, milled from the property, unwind in the wood-fired sauna, play a round of pickleball or wander the gardens. A restored barn, detached garage, carport, RV/boat parking and CR-1 zoning offering exciting possibilities complete this truly special property. (id:31684)
| 6 hours ago | Listing updated with changes from the MLS® | |
| 7 hours ago | Listing first seen on site |



The trademarks MLS®, Multiple Listing Service® and the associated logos are owned by The Canadian Real Estate Association (CREA) and identify the quality of services provided by real estate professionals who are members of CREA. Used under license.
The trademarks REALTOR®, REALTORS®, and the REALTOR® logo are controlled by The Canadian Real Estate Association (CREA) and identify real estate professionals who are members of CREA. These trademarks are owned or controlled by The Canadian Real Estate Association (CREA) and identify real estate professionals who are members of CREA (REALTOR®) and/or the quality of services they provide (MLS®).
This REALTOR.ca listing content is owned and licensed by REALTOR® members of The Canadian Real Estate Association.