





1680 Peligren PlQualicum Beach, BCV9K2S3
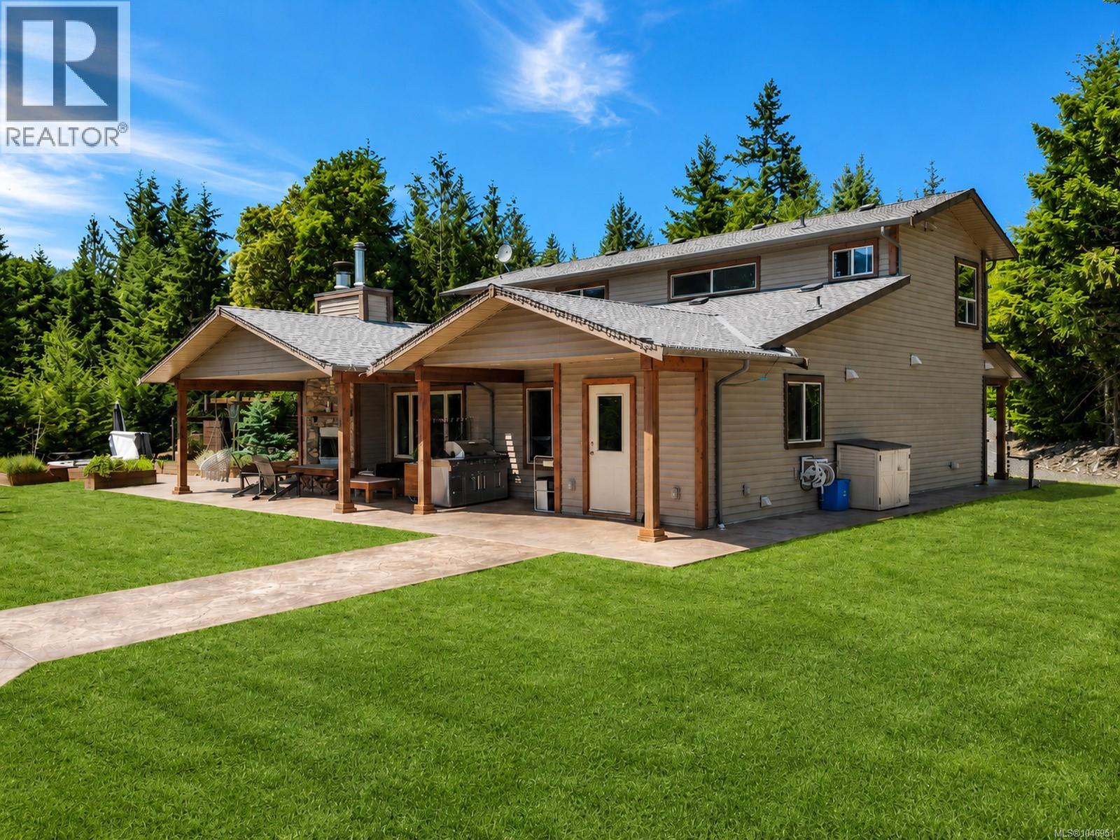
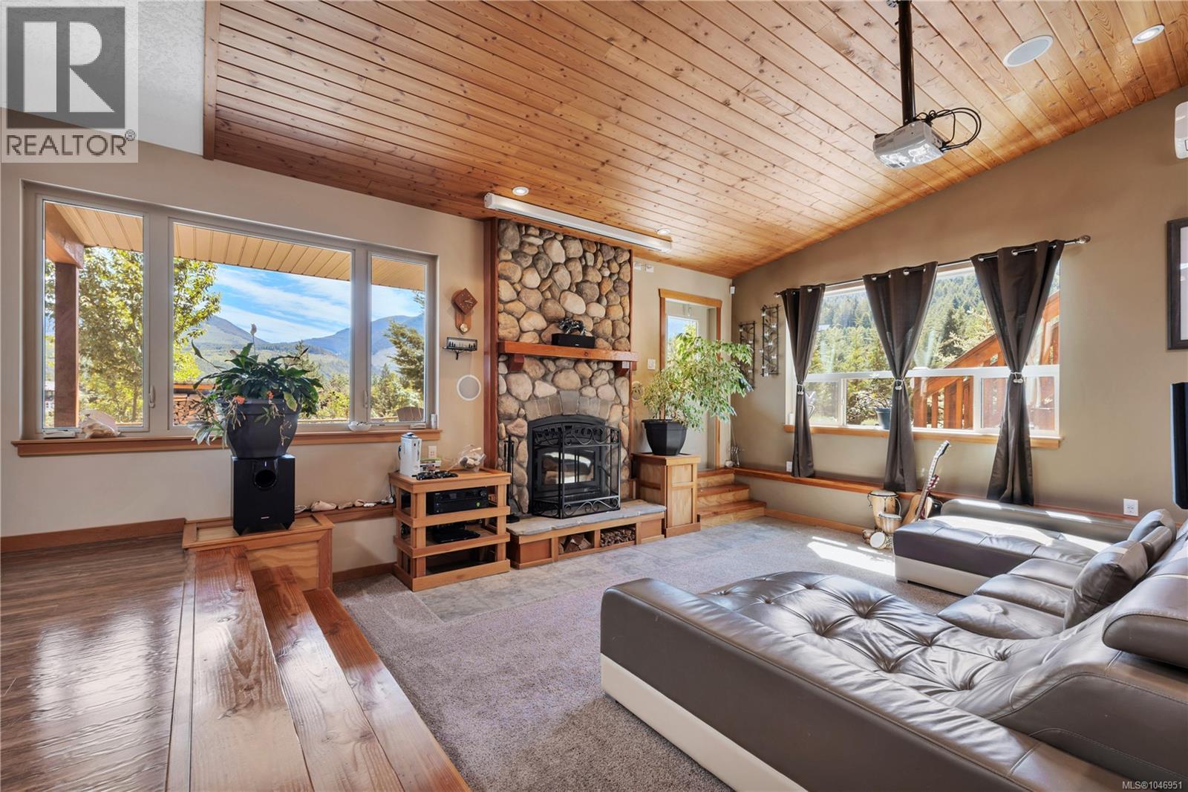
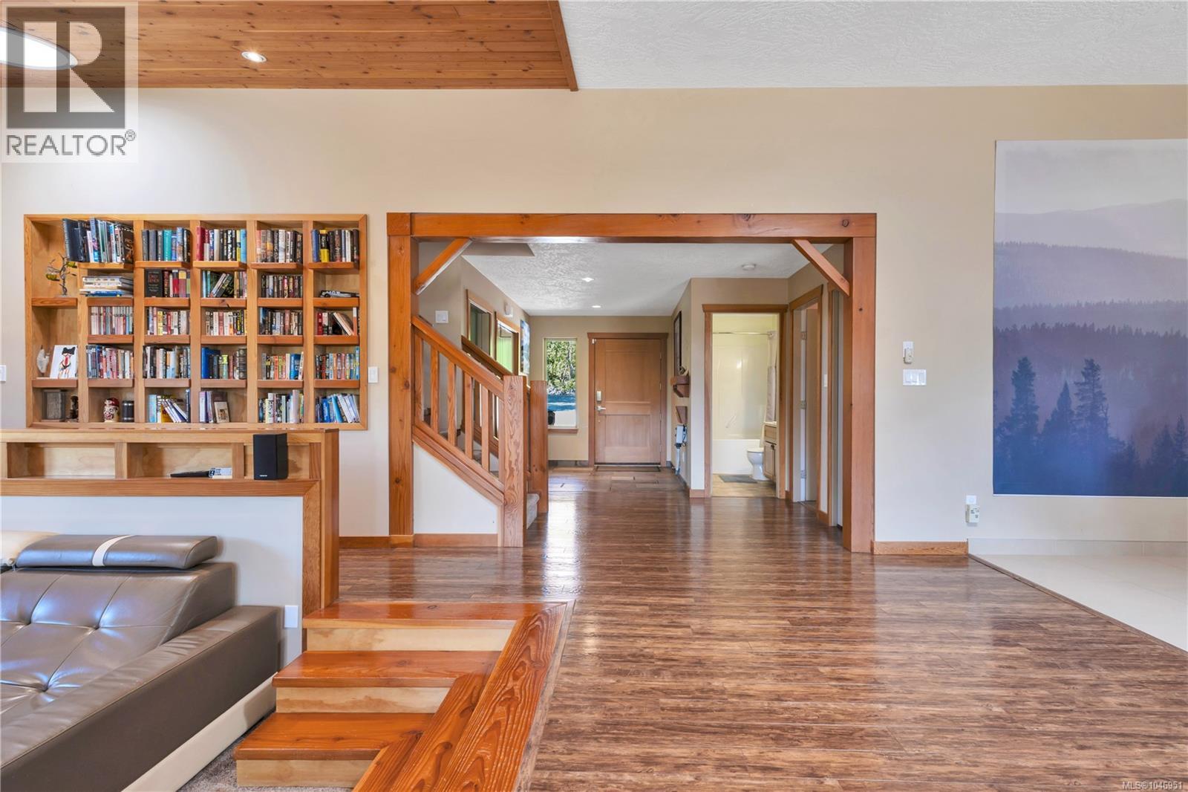
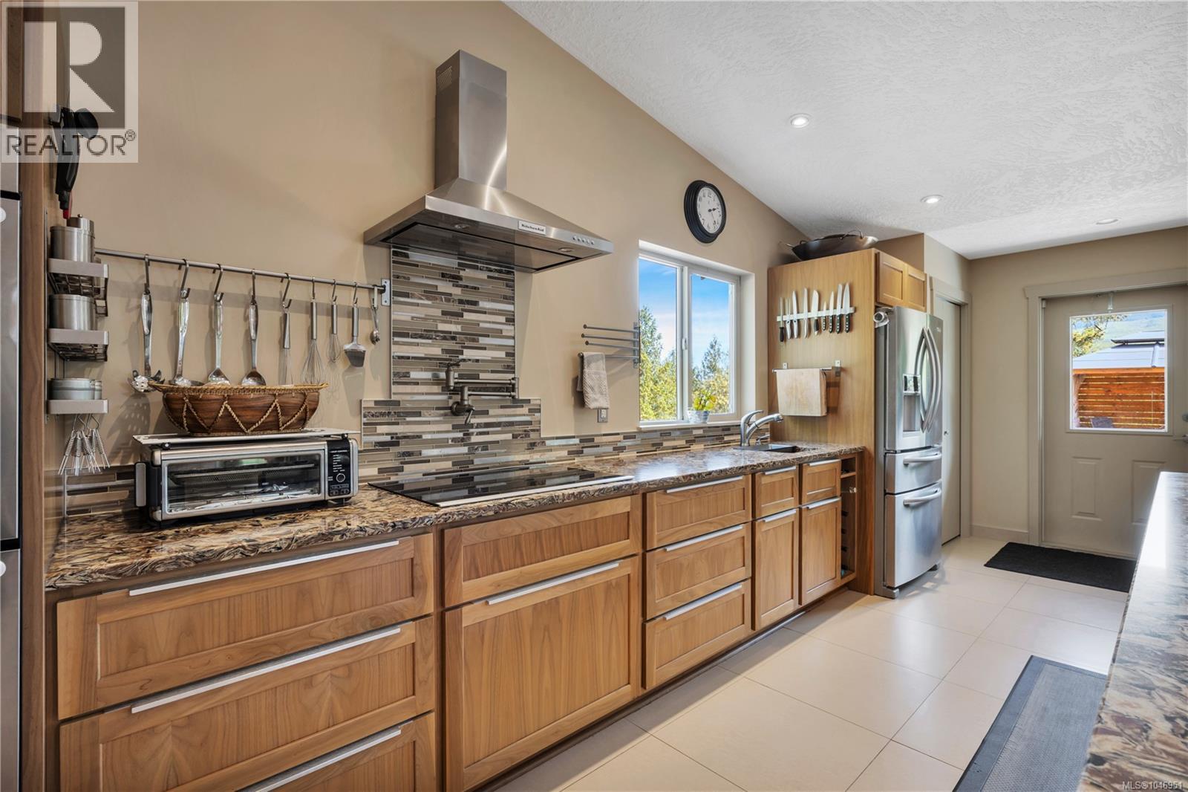
Welcome to this exceptional 3.18-acre estate in sought-after Little Qualicum Village, offering luxury, privacy & stunning ocean & mountain views. The meticulously maintained 2,314 sq ft custom home features 3 bedrooms, walnut cabinetry, in-floor heating, skylights, a gourmet kitchen with soft-close drawers, pot filler & café station, plus a built-in theatre system. The spacious primary suite includes a private deck, dual walk-in closets & a spa-inspired ensuite with soaker tub overlooking the ocean, mountains & passing cruise ships. Outdoor amenities incl a full kitchen, wood-burning fireplace, gas fire feature, outdoor shower, gazebo & mature vineyard with fruit trees. Enjoy spring-fed swimming ponds, incl a private pond, waterslide, dock, picnic area, camping space & fire pit. The detached shop offers a loft suite with Airbnb potential, 240V power, RV hookups, compressor system, gantry crane & separate access. Add’l features incl fibre optic internet, backup generator, built-in speakers, maintenance-free septic, nearby school bus pickup & access to endless trails. Just 1 km from Little Qualicum Falls. Measurements are approximate; verify if important. (id:31684)
| yesterday | Listing updated with changes from the MLS® | |
| yesterday | Listing first seen on site |



The trademarks MLS®, Multiple Listing Service® and the associated logos are owned by The Canadian Real Estate Association (CREA) and identify the quality of services provided by real estate professionals who are members of CREA. Used under license.
The trademarks REALTOR®, REALTORS®, and the REALTOR® logo are controlled by The Canadian Real Estate Association (CREA) and identify real estate professionals who are members of CREA. These trademarks are owned or controlled by The Canadian Real Estate Association (CREA) and identify real estate professionals who are members of CREA (REALTOR®) and/or the quality of services they provide (MLS®).
This REALTOR.ca listing content is owned and licensed by REALTOR® members of The Canadian Real Estate Association.