Save
Ask
Tour
Hide
Share
$1,325,000
New Listing

1886 Crown Isle Blvd
Courtenay, BCV9N0K1

For Sale|Single Family Residence|Active
3
Beds
3
Total Baths
3,141
SqFt
$422
/SqFt
2027
Built
Subdivision:
Crown Isle
Call Now: 613.733.9494
Is this the listing for you? We can help make it yours.
613.733.9494
1886 Crown Isle Blvd1886 Crown Isle Blvd1886 Crown Isle Blvd1886 Crown Isle Blvd
Save
Ask
Tour
Hide
Share

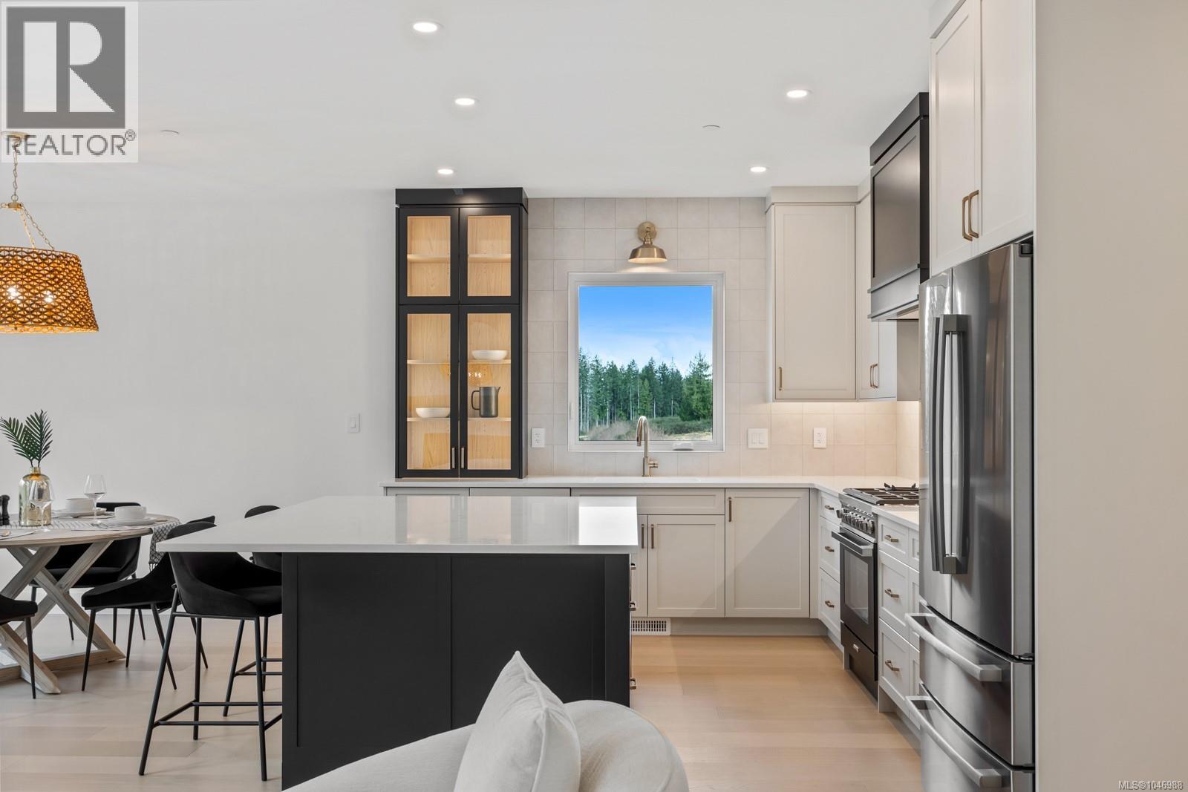
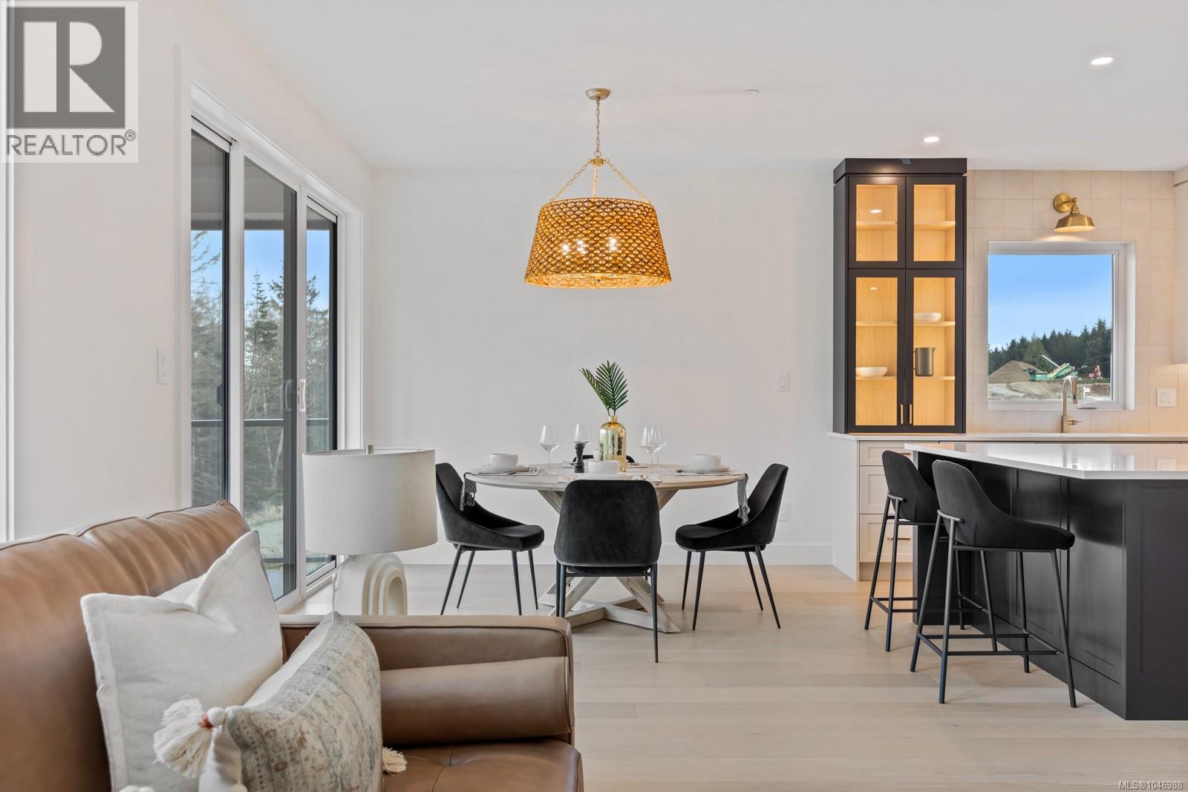
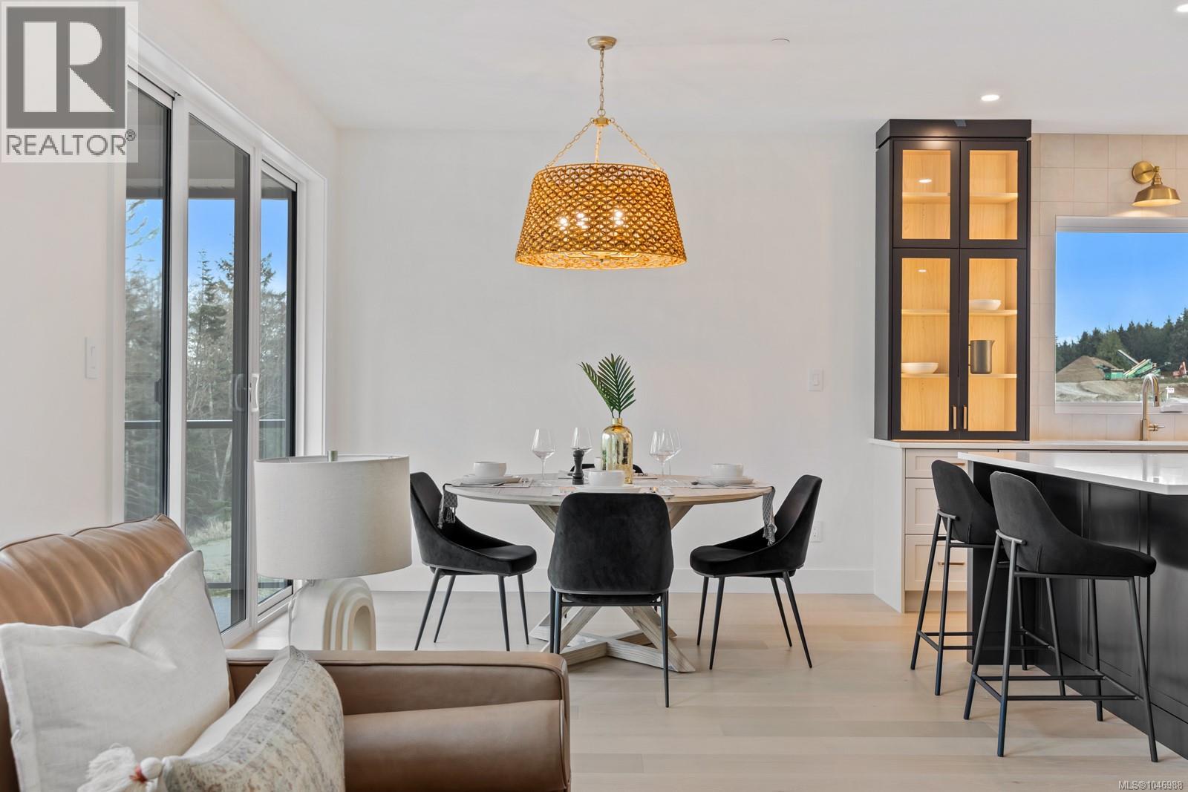
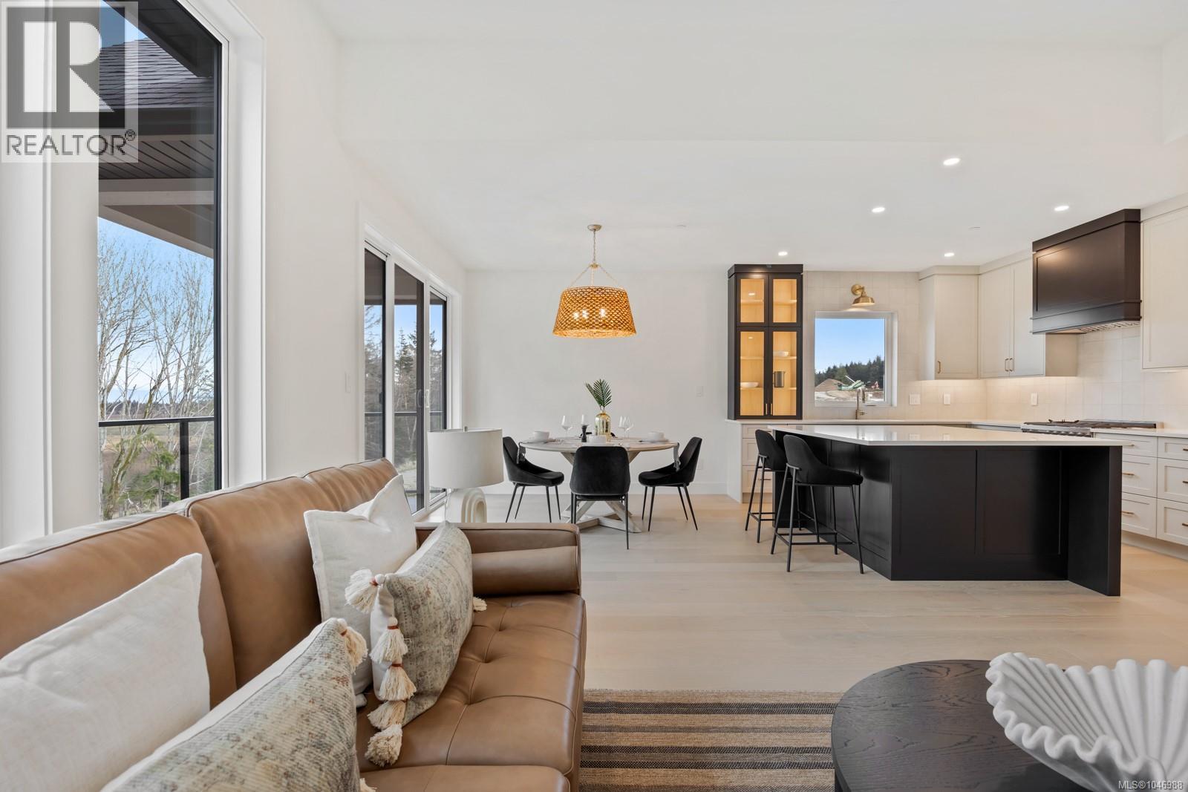
The Hamilton Brothers are building on Crown Isle! These Executive Homes are expertly finished using only the best building practices, focusing on giving you a timeless home that is beautiful, one of a kind, functional, efficient, and ready for you to build a life of great memories in. The gorgeous interior design details are forefront exuding character and style. All homes are crafted with the best building materials and come fully finished with; Forced Air Furnace / Heat Pump / AC / Climate Control / HRV System Chef’s Luxury Kitchen, Walk in Butler Pantry’s & Appliances or allowance package Lavish Ensuites w rain showers / deep soaker tubs / Stunning tile work Heated tile floors / Floating cabinets / Undercounter lighting Fully Fenced / Irrigation system / Landscaped Engineered hardwood Flooring / Large Windows /Gas Fireplace All that's left to do is move in. If you’re considering a move or build on Vancouver Island, make sure to include the Hamilton Brothers as a must see. (id:31684)

Save
Ask
Tour
Hide
Share
Listing Snapshot
Price 
$1,325,000
Days On Site 
0 Days
Bedrooms 
3
Inside Area (SqFt) 
3,141 sqft
Total Baths 
3
Full Baths 
N/A
Partial Baths 
N/A
Lot Size 
0.12 Acres
Year Built 
2027
MLS® Number 
1046988
Status 
Active
Property Tax 
N/A
Maintenance Fees 
N/A
Sq Ft Source 
N/A
Friends & Family
Recent Activity
4 hours agoListing updated with changes from the MLS®
4 hours agoListing first seen on site
General Features
Parking Spaces 
4
Property Sub Type 
Single Family Residence
SqFt Total 
3141
Style 
Contemporary
Zoning 
Residential
Interior Features
Cooling 
Central Air
Fireplace 
Yes
Fireplaces 
1
Heating 
Forced AirNatural Gas
Bathroom 1 
Dimensions - 9'10 x 5'5Level - Lower
Bathroom 2 
Dimensions - 9'9 x 5'4Level - Main
Bedroom 1 
Dimensions - 14'4 x 11'3Level - Lower
Bedroom 2 
Dimensions - 12'6 x 11'8Level - Main
Dining Room 
Dimensions - 11'10 x 11'6Level - Main
Ensuite 
Dimensions - 12'4 x 9'6Level - Main
Entrance 
Dimensions - 8'6 x 10'6Level - Main
Game Room 
Dimensions - 38'2 x 13'6Level - Lower
Great Room 
Dimensions - 14'10 x 20'8Level - Main
Kitchen 
Dimensions - 14'2 x 9'10Level - Main
Laundry 
Dimensions - 11'2 x 8'4Level - Main
Living Room 
Dimensions - 15'1 x 29'6Level - Lower
Master Bedroom 
Dimensions - 13'6 x 15'8Level - Main
Media 
Dimensions - 12'6 x 19'6Level - Lower
Pantry 
Dimensions - 14'2 x 5'4Level - Main
Save
Ask
Tour
Hide
Share
Exterior Features
View 
Mountain(s)Valley
Waterview 
Mountain(s)Valley

Listing courtesy of: Brandon Guile of REMAX Ocean Pacific (Crtny)

The trademarks MLS®, Multiple Listing Service® and the associated logos are owned by The Canadian Real Estate Association (CREA) and identify the quality of services provided by real estate professionals who are members of CREA. Used under license.

The trademarks REALTOR®, REALTORS®, and the REALTOR® logo are controlled by The Canadian Real Estate Association (CREA) and identify real estate professionals who are members of CREA. These trademarks are owned or controlled by The Canadian Real Estate Association (CREA) and identify real estate professionals who are members of CREA (REALTOR®) and/or the quality of services they provide (MLS®).

This REALTOR.ca listing content is owned and licensed by REALTOR® members of The Canadian Real Estate Association.

Neighborhood & Commute
Source: Walkscore
Disclosure: Community information and market data powered by Constellation Data Labs. Information is deemed reliable but not guaranteed.
Save
Ask
Tour
Hide
Share