Save
Ask
Tour
Hide
Share
$649,900
New Listing

A 2167 Pyrite Dr
Sooke, BCV9Z0L8

For Sale|Condominium|Active
3
Beds
3
Total Baths
1,458
SqFt
$446
/SqFt
2011
Built
Subdivision:
Broomhill
Call Now: 613.733.9494
Is this the listing for you? We can help make it yours.
613.733.9494
A 2167 Pyrite DrA 2167 Pyrite DrA 2167 Pyrite DrA 2167 Pyrite Dr
Save
Ask
Tour
Hide
Share

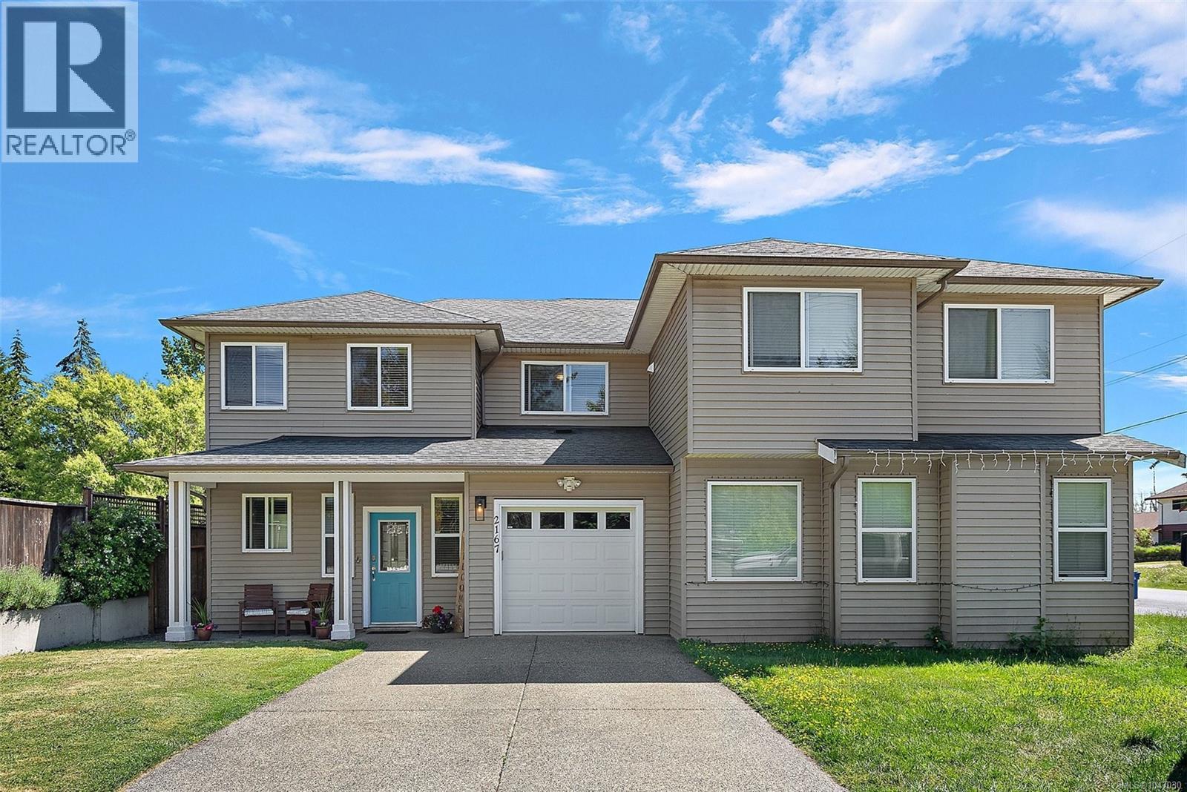
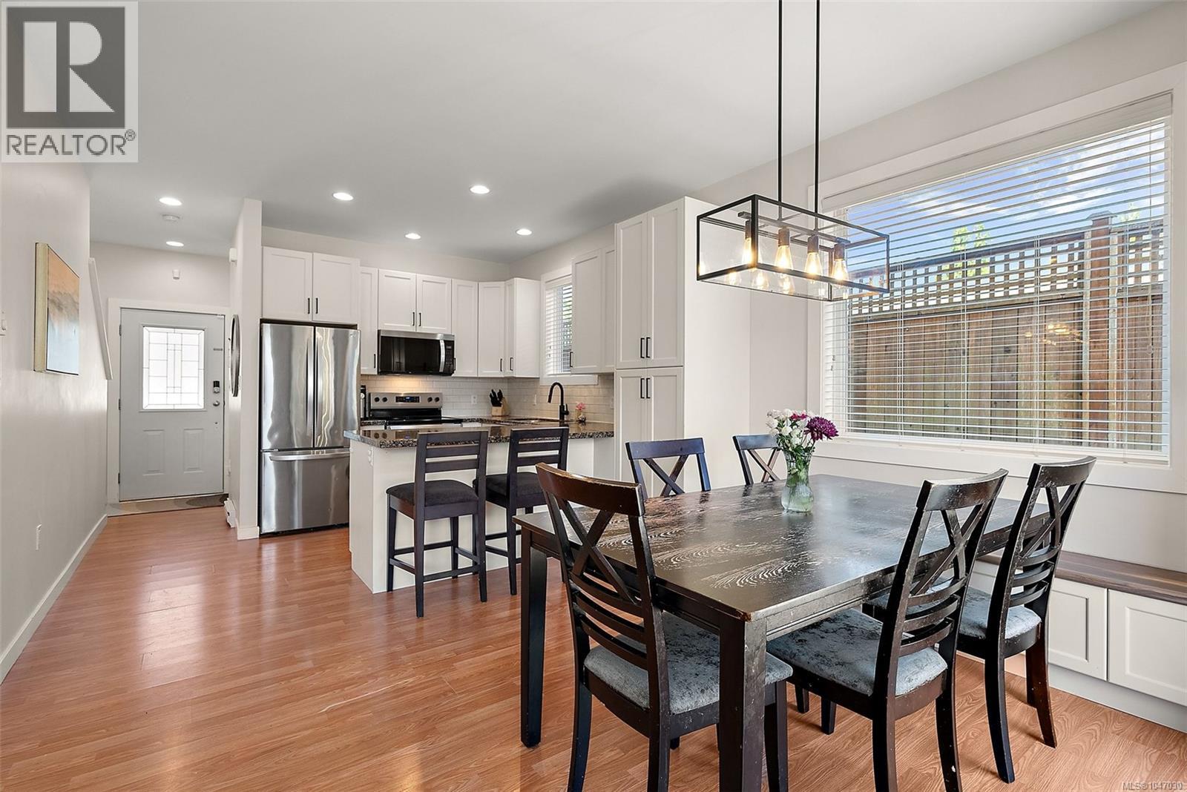
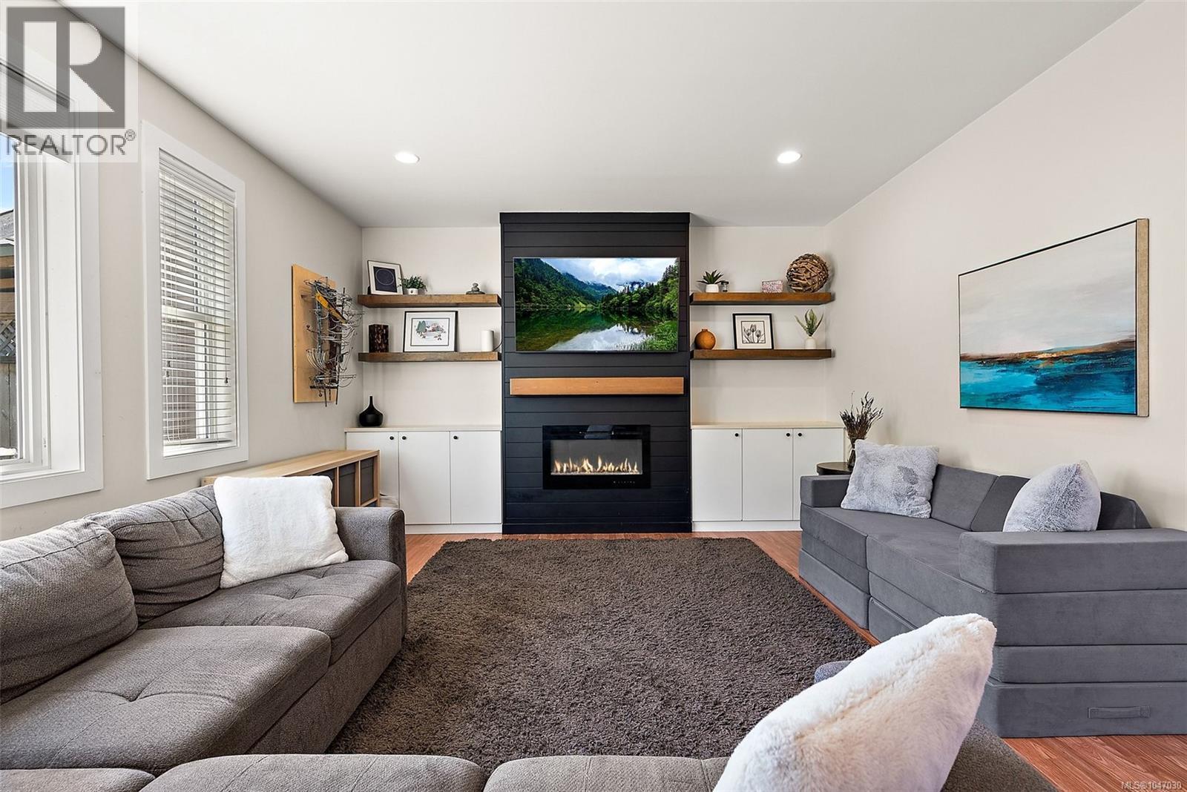
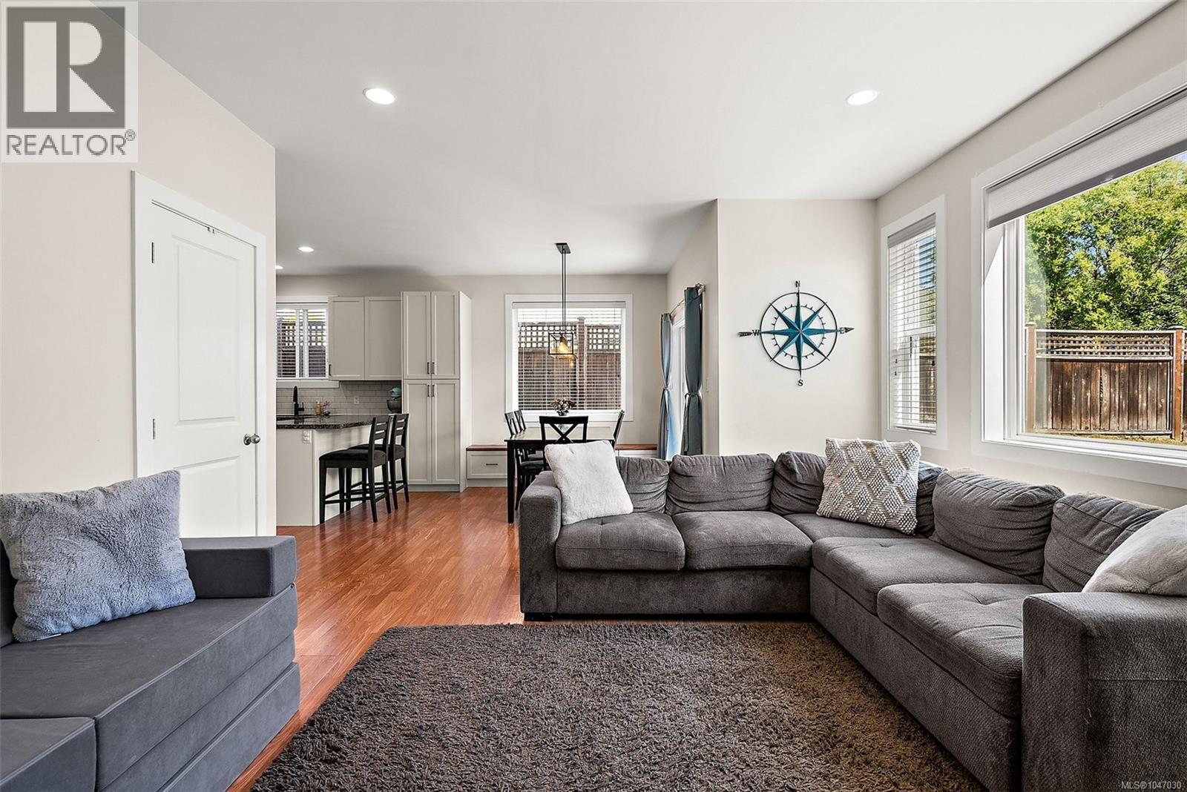
This home offers 3 bedrooms, a dedicated office, and 3 bathrooms, and it lives like a detached home. There are no shared living-space walls, so it stays quiet in the way you'd hope, and each side has its own driveway off a different road, which gives you real separation and a front entrance that feels like your own. Inside, the layout is bright and easy to live in, with generous living areas, a well-appointed kitchen, and room for the whole family and then some. It sits in a family-friendly Sooke neighbourhood close to parks, playgrounds, and walking trails, with the kind of outdoor access that makes weekends simple. Schools, shopping, and recreation are all nearby. It's a comfortable, private take on West Coast living, with nature right outside the door. (id:31684)

Save
Ask
Tour
Hide
Share
Listing Snapshot
Price 
$649,900
Days On Site 
0 Days
Bedrooms 
3
Inside Area (SqFt) 
1,458 sqft
Total Baths 
3
Full Baths 
N/A
Partial Baths 
N/A
Lot Size 
0.0329 Acres
Year Built 
2011
MLS® Number 
1047030
Status 
Active
Property Tax 
N/A
Maintenance Fees 
N/A
Sq Ft Source 
N/A
Friends & Family
Recent Activity
8 hours agoListing updated with changes from the MLS®
8 hours agoListing first seen on site
General Features
Parking Spaces 
8
Pets 
Yes
Property Sub Type 
Condominium
SqFt Total 
1458
Zoning 
Residential
Interior Features
Cooling 
None
Fireplace 
Yes
Fireplaces 
1
Heating 
Baseboard
Bathroom 1 
Dimensions - 4-PieceLevel - Second
Bathroom 2 
Dimensions - 4-PieceLevel - Second
Bathroom 3 
Dimensions - 2-PieceLevel - Main
Bedroom 2 
Dimensions - 9' x 11'Level - Second
Bedroom 3 
Dimensions - 12' x 10'Level - Second
Dining Room 
Dimensions - 9' x 11'Level - Main
Entrance 
Dimensions - 10' x 5'Level - Main
Kitchen 
Dimensions - 12' x 9'Level - Main
Laundry 
Dimensions - 7' x 6'Level - Second
Living Room 
Dimensions - 18' x 14'Level - Main
Master Bedroom 
Dimensions - 11' x 13'Level - Second
Office 
Dimensions - 6' x 6'Level - Second
Patio 
Dimensions - 13' x 9'Level - Main
Save
Ask
Tour
Hide
Share
Community Features
Maintenance Fee Frequency 
Monthly

Listing courtesy of: Melissa Thimot of Coldwell Banker Oceanside Real Estate

The trademarks MLS®, Multiple Listing Service® and the associated logos are owned by The Canadian Real Estate Association (CREA) and identify the quality of services provided by real estate professionals who are members of CREA. Used under license.

The trademarks REALTOR®, REALTORS®, and the REALTOR® logo are controlled by The Canadian Real Estate Association (CREA) and identify real estate professionals who are members of CREA. These trademarks are owned or controlled by The Canadian Real Estate Association (CREA) and identify real estate professionals who are members of CREA (REALTOR®) and/or the quality of services they provide (MLS®).

This REALTOR.ca listing content is owned and licensed by REALTOR® members of The Canadian Real Estate Association.

Neighborhood & Commute
Source: Walkscore
Disclosure: Community information and market data powered by Constellation Data Labs. Information is deemed reliable but not guaranteed.
Save
Ask
Tour
Hide
Share