





3400 Departure Bay RdNanaimo, BCV9T 1B8
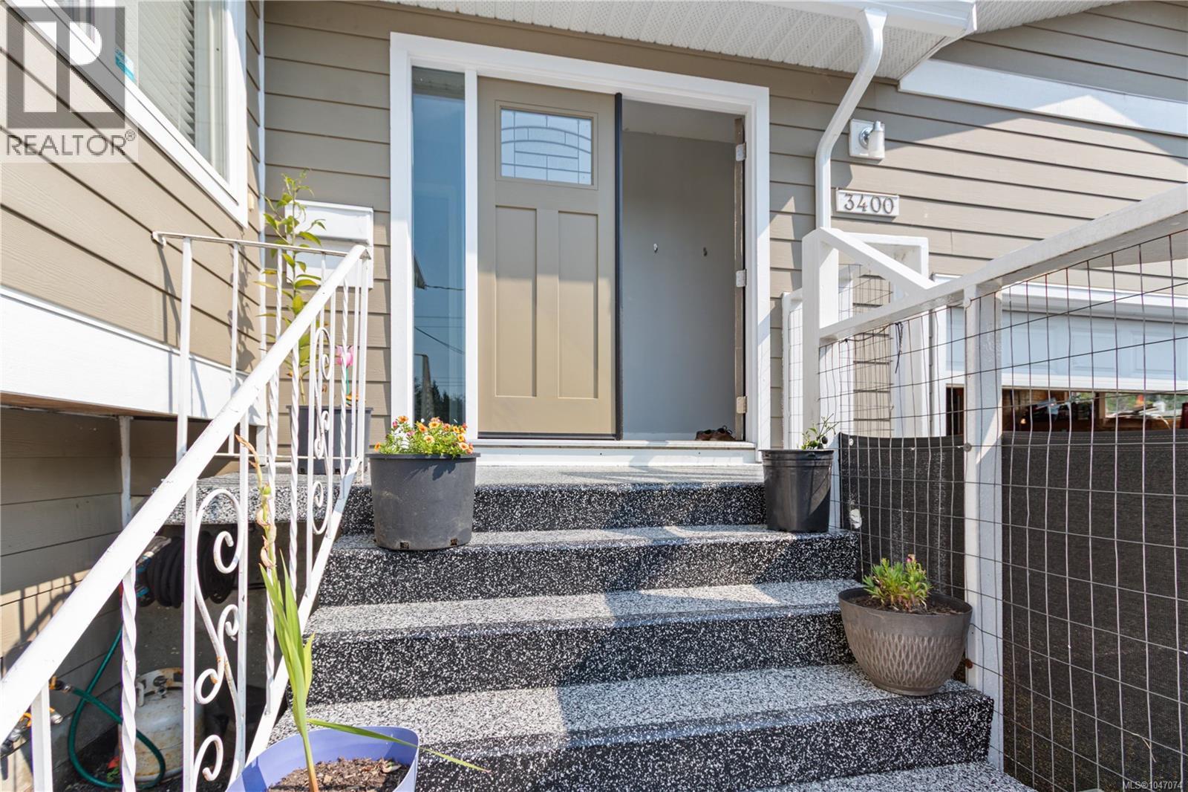
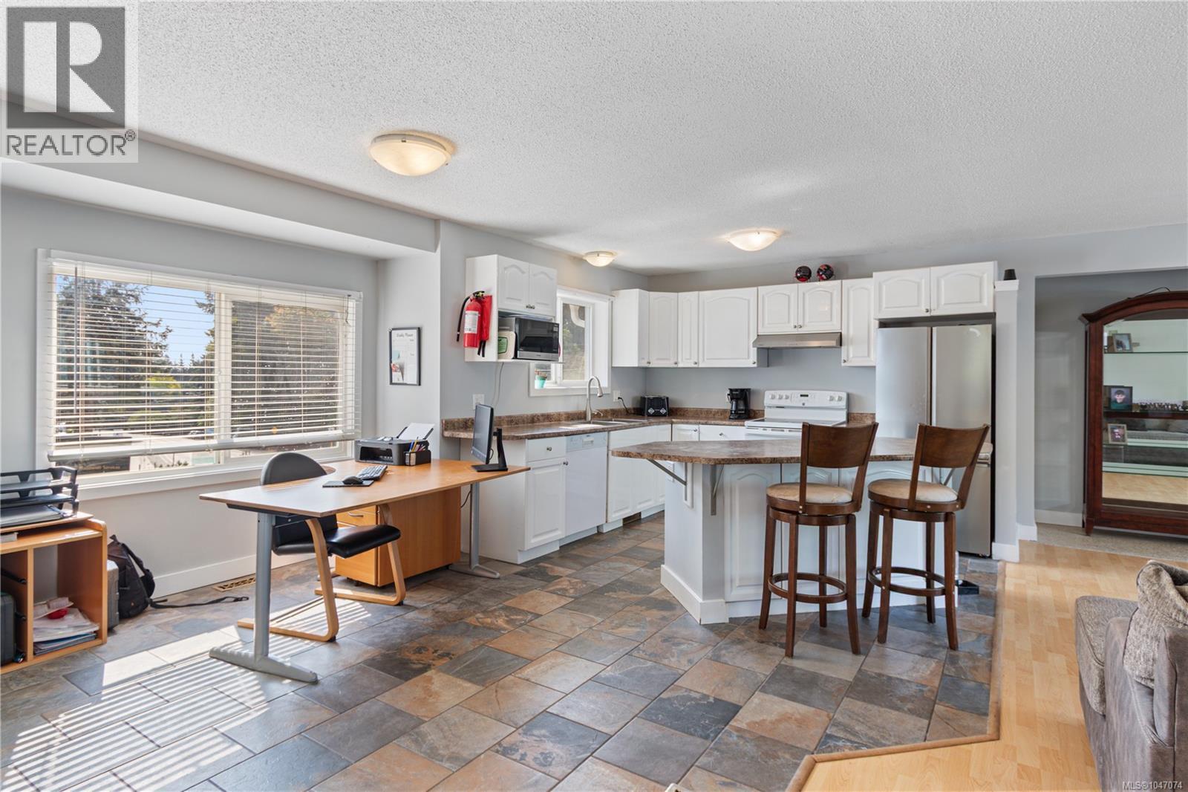
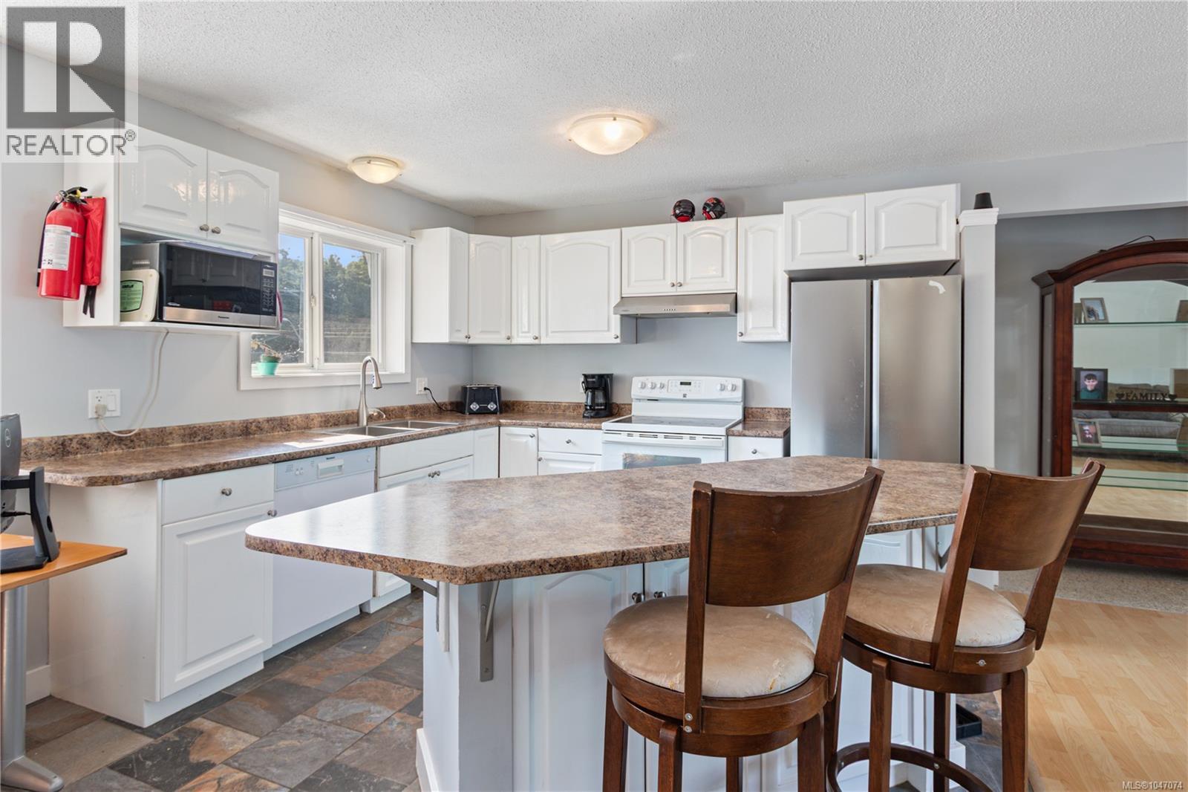
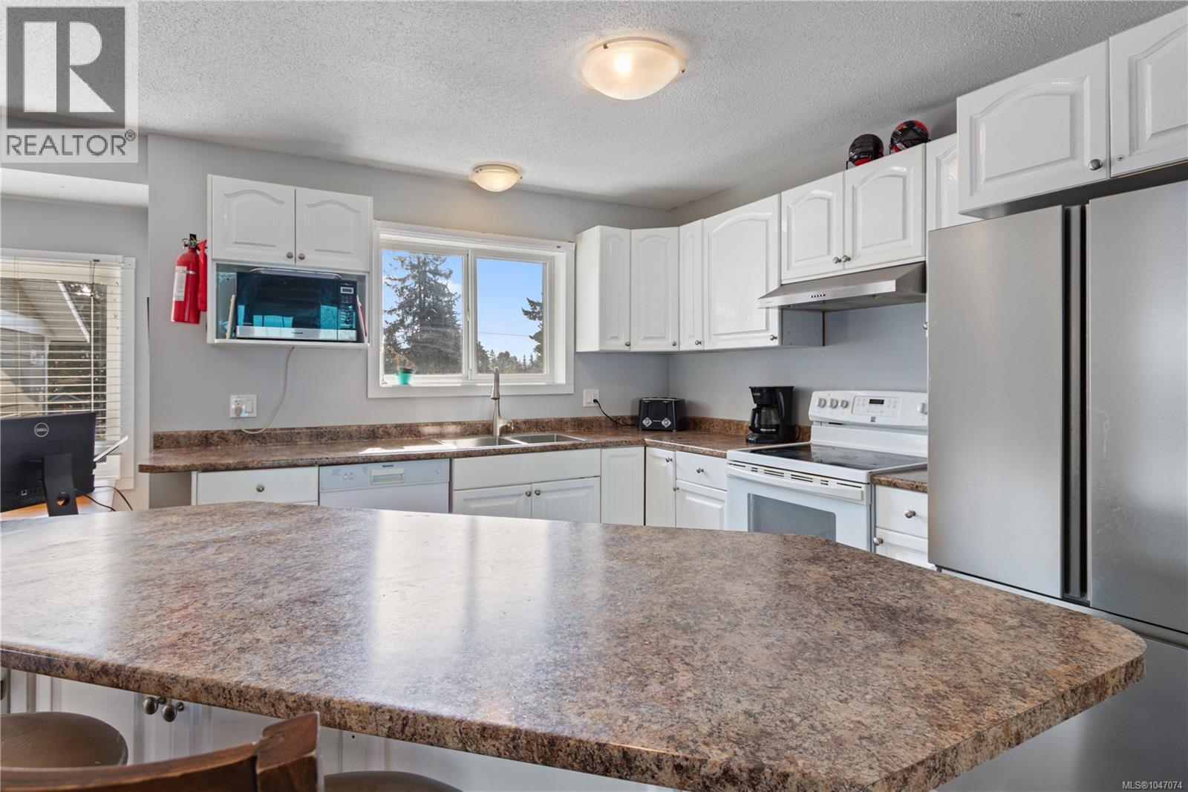
Located in sought-after Departure Bay neighbourhood, this extensively renovated 5-bedroom, 2.5-bathroom home features a fully authorized 2-bedroom, 1-bathroom suite and offers exceptional convenience close to shopping, schools, transit, restaurants, and recreation, with Departure Bay Beach just minutes away. Extensive renovations and upgrades throughout the home include a brand-new 75-year Composite Slate Tile roof, new HardiPlank siding, Vinyl Windows, hot water on demand and numerous additional improvements, delivering peace of mind and long-term value, with simply too many updates and renovations to list. The bright and spacious main level showcases an updated kitchen that opens seamlessly to the generous living and dining areas, creating an inviting open-concept layout, with French doors extending from the living space to the upper deck to enhance the indoor-outdoor flow. This level includes three well-appointed bedrooms, including the primary, a stylish 5-piece main bathroom, and convenient laundry. The lower-level authorized suite has been thoughtfully updated with a new kitchen, open-concept living area, two bedrooms, and a full bathroom, and also enjoys its own private, low-maintenance side yard featuring hanging macrame chairs, a cherry tree, and a plum tree. Additional versatility is provided by ample parking, including space for an RV or boat, with RV sewer plumbed and an RV electrical outlet that could easily be converted for EV charging. Don’t miss the bonus mezzanine space above the garage—an unexpected and highly flexible addition perfect for a home office, studio, or extra storage. Be sure to see the features and upgrades sheet for full details—this is a must-see home offering exceptional flexibility and value. (id:31684)
| 4 hours ago | Listing updated with changes from the MLS® | |
| 4 hours ago | Listing first seen on site |



The trademarks MLS®, Multiple Listing Service® and the associated logos are owned by The Canadian Real Estate Association (CREA) and identify the quality of services provided by real estate professionals who are members of CREA. Used under license.
The trademarks REALTOR®, REALTORS®, and the REALTOR® logo are controlled by The Canadian Real Estate Association (CREA) and identify real estate professionals who are members of CREA. These trademarks are owned or controlled by The Canadian Real Estate Association (CREA) and identify real estate professionals who are members of CREA (REALTOR®) and/or the quality of services they provide (MLS®).
This REALTOR.ca listing content is owned and licensed by REALTOR® members of The Canadian Real Estate Association.