





324 Chester RdQualicum Beach, BCV9K 1B9
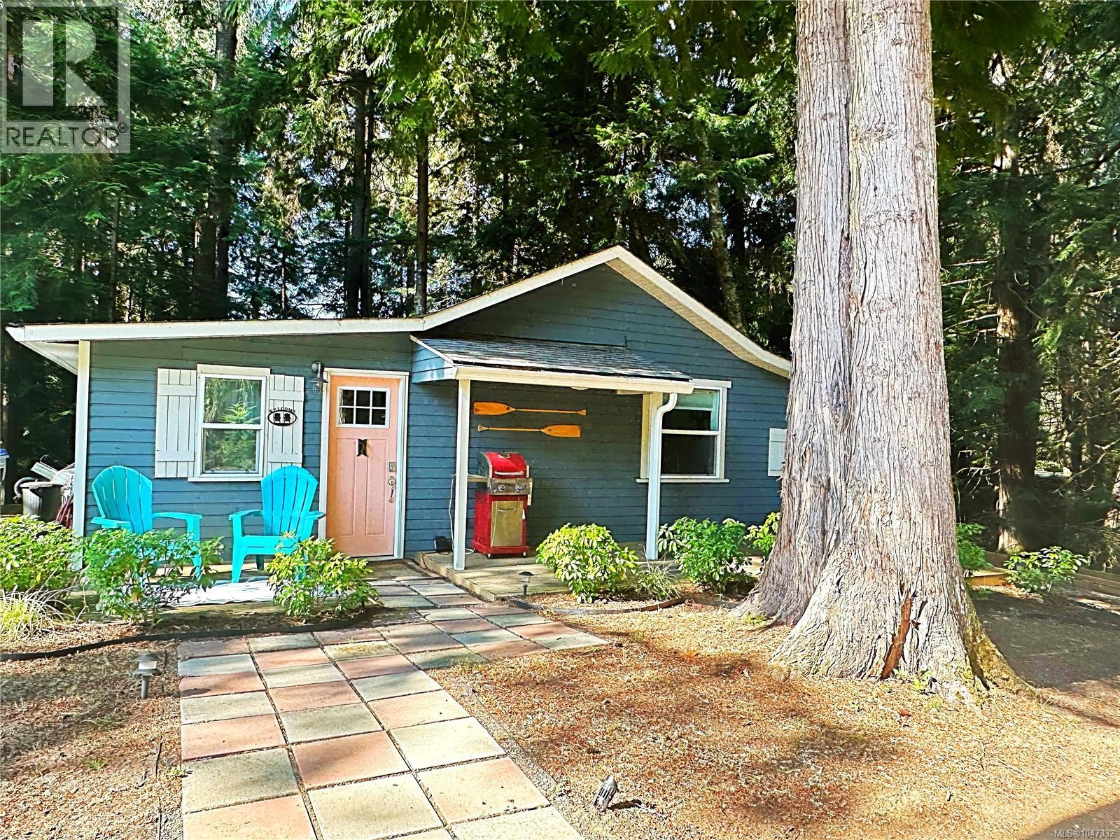
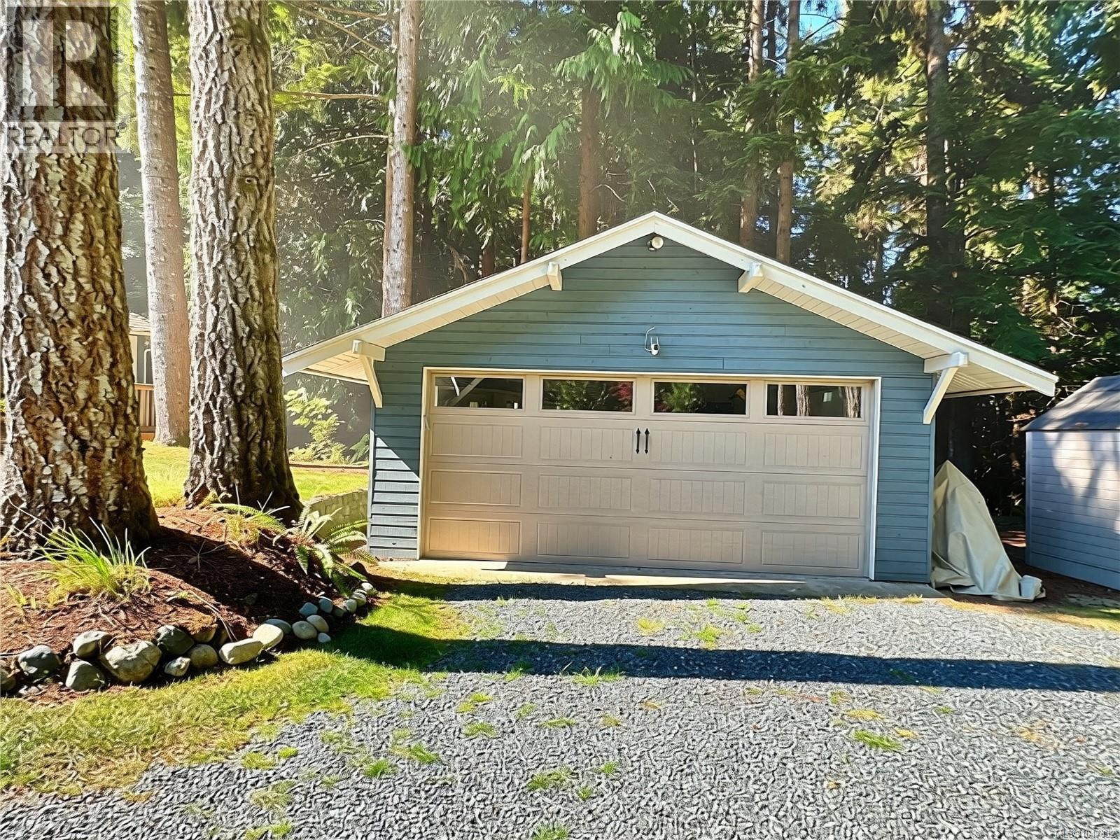
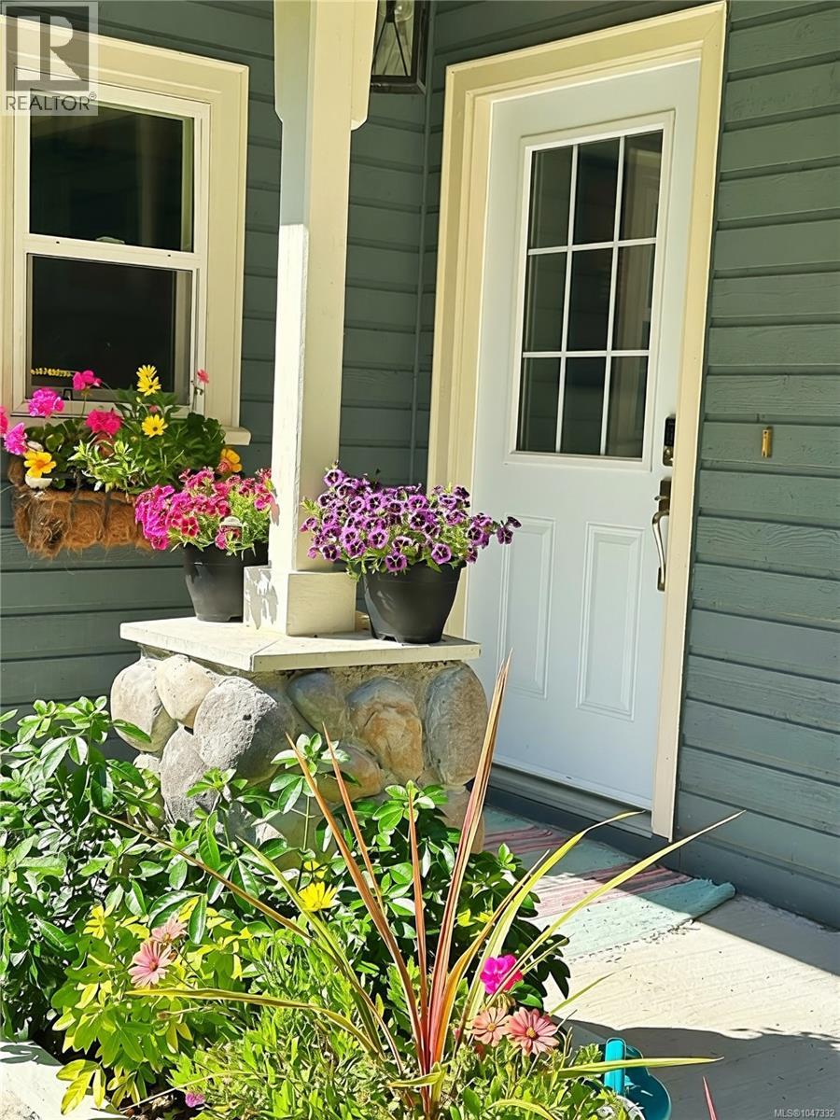
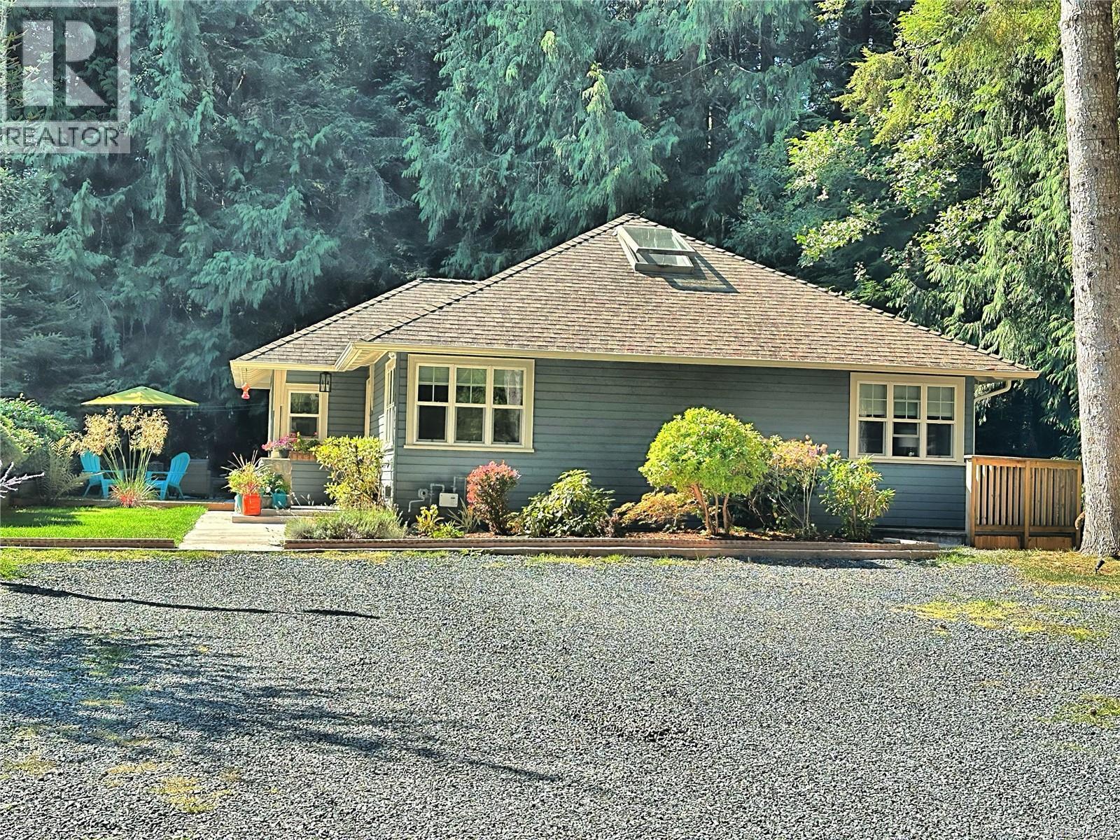
TWO HOMES! One exceptional Qualicum Beach property! The .45 acre lot leaves room for multi generation families providing privacy plus connection. This 1481 square foot MAIN HOME is stunning, with 3 bedrooms, an open plan living room and dining room and multiple decks for outdoor enjoyment. A beautifully appointed kitchen and inviting living space create a seamless connection to the surrounding forest. The 680 square foot SECOND HOME is a beautiful one bedroom with a private location away from the main house. Both homes have secluded decks overlooking Beach Creek. Ideal for entertaining or quiet relaxation. This property is a short walk to the centre of town, restaurants, shops and a school. (id:31684)
| 5 hours ago | Listing updated with changes from the MLS® | |
| 5 hours ago | Listing first seen on site |



The trademarks MLS®, Multiple Listing Service® and the associated logos are owned by The Canadian Real Estate Association (CREA) and identify the quality of services provided by real estate professionals who are members of CREA. Used under license.
The trademarks REALTOR®, REALTORS®, and the REALTOR® logo are controlled by The Canadian Real Estate Association (CREA) and identify real estate professionals who are members of CREA. These trademarks are owned or controlled by The Canadian Real Estate Association (CREA) and identify real estate professionals who are members of CREA (REALTOR®) and/or the quality of services they provide (MLS®).
This REALTOR.ca listing content is owned and licensed by REALTOR® members of The Canadian Real Estate Association.