





2270 South Lake RdQualicum Beach, BCV9K 2L7
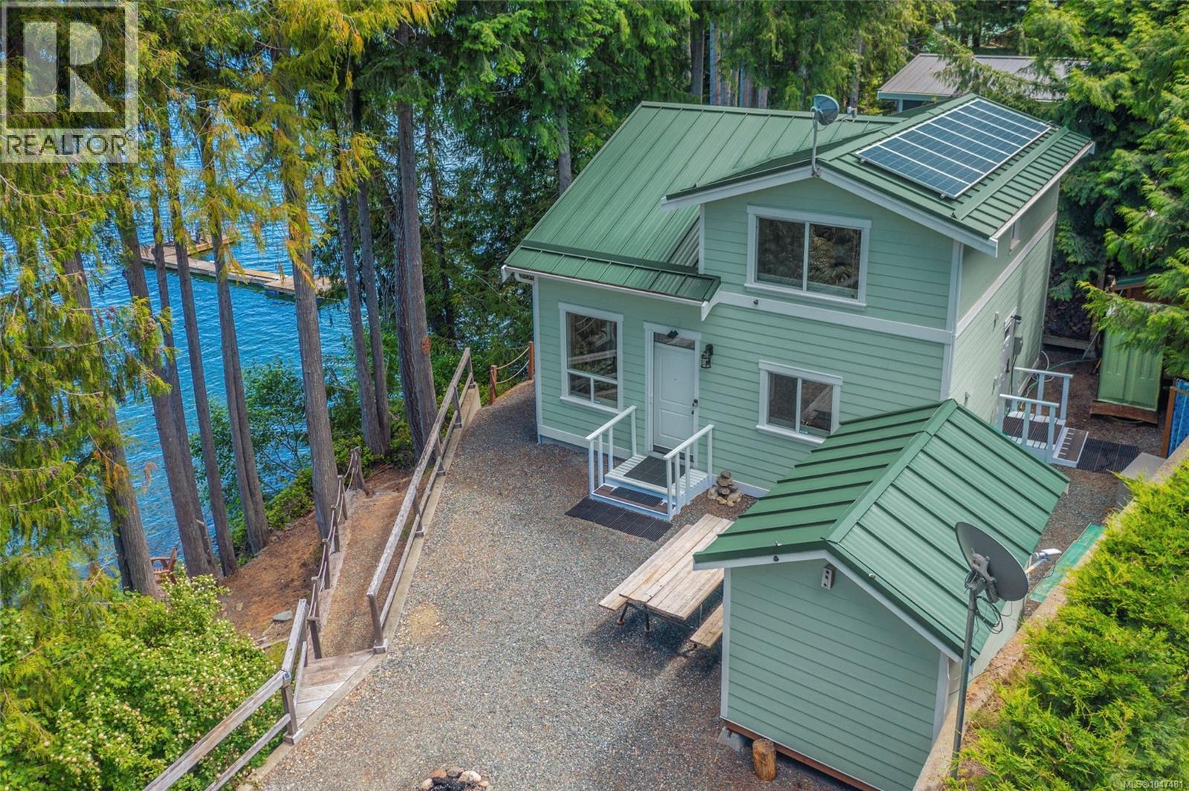
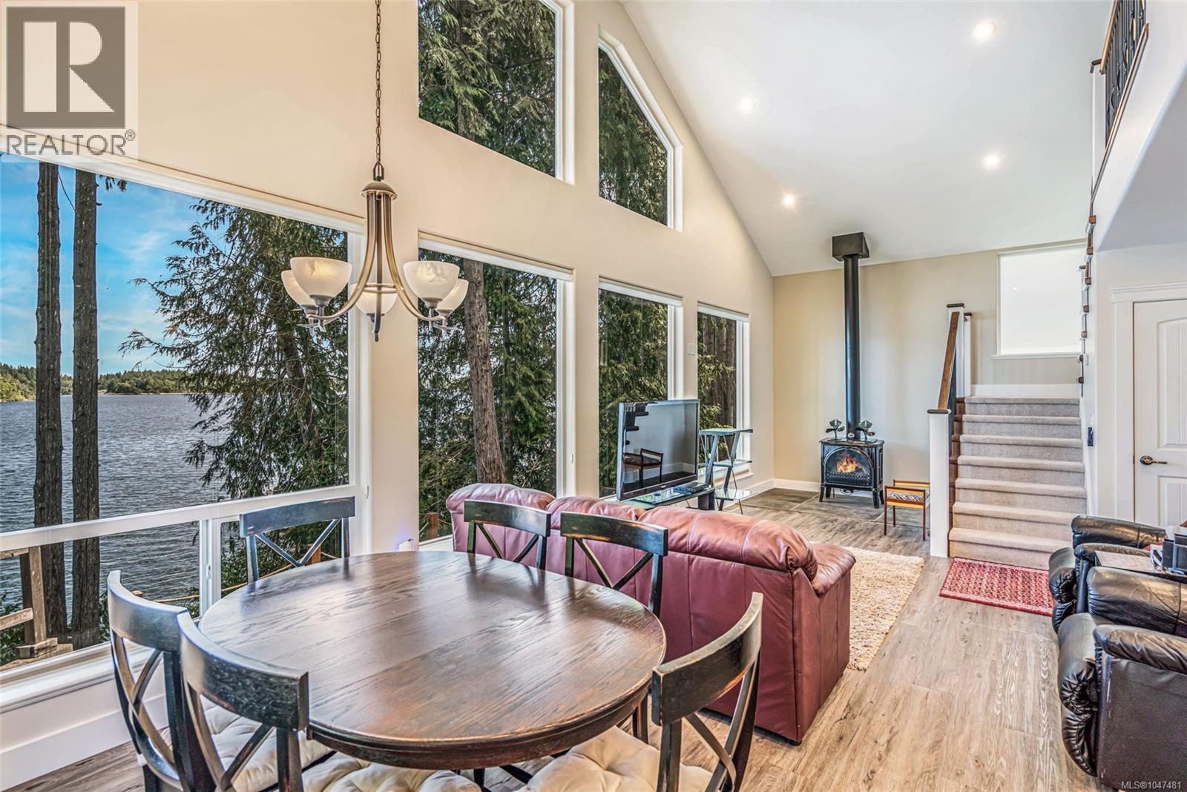
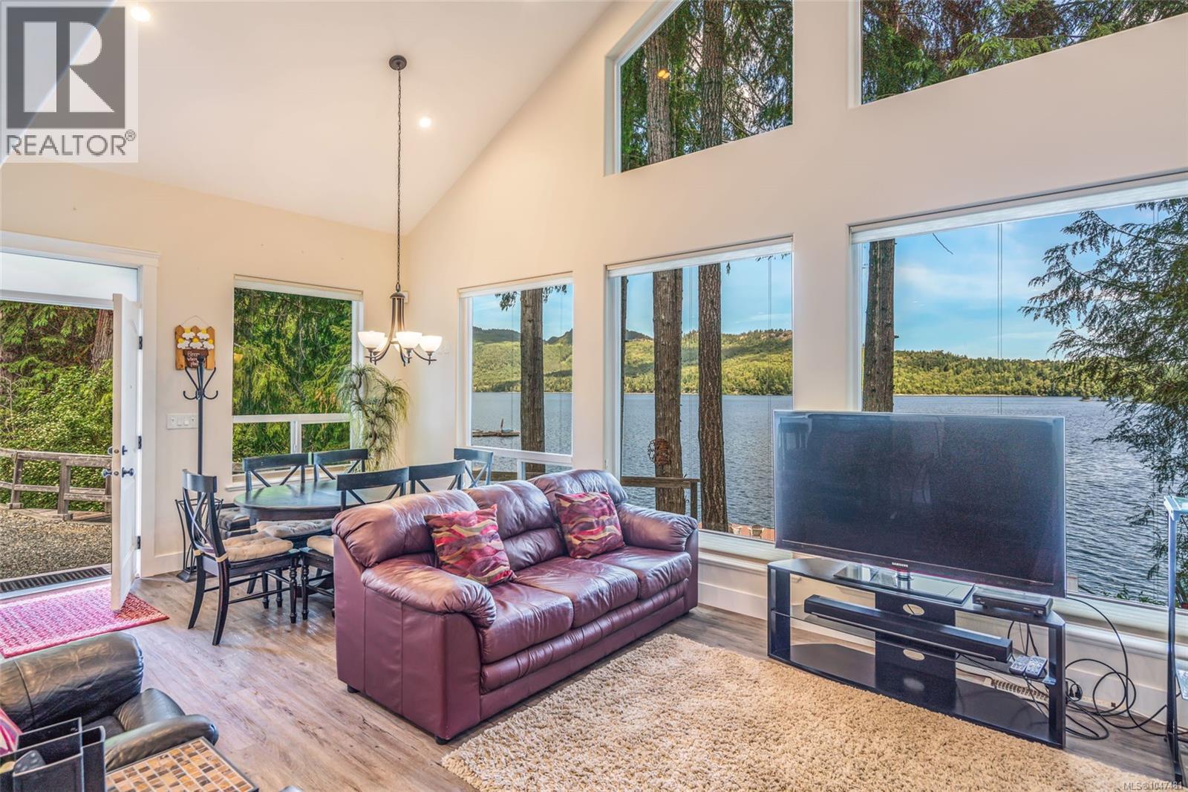
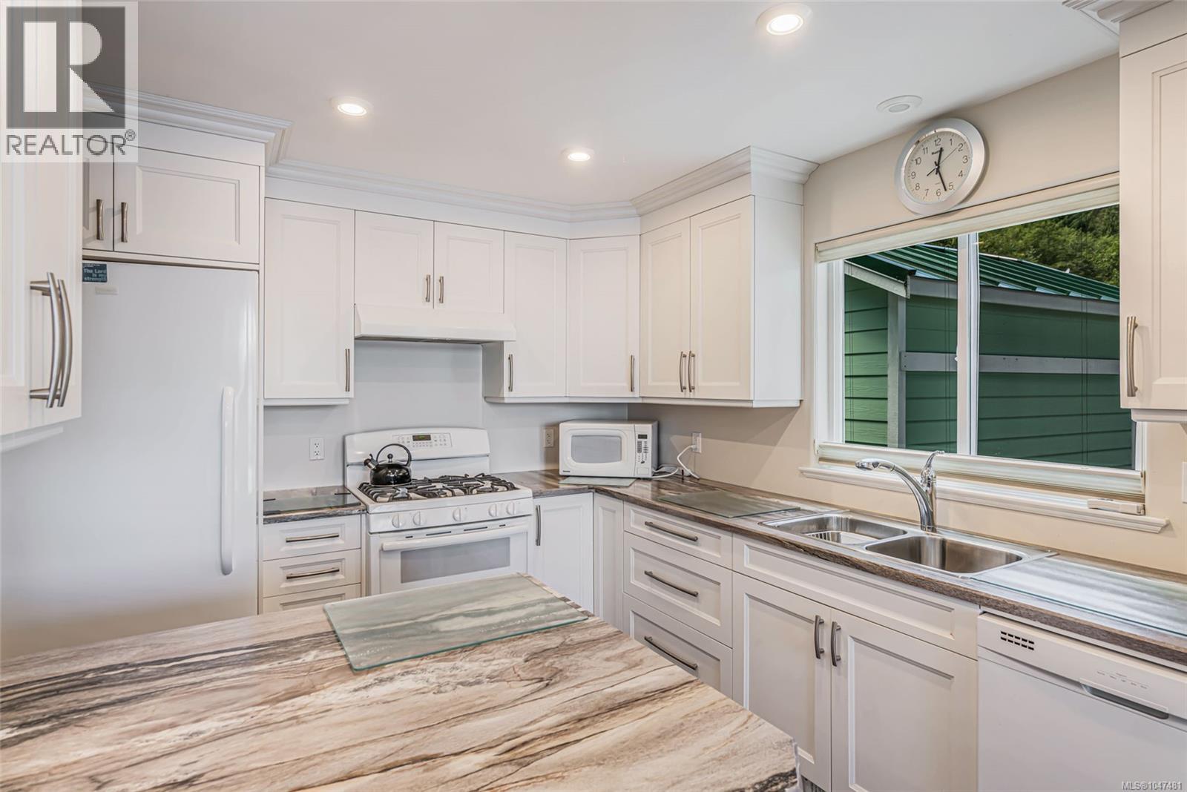
A Fabulous Waterfront Home on Horne Lake! Peacefully located in a picturesque valley just 20 minutes from Qualicum Beach, you'll find this bright and fully furnished 1162 sqft, 3 Bed/2 Bath Lakeside Home on a prime .14 acre waterfront lot overlooking Horne Lake. Welcome to your ultimate escape to tranquility! Perfect for part-time living or a great family vacation getaway, this drywalled home offers day-to-day main-level living, its own private boat dock, and large windows that are perfectly positioned to maximize far-reaching views of the crystal lake. The layout is ideal for a couple, with extra space to accommodate children and grandchildren coming and going during the summertime. Before stepping inside, relax and take in the scent of evergreens, the soothing sounds of nature, and the breathtaking views over Fletchers Island to Sloan’s Bay and Sandy Point. Inside, a bright open-concept Kitchen, Living, and Dining Area welcomes you with an airy cathedral ceiling, luxury vinyl plank flooring, and a stunning wall of windows framing the lake. A propane stove offers radiant warmth, while a ceiling fan circulates heat on cool evenings. The Full Kitchen features generous counter space, 'Merit' soft-close cabinetry with crown molding, inset lighting, and a full appliance package including a double oven with propane stovetop. Enjoy lakeside dining indoors or step out to the picnic table for a romantic al fresco meal. Also on the main level is an Office/Bedroom with a Murphy Bed, a 3-piece Bath with shower, and a Laundry Room with freezer and outdoor shower access. Upstairs are 2 Bedrooms with mirrored closets, a 4-piece Bath, and a landing open to the main floor. Steps lead to your private dock—perfect for boating, fishing, paddleboarding, or swimming. After a day on the lake, enjoy a BBQ with your fresh catch and marvel at the stars far from city lights. Visit our website for more info. (id:31684)
| 5 hours ago | Listing updated with changes from the MLS® | |
| 5 hours ago | Listing first seen on site |



The trademarks MLS®, Multiple Listing Service® and the associated logos are owned by The Canadian Real Estate Association (CREA) and identify the quality of services provided by real estate professionals who are members of CREA. Used under license.
The trademarks REALTOR®, REALTORS®, and the REALTOR® logo are controlled by The Canadian Real Estate Association (CREA) and identify real estate professionals who are members of CREA. These trademarks are owned or controlled by The Canadian Real Estate Association (CREA) and identify real estate professionals who are members of CREA (REALTOR®) and/or the quality of services they provide (MLS®).
This REALTOR.ca listing content is owned and licensed by REALTOR® members of The Canadian Real Estate Association.