Save
Ask
Tour
Hide
Share
$985,000
New Listing

4037 Cumberland Rd
Saanich, BCV8X 2E7

For Sale|Single Family Residence|Active
3
Beds
2
Total Baths
1,741
SqFt
$566
/SqFt
1951
Built
Call Now: 613.733.9494
Is this the listing for you? We can help make it yours.
613.733.9494
4037 Cumberland Rd4037 Cumberland Rd4037 Cumberland Rd4037 Cumberland Rd
Save
Ask
Tour
Hide
Share

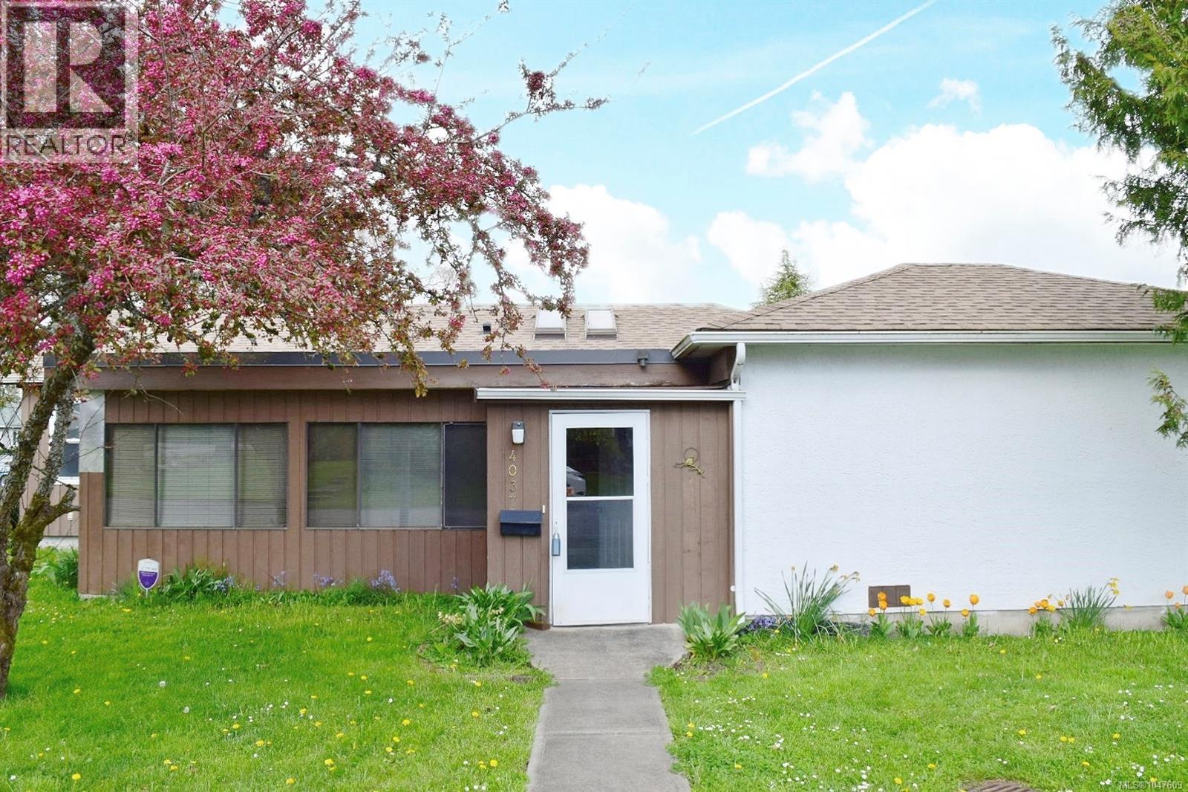
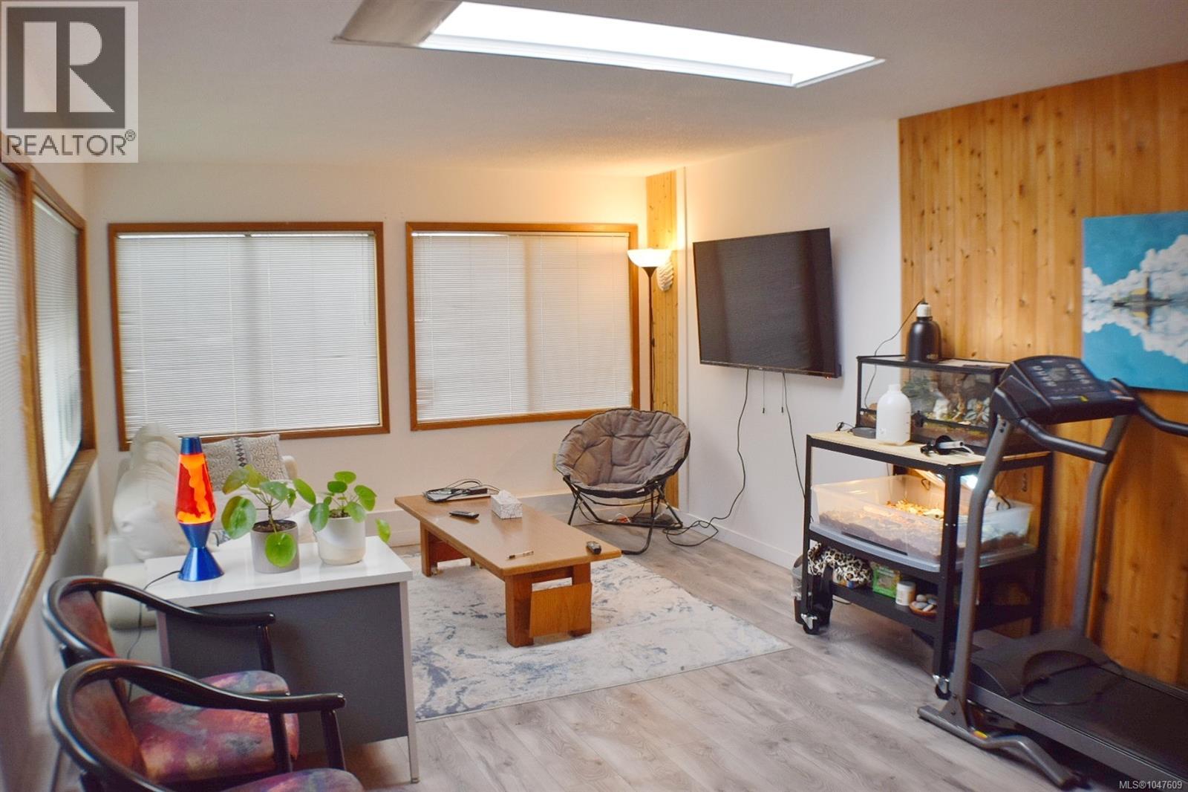
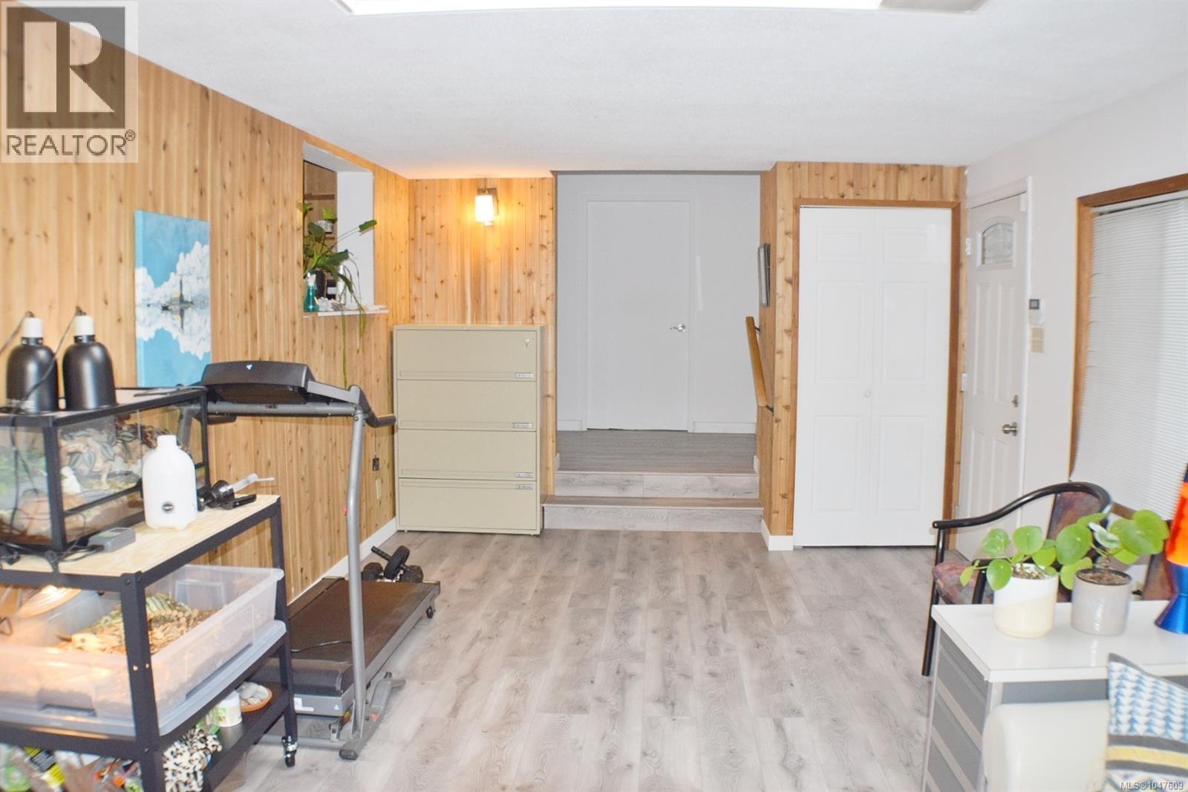
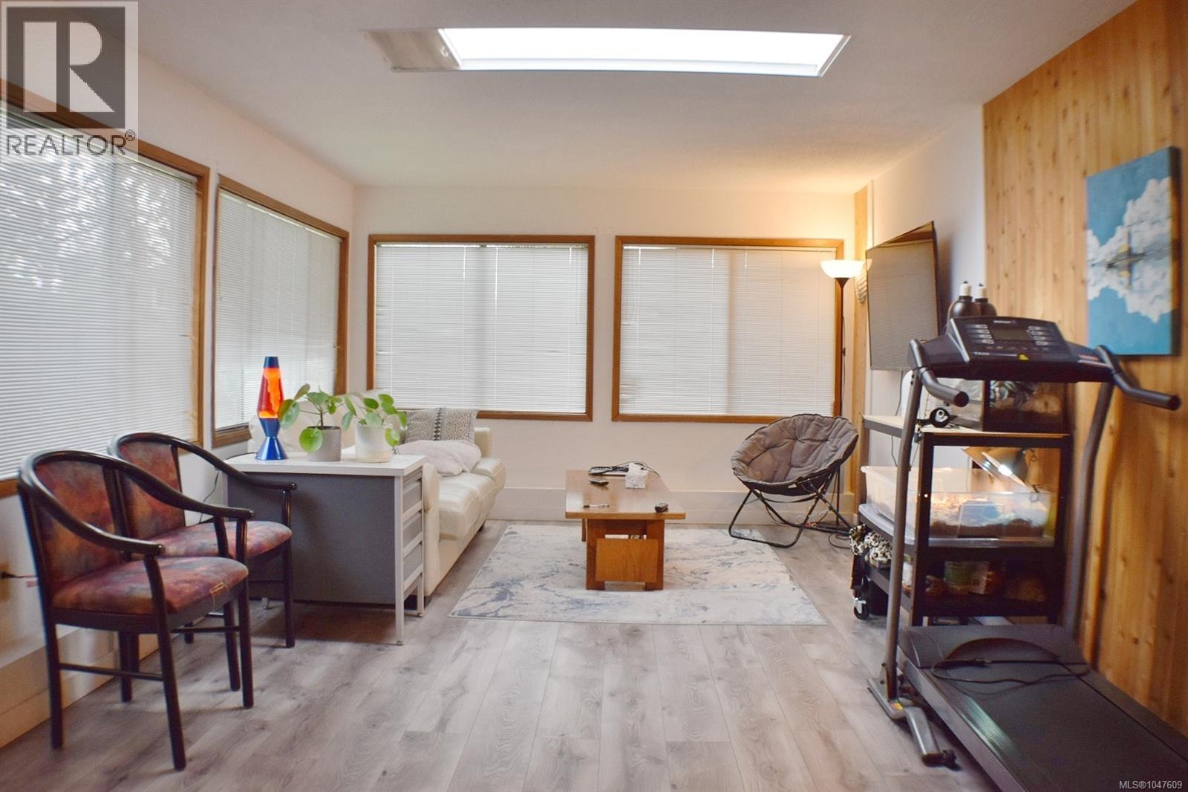
4037 Cumberland Rd offers an excellent opportunity in Saanich’s convenient Lake Hill area, tucked away on a no-thru road and close to everyday amenities. The property is near ICBC, Reynolds Secondary, Saanich Centre, and Camas Park, with 10 minutes bus ride to UVic. Set on a generous rectangular lot, the property offers strong future upside and redevelopment potential. Inside, the home benefits from the updates completed after being purchased in 2023, including new flooring and an upgraded bathroom. A rare chance to secure a well-located property with convenience, land value, and long-term potential in a desirable neighbourhood. (id:31684)

Save
Ask
Tour
Hide
Share
Listing Snapshot
Price 
$985,000
Days On Site 
0 Days
Bedrooms 
3
Inside Area (SqFt) 
1,741 sqft
Total Baths 
2
Full Baths 
N/A
Partial Baths 
N/A
Lot Size 
0.2073 Acres
Year Built 
1951
MLS® Number 
1047609
Status 
Active
Property Tax 
$4,753.53
Maintenance Fees 
N/A
Sq Ft Source 
N/A
Friends & Family
Recent Activity
6 hours agoListing updated with changes from the MLS®
6 hours agoListing first seen on site
General Features
Parking Spaces 
3
Property Sub Type 
Single Family Residence
Zoning 
Rural residential
Interior Features
Appliances 
Electric RangeWasherRefrigeratorDishwasherDryer
Fireplace 
Yes
Fireplaces 
1
Heating 
Baseboard
Bathroom 
Dimensions - 3-Piece
Bedroom 
Dimensions - 8'10 x 12'2
Den 
Dimensions - 7'8 x 9'2
Dining Room 
Dimensions - 12'1 x 13'11
Entrance 
Dimensions - 3'11 x 7'0
Family Room 
Dimensions - 11'4 x 22'6
Kitchen 
Dimensions - 11'10 x 12'9
Laundry 
Dimensions - 8'11 x 10'11
Living Room 
Dimensions - 12'0 x 10'8
Primary Bedroom 
Dimensions - 13'11 x 14'5
Save
Ask
Tour
Hide
Share
Exterior Features
Lot Features 
Corner LotRolling SlopeOther

Listing courtesy of: Janet Yu of Sutton Group West Coast Realty

The trademarks MLS®, Multiple Listing Service® and the associated logos are owned by The Canadian Real Estate Association (CREA) and identify the quality of services provided by real estate professionals who are members of CREA. Used under license.

The trademarks REALTOR®, REALTORS®, and the REALTOR® logo are controlled by The Canadian Real Estate Association (CREA) and identify real estate professionals who are members of CREA. These trademarks are owned or controlled by The Canadian Real Estate Association (CREA) and identify real estate professionals who are members of CREA (REALTOR®) and/or the quality of services they provide (MLS®).

This REALTOR.ca listing content is owned and licensed by REALTOR® members of The Canadian Real Estate Association.

Neighborhood & Commute
Source: Walkscore
Disclosure: Community information and market data powered by Constellation Data Labs. Information is deemed reliable but not guaranteed.
Save
Ask
Tour
Hide
Share