





1638 Whiffin Spit RdSooke, BCV9Z 0T8
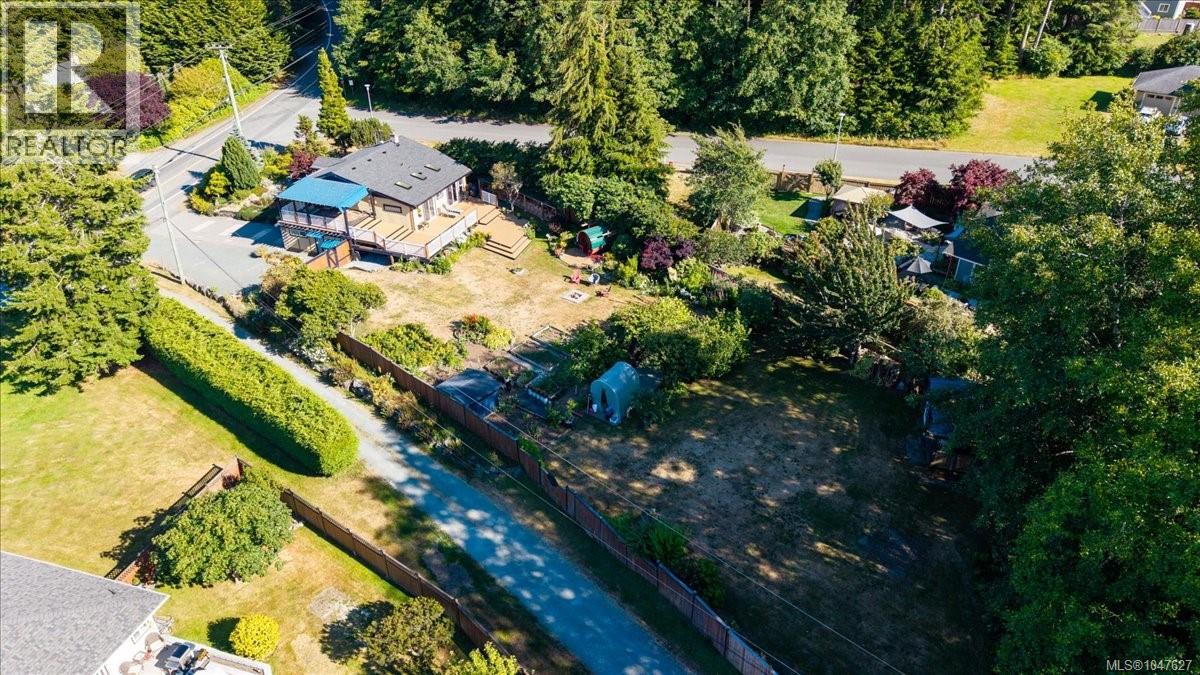
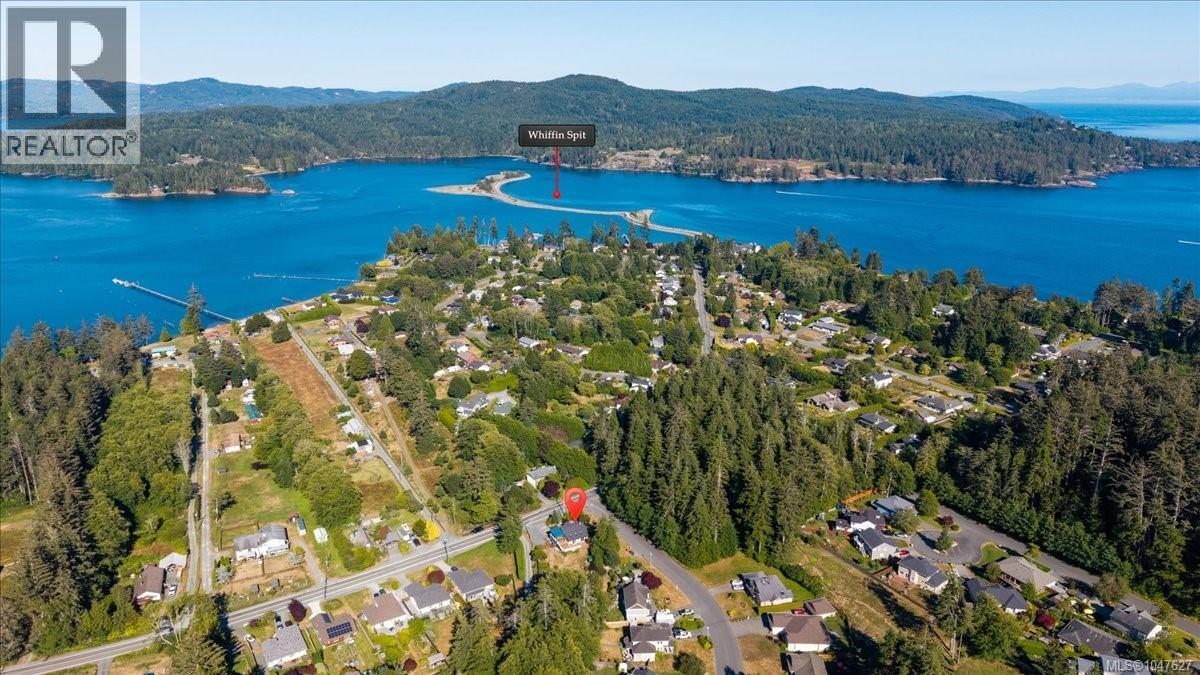
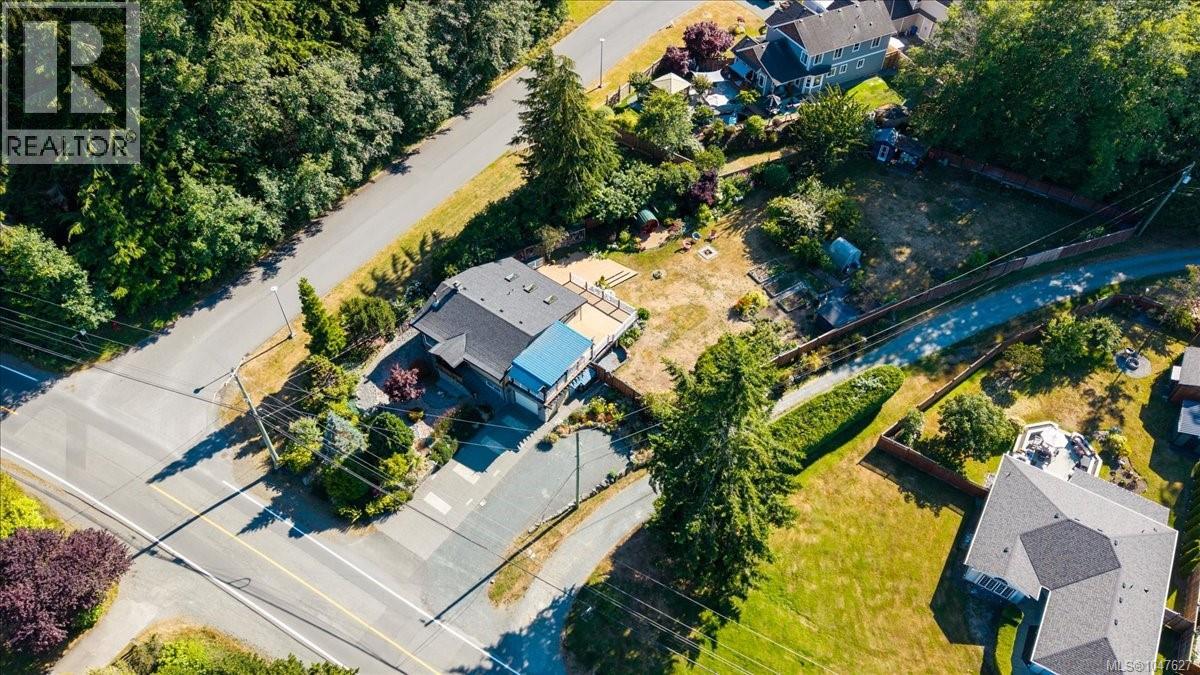
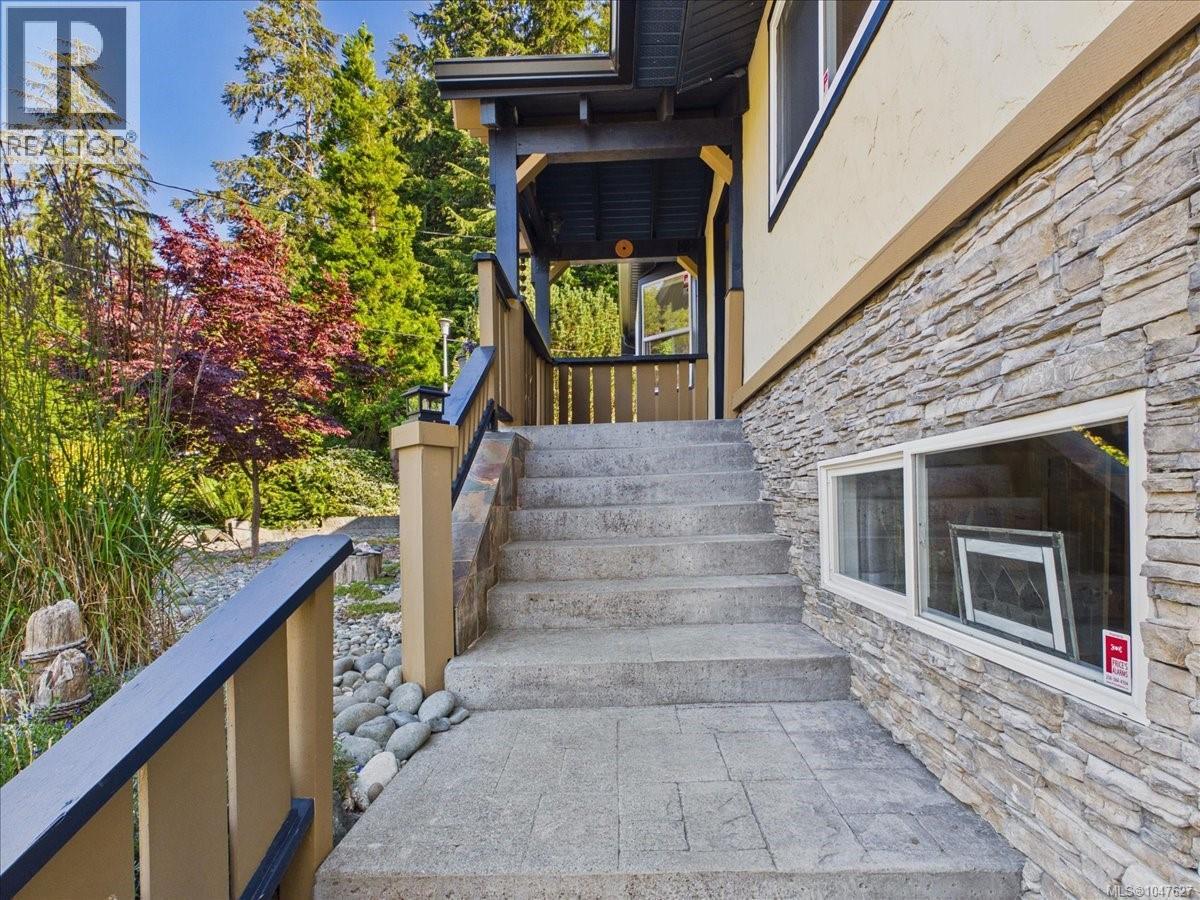
Rare 0.57-acre property steps from the ocean, in the highly sought-after Whiffin Spit neighbourhood. This lovingly maintained home offers the perfect blend of West Coast charm, privacy & future potential. Inside, this character-filled home has been extensively updated over the years. Offering three bedrooms and two bathrooms, the spacious primary suite features a bright ensuite complete with a relaxing soaker tub. The inviting living room is anchored by a cozy wood stove, while the custom live-edge eating bar connects the kitchen to the main living space, making it ideal for entertaining. Down is an ideal space for teens or hobbies, with additional storage and a garage providing a great space for a workshop? Or? Located steps from scenic oceanfront trails & the beach, this is an opportunity to enjoy one of Sooke's most desirable locations. Situated on a sun-drenched lot, the property is a gardener's paradise with an incredible variety of mature fruit and nut trees, including apple, pear, plum, cherry, hazelnut, and fig, along with kiwi, grapevines, raspberries, blueberries, elderberries, and Tay, Logan, and Marion berries. The fully fenced backyard has been thoughtfully designed to create a peaceful oasis with your own private sauna. Step outside to over 700 sq. ft. of sun-soaked deck space overlooking the gardens a perfect setting for morning coffee, summer barbecues, or simply relaxing in your own private retreat. The registered easement provides access to the rear of the property, creating a unique opportunity for a future carriage home/ secondary dwelling (buyer to verify with the District of Sooke). Whether you're searching for a multi-generational family property, an investment opportunity, or a home with long-term development potential, this property offers possibilities that are increasingly difficult to find. A truly special home where timeless character, breathtaking gardens, and future opportunity come together in one exceptional package. (id:31684)
| 5 hours ago | Listing updated with changes from the MLS® | |
| 5 hours ago | Listing first seen on site |



The trademarks MLS®, Multiple Listing Service® and the associated logos are owned by The Canadian Real Estate Association (CREA) and identify the quality of services provided by real estate professionals who are members of CREA. Used under license.
The trademarks REALTOR®, REALTORS®, and the REALTOR® logo are controlled by The Canadian Real Estate Association (CREA) and identify real estate professionals who are members of CREA. These trademarks are owned or controlled by The Canadian Real Estate Association (CREA) and identify real estate professionals who are members of CREA (REALTOR®) and/or the quality of services they provide (MLS®).
This REALTOR.ca listing content is owned and licensed by REALTOR® members of The Canadian Real Estate Association.