





201 1050 Park BlvdVictoria, BCV8V 2T4
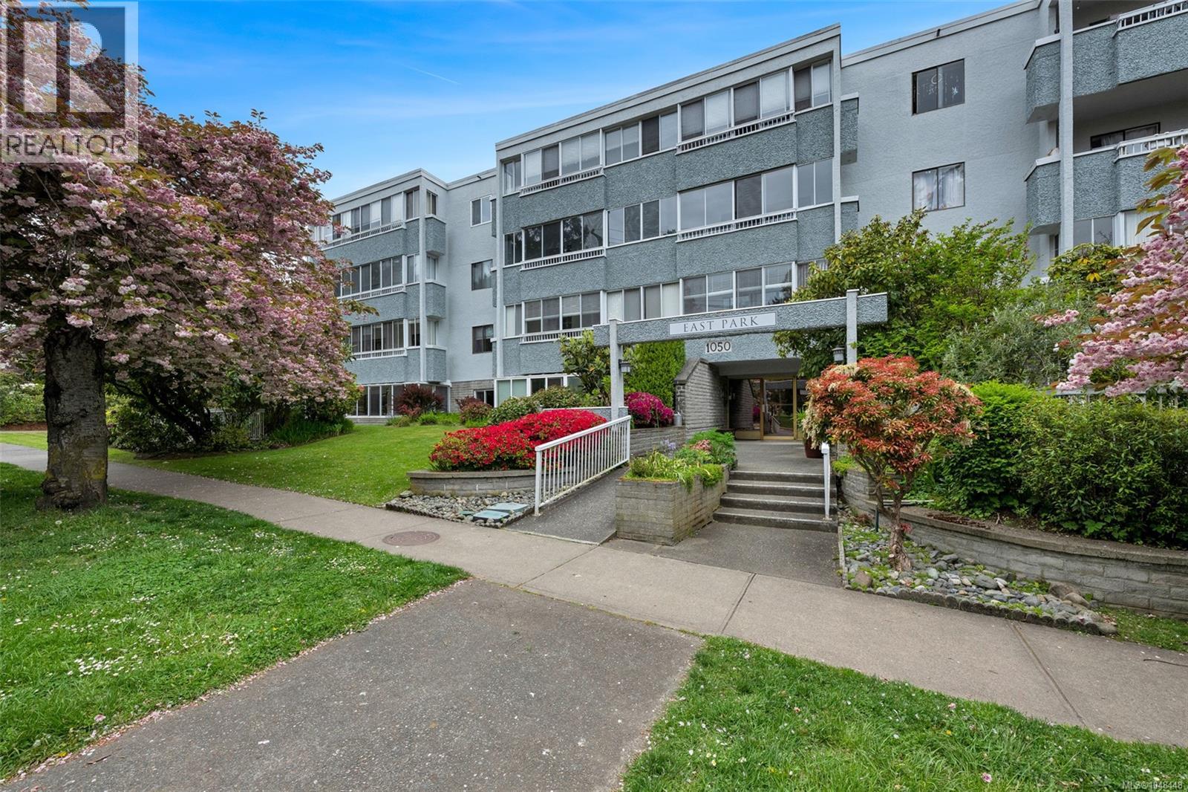
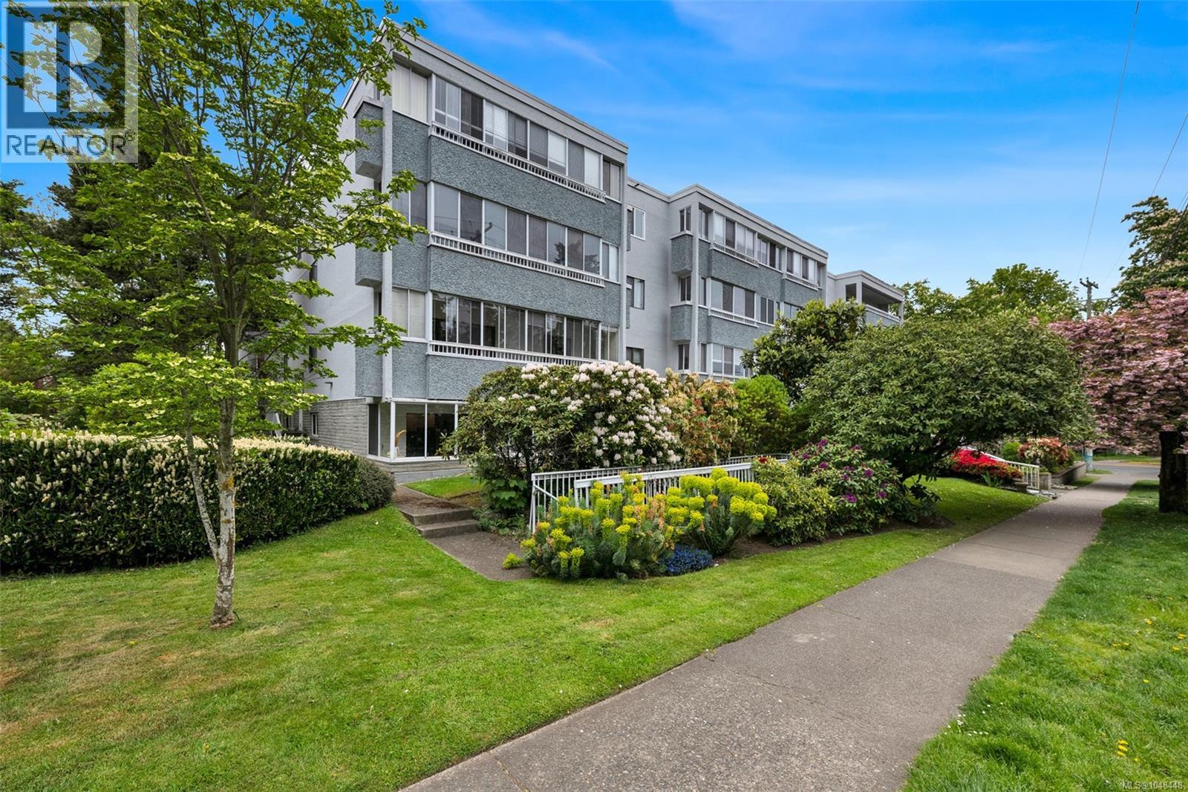
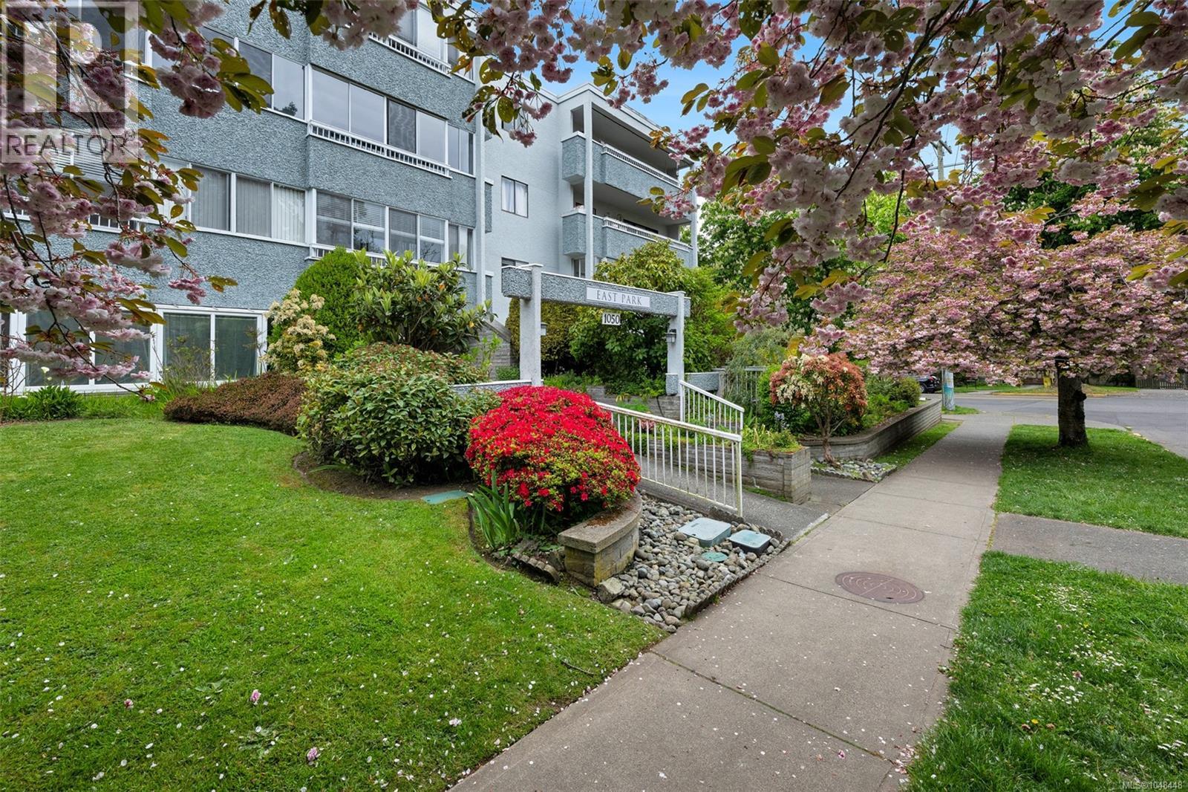
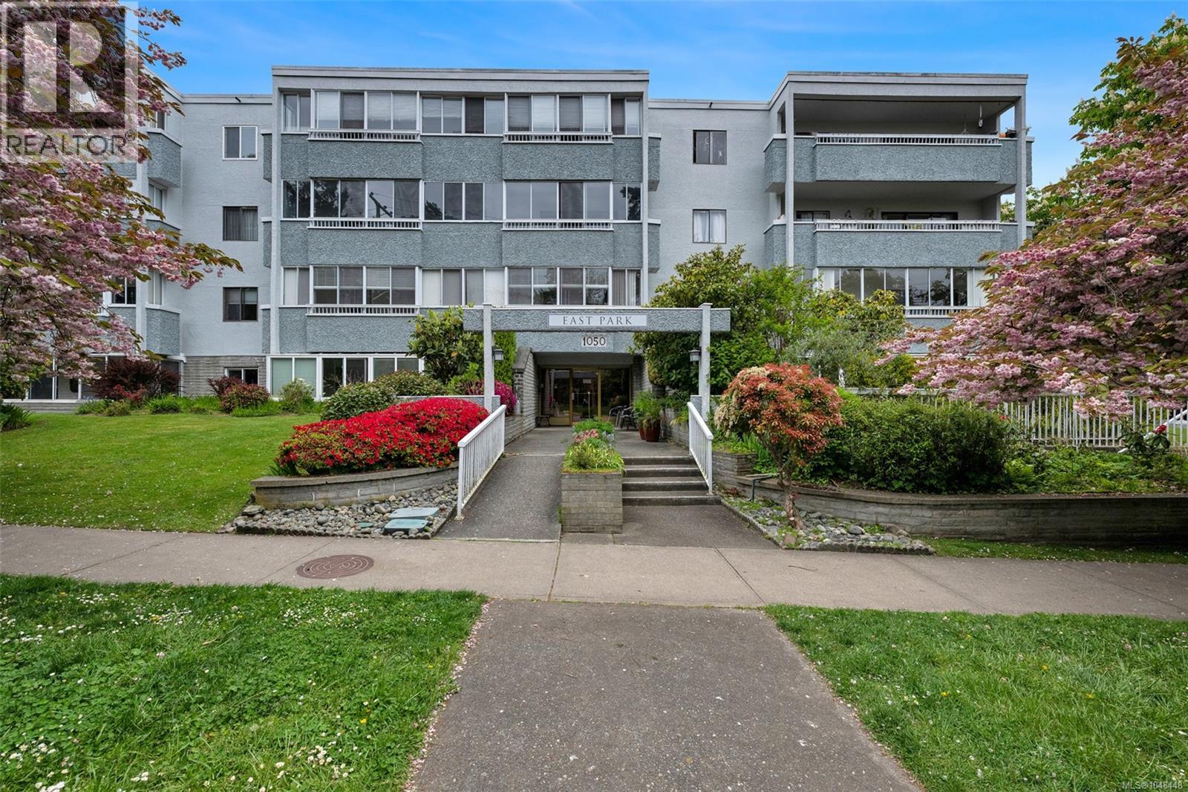
OPEN HOUSE SATURDAY SEPT 5TH FROM 11:00-12:30. Fresh new price for quick sale!!! Nothing to do here except move in and enjoy!! Recently renovated with new flooring, new paint, new bathroom vanity, new trim, some new lighting. If there’s such a thing as utopia, this is it—perfectly positioned between Cook Street Village and Beacon Hill Park, with the beaches along Dallas Road just a short stroll away. This spacious 2-bedroom, 1.5-bath corner condo offers over 1,000 sq ft—built in an era when room to live truly mattered. There’s space here for your favourite chair, your china cabinet, and more. Features include secure underground parking, storage locker, and a recreation room with billiards. Ideal for retirees seeking walkability and lifestyle, or young professionals looking for a peaceful retreat in the heart of the city. Bring the kids - they'll love Beacon Hill Park and all it has to offer. Sorry - no dogs or cats. Contact your Realtor today. Possession can be quick (id:31684)
| 2 hours ago | Listing updated with changes from the MLS® | |
| 2 hours ago | Listing first seen on site |



The trademarks MLS®, Multiple Listing Service® and the associated logos are owned by The Canadian Real Estate Association (CREA) and identify the quality of services provided by real estate professionals who are members of CREA. Used under license.
The trademarks REALTOR®, REALTORS®, and the REALTOR® logo are controlled by The Canadian Real Estate Association (CREA) and identify real estate professionals who are members of CREA. These trademarks are owned or controlled by The Canadian Real Estate Association (CREA) and identify real estate professionals who are members of CREA (REALTOR®) and/or the quality of services they provide (MLS®).
This REALTOR.ca listing content is owned and licensed by REALTOR® members of The Canadian Real Estate Association.