





606 708 Burdett AveVictoria, BCV8W 0A8
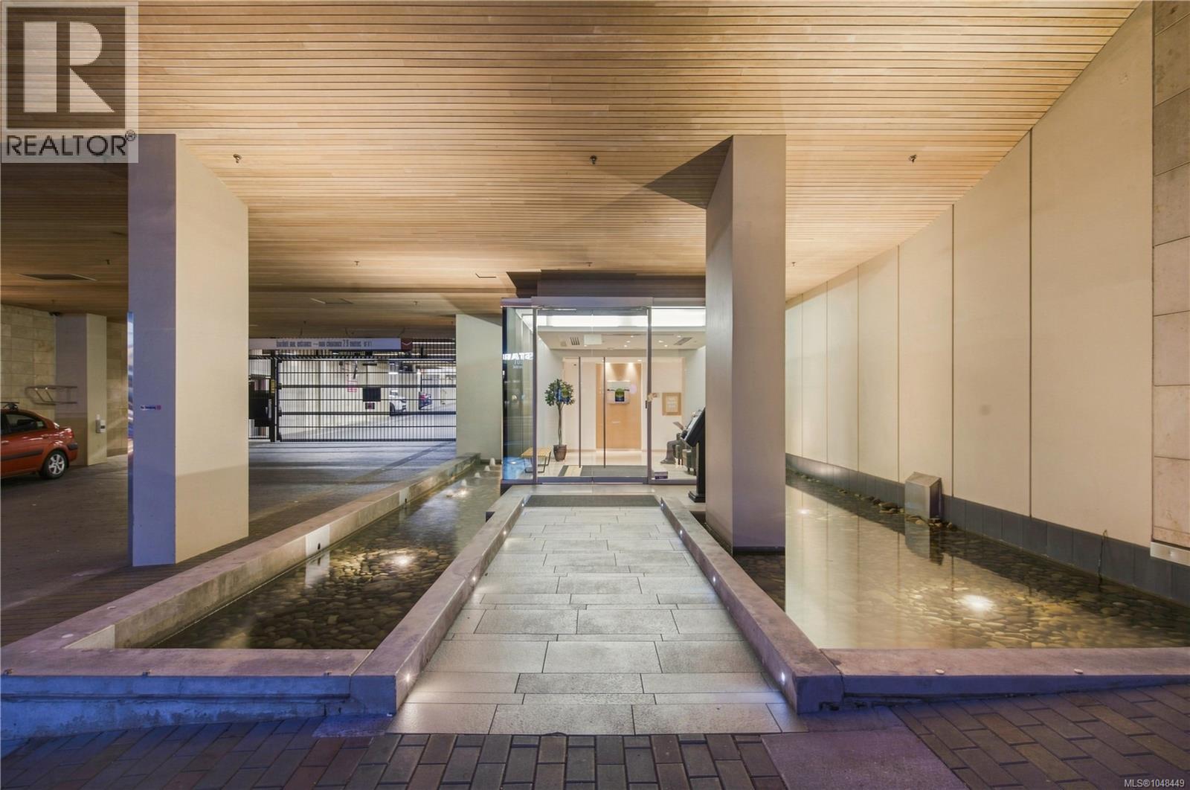
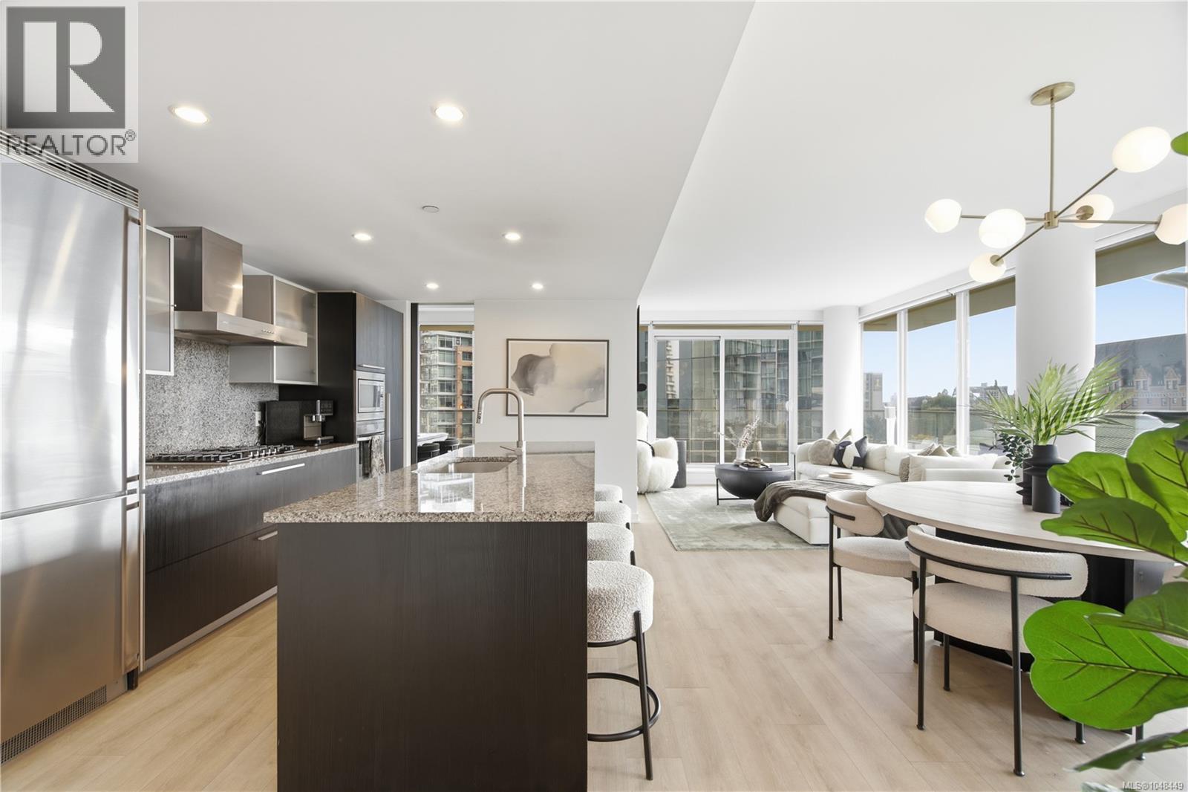
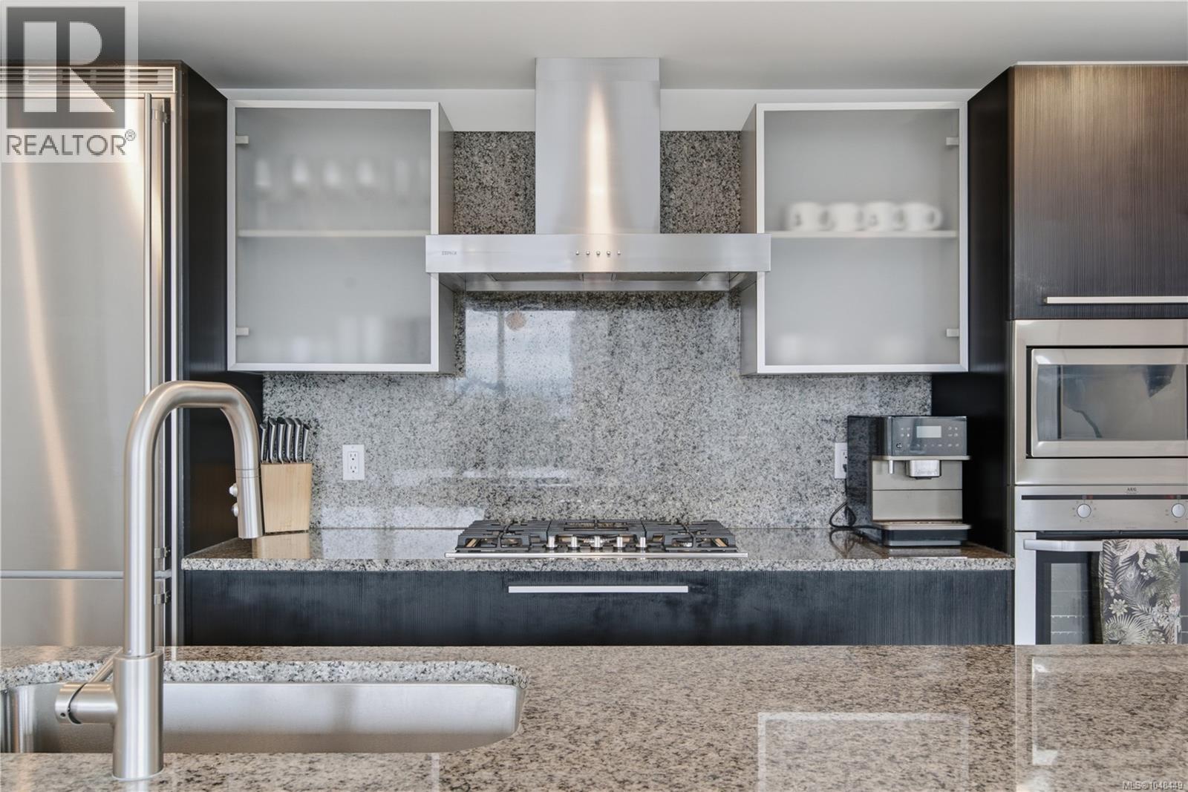
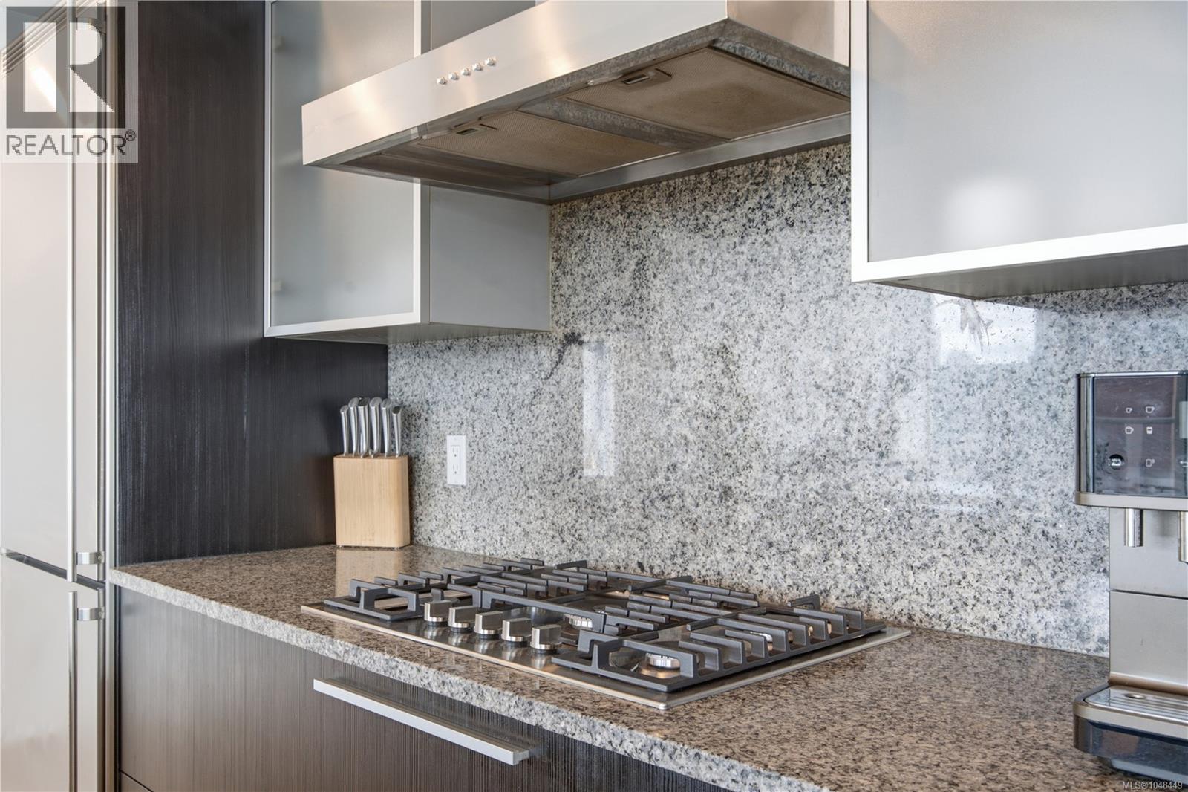
Few downtown condos put the Empress in your sightline from bed. This south-west corner suite at The Falls, includes Floor-to-ceiling windows on two sides of the unit and two bedrooms sitting on opposite sides for added privacy. With over 1,200 sf of finished space, this home is great for people looking to entertain or simply looking for extra space. The primary suite steps onto the covered 265 sq ft wrap-around balcony and connects through a walk-through closet to a five-piece ensuite with soaker tub and double vanity. This home also includes an almost 9 foot island, air conditioning, and automated double black out blinds throughout the unit. Enjoy the incredible amenities this building has to offer such as the pool, hot tub, fitness studio, car wash, and exterior lounge. Enjoy the vibrancy of being right in the heart of downtown with everything you need within walking distance (but don't worry, this unit also comes with a parking stall). (id:31684)
| 2 hours ago | Listing updated with changes from the MLS® | |
| 2 hours ago | Listing first seen on site |



The trademarks MLS®, Multiple Listing Service® and the associated logos are owned by The Canadian Real Estate Association (CREA) and identify the quality of services provided by real estate professionals who are members of CREA. Used under license.
The trademarks REALTOR®, REALTORS®, and the REALTOR® logo are controlled by The Canadian Real Estate Association (CREA) and identify real estate professionals who are members of CREA. These trademarks are owned or controlled by The Canadian Real Estate Association (CREA) and identify real estate professionals who are members of CREA (REALTOR®) and/or the quality of services they provide (MLS®).
This REALTOR.ca listing content is owned and licensed by REALTOR® members of The Canadian Real Estate Association.