





1100 Alpine View PlCoombs, BCV9K 1V6
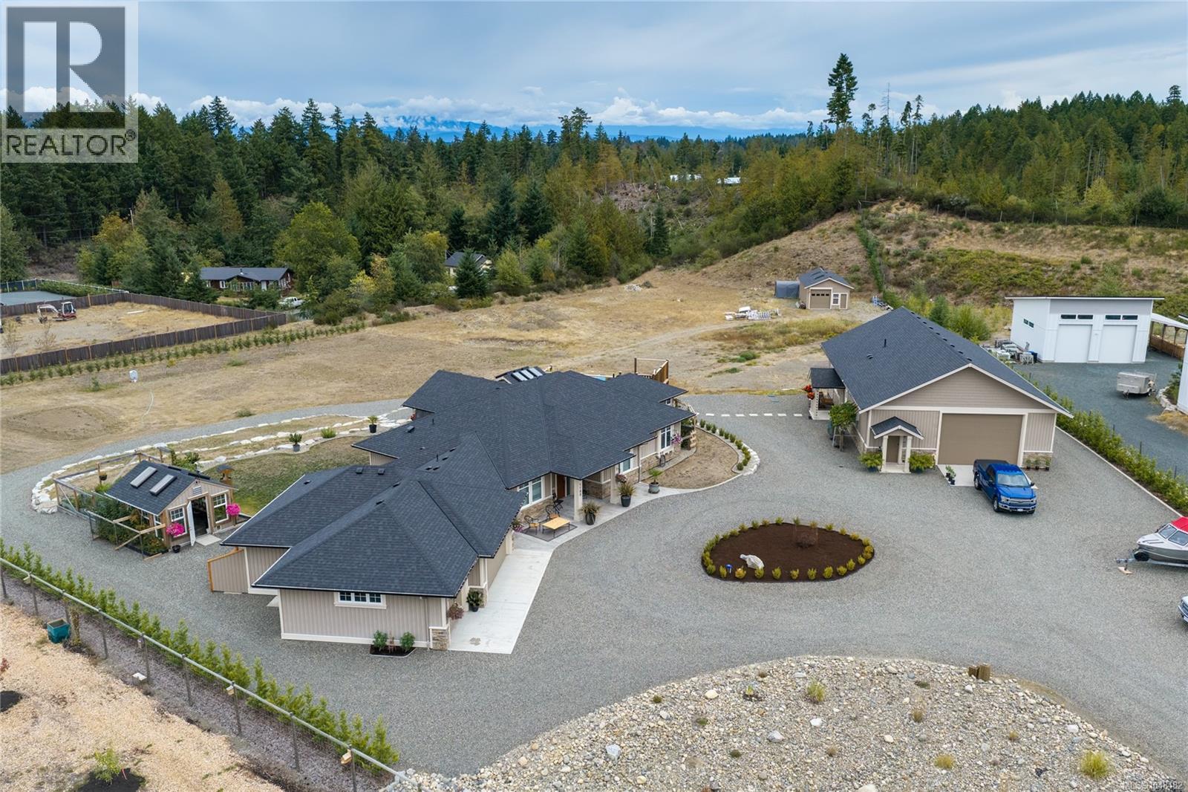
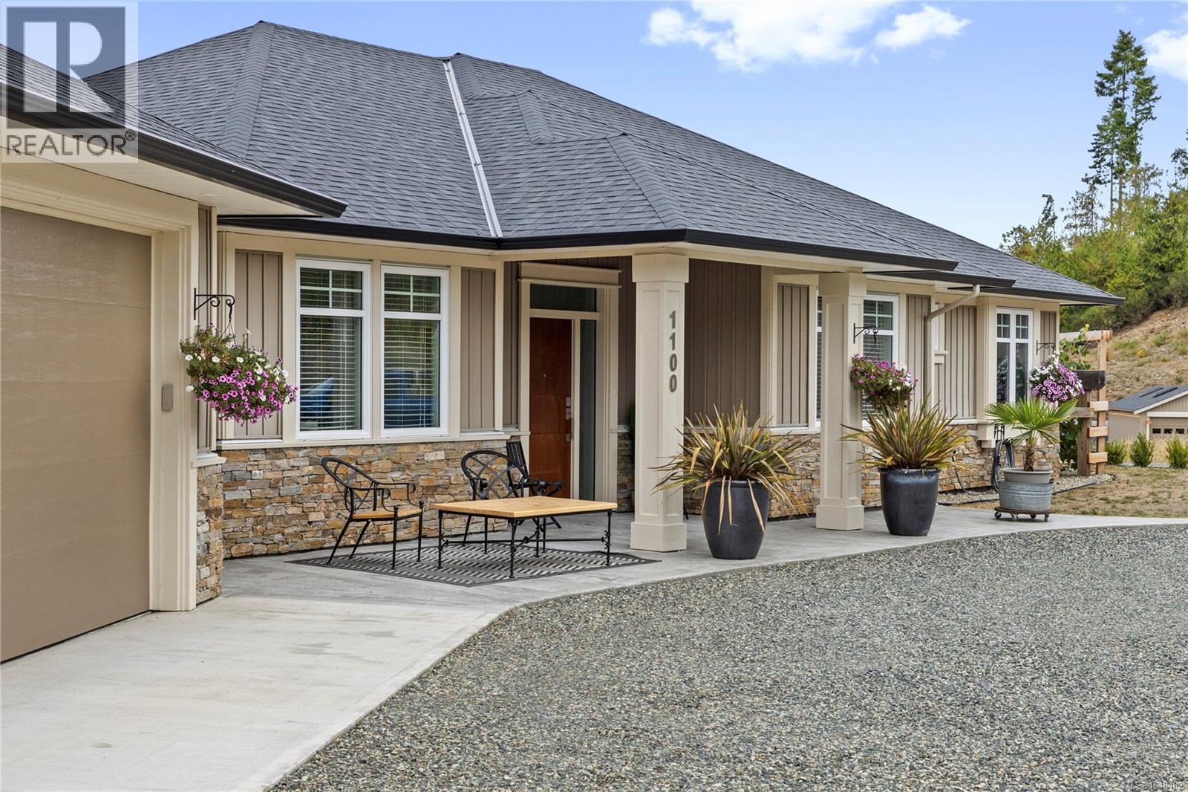
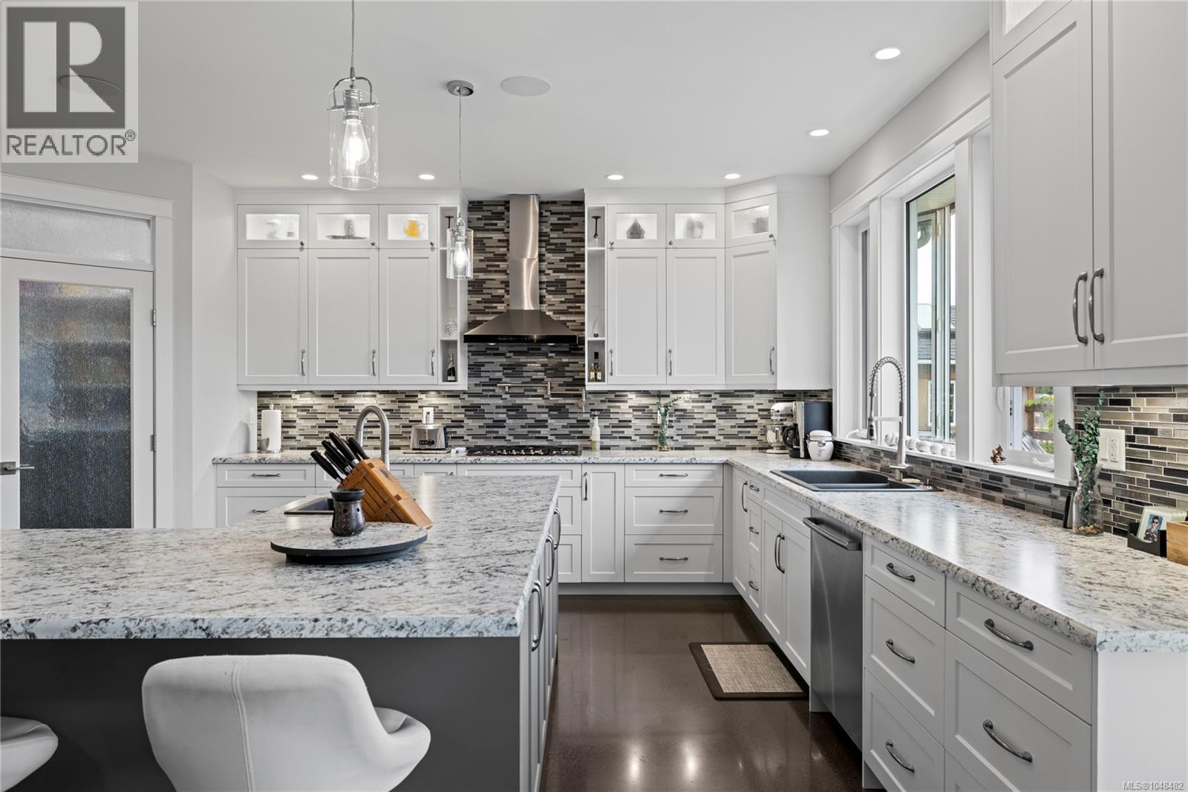
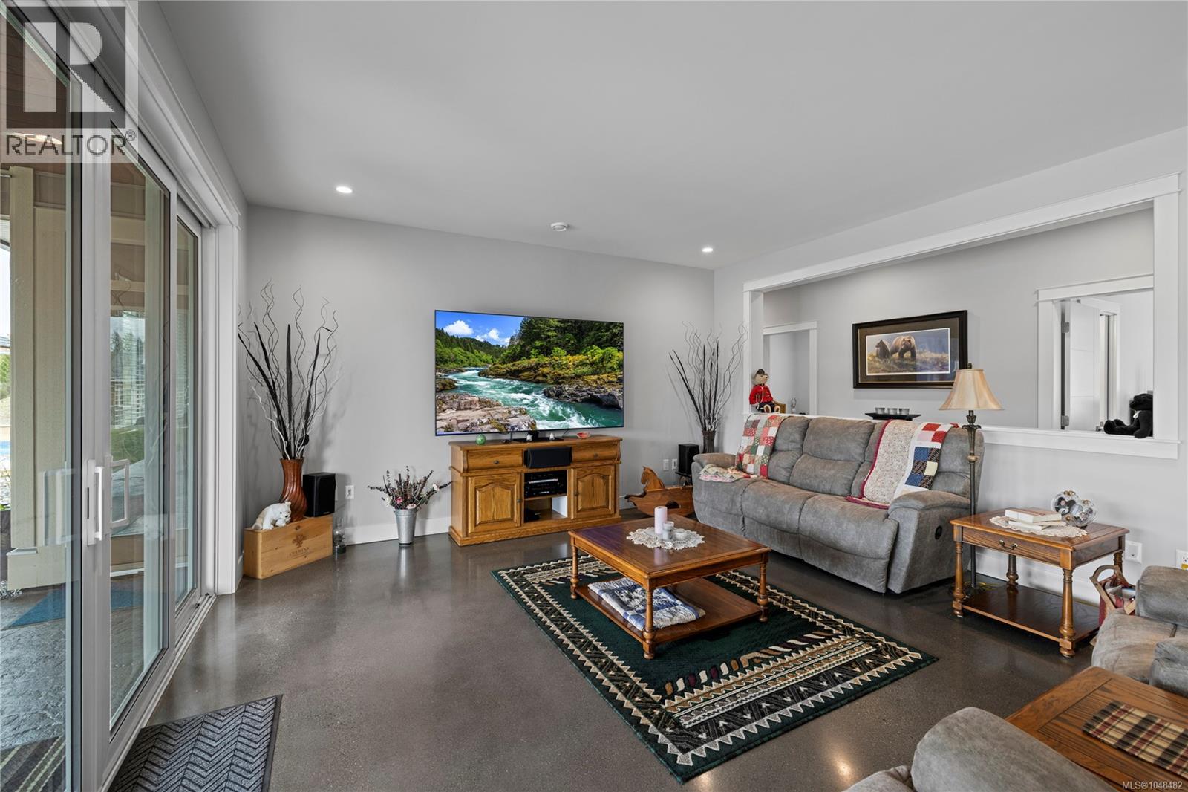
Beautifully crafted and thoughtfully considered throughout, this exceptional property offers something truly distinctive, with quality craftsmanship evident at every turn. Built in 2022, this stunning 3-bed, 3-bath custom home pairs contemporary design with meticulous attention to detail, where polished concrete floors and an in-floor heating & cooling system create an atmosphere of understated luxury. Equally remarkable is the expansive shop featuring additional amenities including a bathroom with laundry, a kitchenette, games room, and an additional bedroom, all while a second shop adds another dimension of possibility. Unique MU-1 zoning further distinguishes the property, offering a diverse range of permitted uses & exciting potential for those with a vision. Beautiful grounds and inviting outdoor living spaces complete this exceptional setting, creating a property that offers not only a gorgeous home, but the space and freedom to create a lifestyle entirely your own. (id:31684)
| yesterday | Listing updated with changes from the MLS® | |
| yesterday | Listing first seen on site |



The trademarks MLS®, Multiple Listing Service® and the associated logos are owned by The Canadian Real Estate Association (CREA) and identify the quality of services provided by real estate professionals who are members of CREA. Used under license.
The trademarks REALTOR®, REALTORS®, and the REALTOR® logo are controlled by The Canadian Real Estate Association (CREA) and identify real estate professionals who are members of CREA. These trademarks are owned or controlled by The Canadian Real Estate Association (CREA) and identify real estate professionals who are members of CREA (REALTOR®) and/or the quality of services they provide (MLS®).
This REALTOR.ca listing content is owned and licensed by REALTOR® members of The Canadian Real Estate Association.