





4 740 Wilson StVictoria, BCV9A 3H2
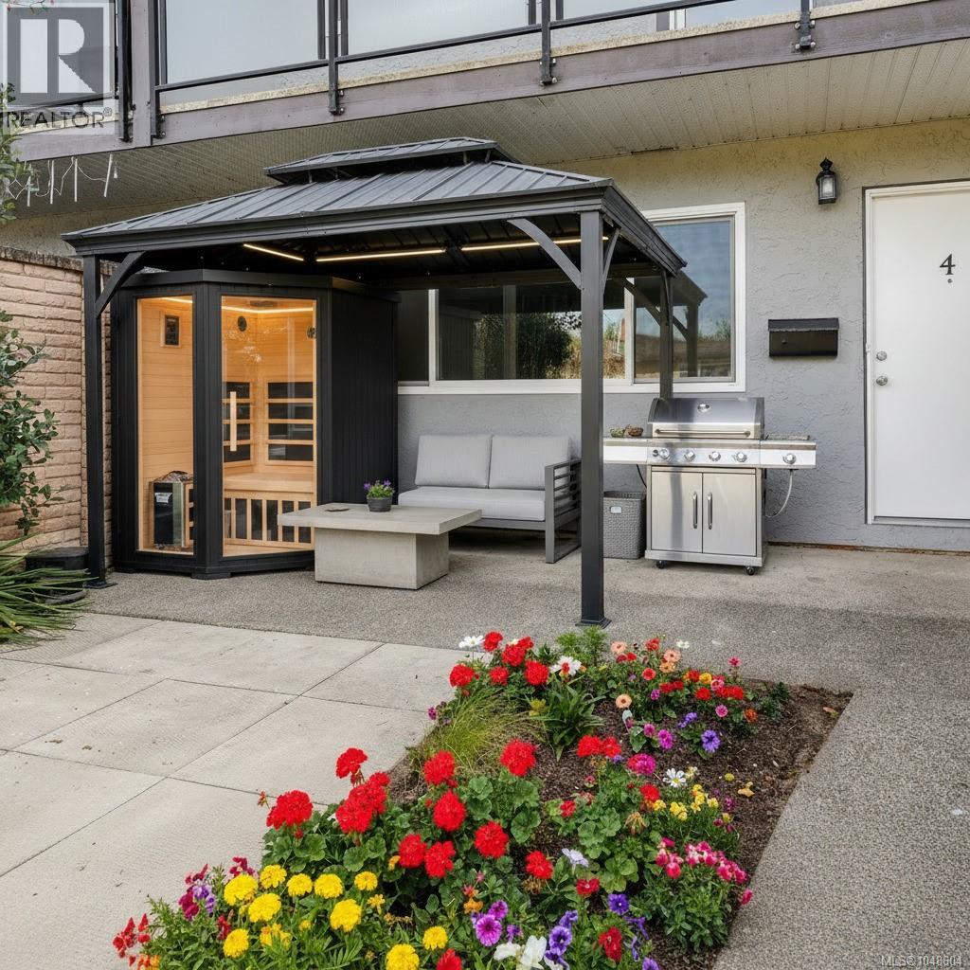
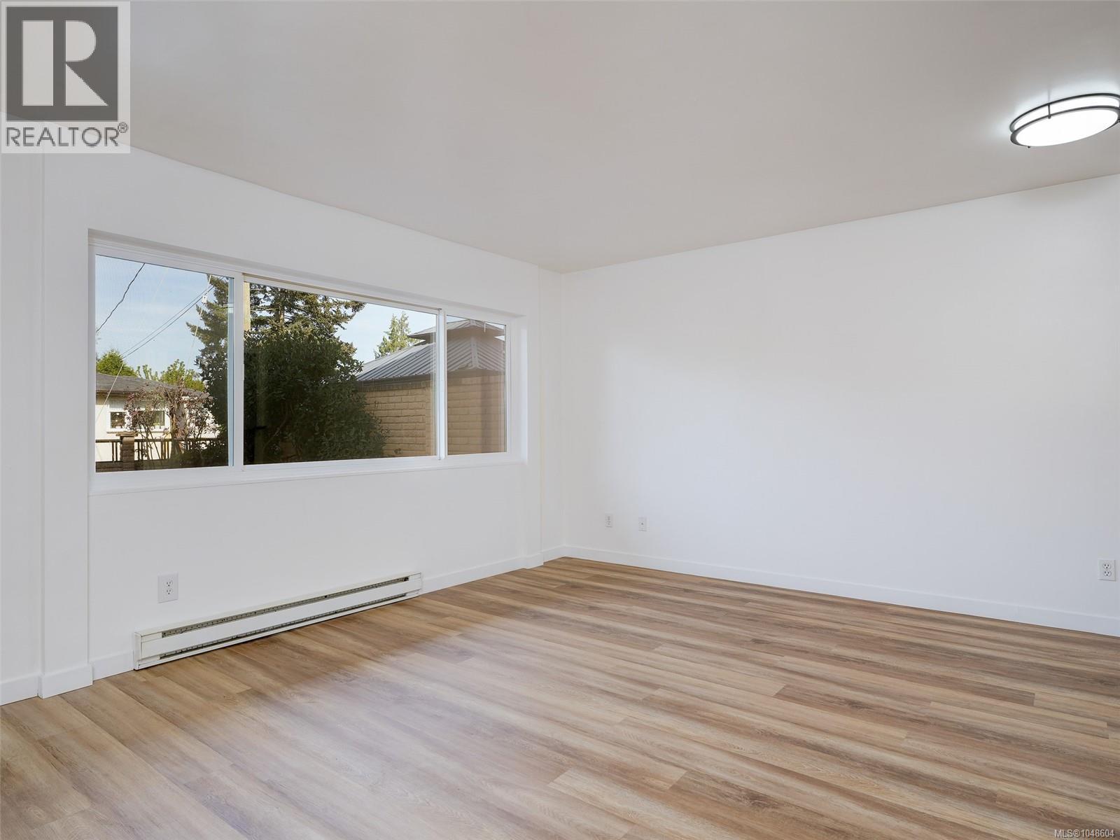
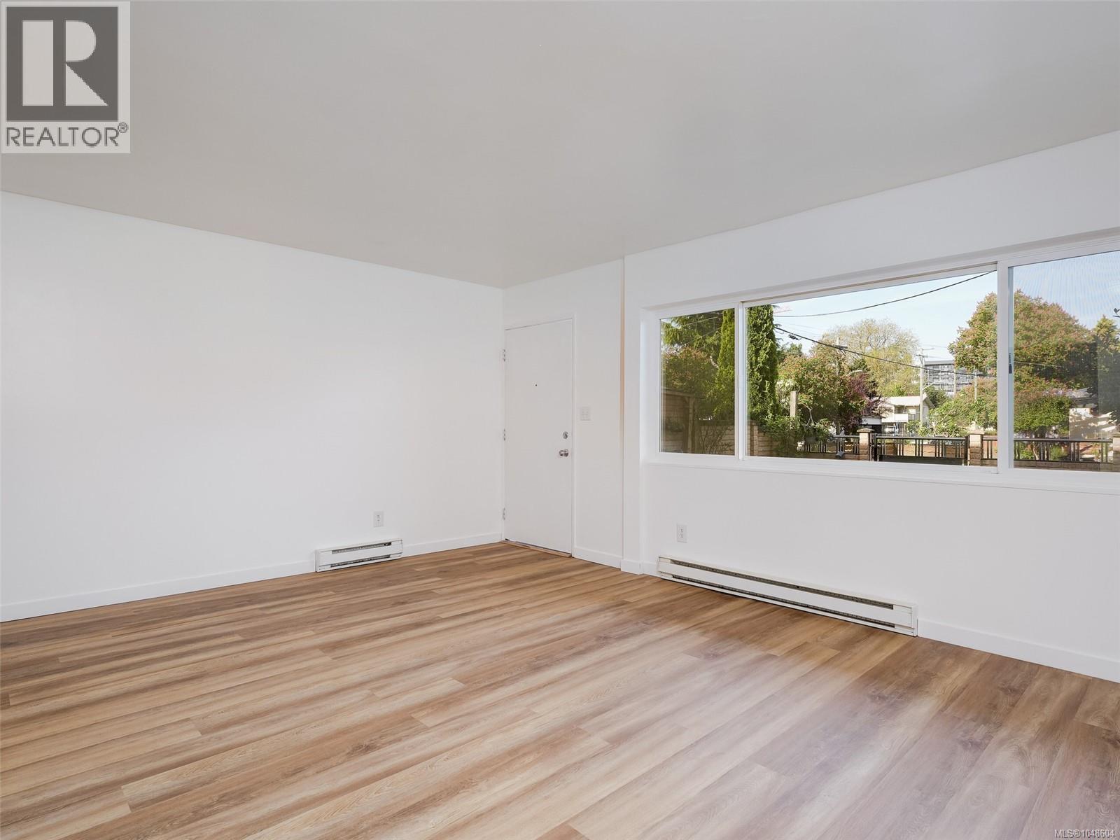
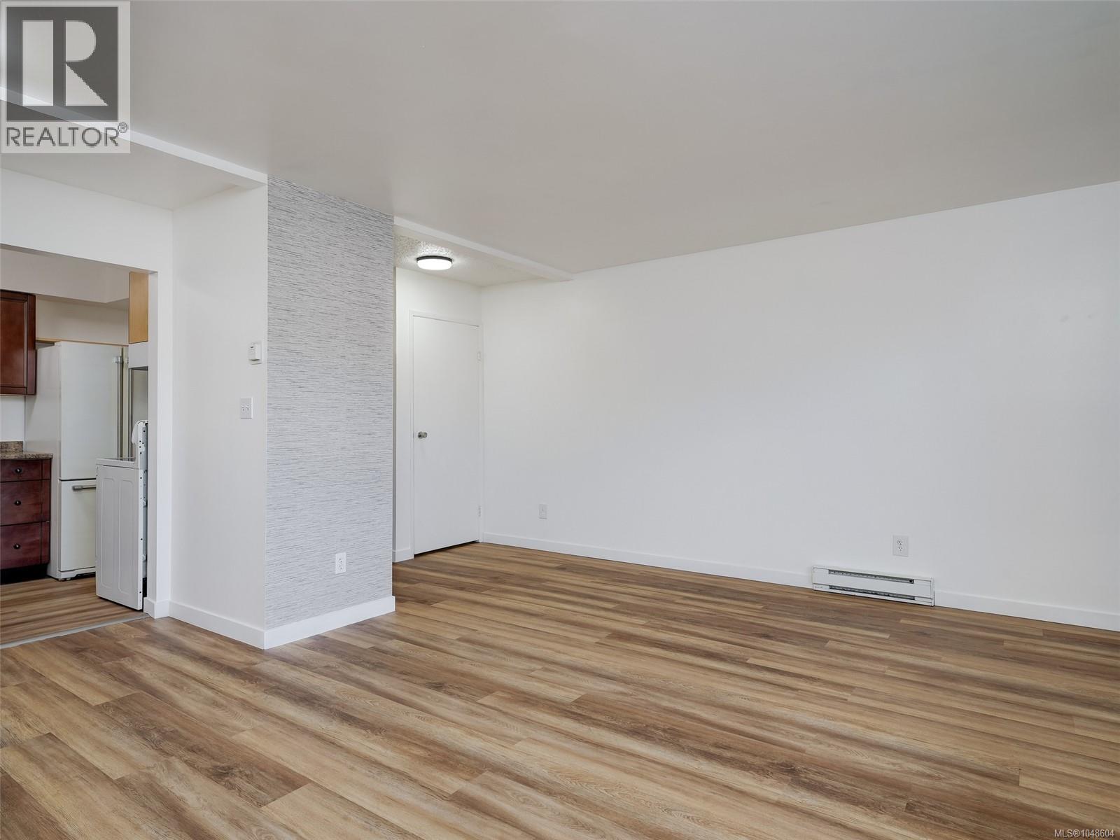
This spacious multi-level townhouse is situated in a well-maintained complex and has been freshly painted. It features a flexible floor plan with three bedrooms, two full bathrooms and ample storage throughout. Enjoy a bright west-facing patio, perfect for children and pets. Located in a family-friendly, established community near the Galloping Goose Trail, shopping, schools, and within walking distance to the scenic Westsong Walkway. Just a five-minute drive to Downtown Victoria, this property offers an affordable alternative to a single-family home. The unit is vacant and ready for immediate possession. (id:31684)
| 4 hours ago | Listing updated with changes from the MLS® | |
| 4 hours ago | Listing first seen on site |



The trademarks MLS®, Multiple Listing Service® and the associated logos are owned by The Canadian Real Estate Association (CREA) and identify the quality of services provided by real estate professionals who are members of CREA. Used under license.
The trademarks REALTOR®, REALTORS®, and the REALTOR® logo are controlled by The Canadian Real Estate Association (CREA) and identify real estate professionals who are members of CREA. These trademarks are owned or controlled by The Canadian Real Estate Association (CREA) and identify real estate professionals who are members of CREA (REALTOR®) and/or the quality of services they provide (MLS®).
This REALTOR.ca listing content is owned and licensed by REALTOR® members of The Canadian Real Estate Association.