





16 278 Island HwyView Royal, BCV9B 1G5
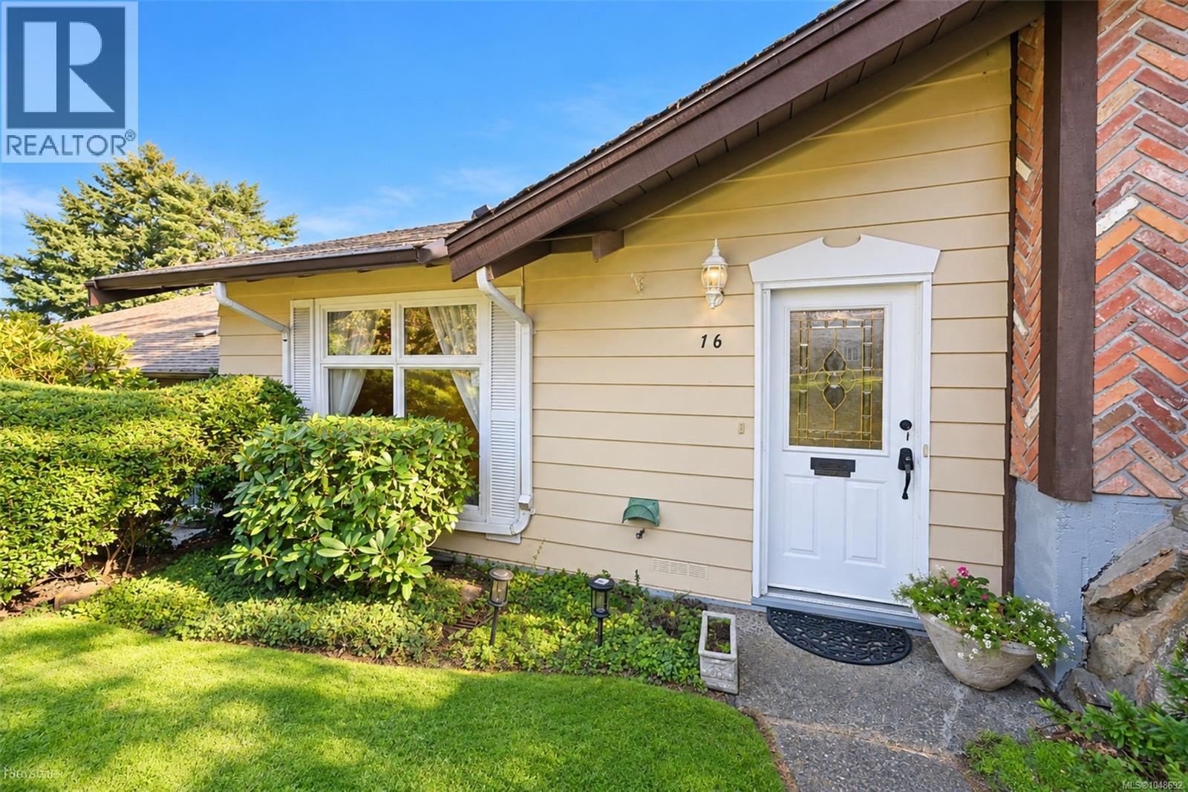
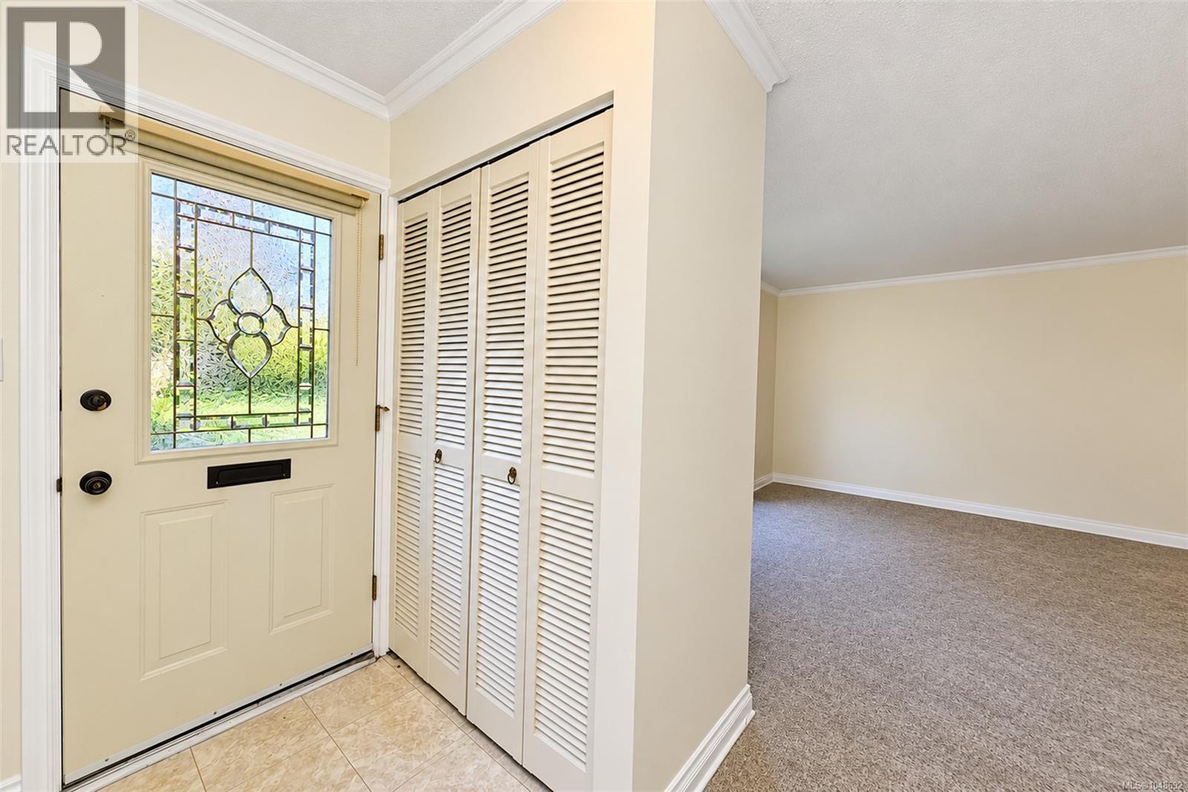
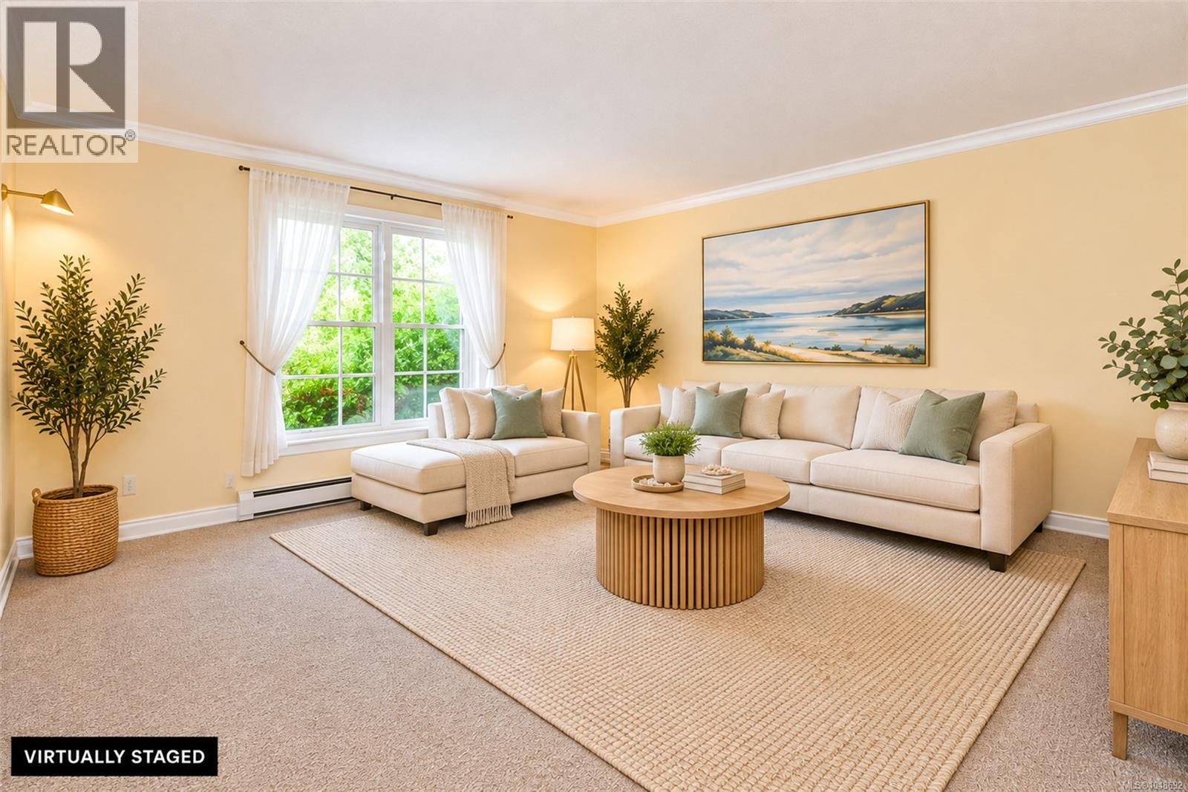
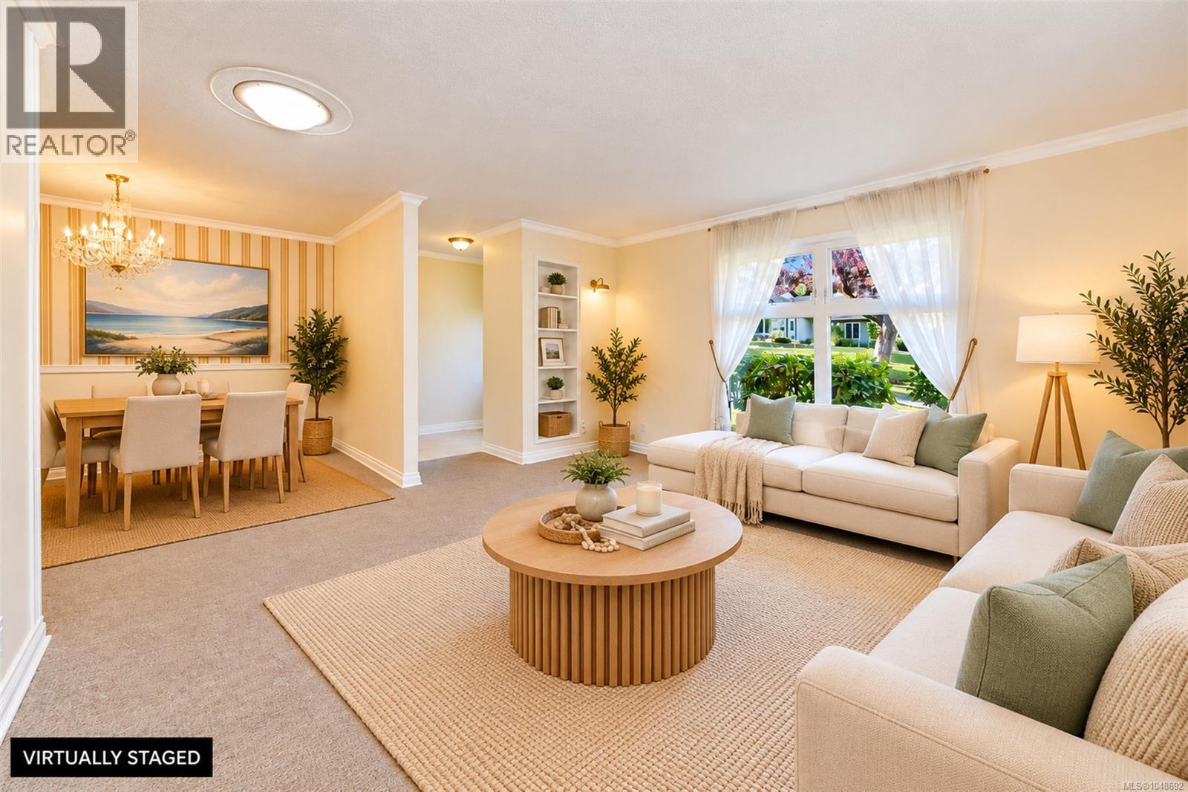
Room for the whole family, inside and out. Move-in ready and ticking every box, this 2 bed, 2 bath Village Grove townhouse delivers 1,430 sq ft finished over three levels, plus the kind of storage buyers wish every townhouse had. Fresh paint and brand new carpet mean all you do is unpack. The main floor is made for everyday family life. The bright living room flows into a separate dining room big enough for family dinners and holiday gatherings, with the updated kitchen just steps away. The primary bedroom has its own private deck and ensuite, and the second bedroom sits beside a full bath, so busy mornings run smoothly. Upstairs, the finished flex room is a bonus that grows with your family: a playroom today, a home office or guest space tomorrow. Two big attic rooms and a crawl space hold the holiday decor, sports gear and everything else, so your living space stays clear. Then there is the garage. Built-in shelving and cabinets keep tools and bikes organized, there is driveway parking out front, and the mudroom and laundry are right inside, so muddy boots and grocery runs never have to cross the living room. Step outside to gorgeous, park-like common grounds with mature trees and green lawns, plus the Treehouse, the complex’s own building for social events and gatherings. The location seals the deal. Stroll to Portage Park for the beach, kayak launch and off-leash dog area, or to Helmcken Centennial Park and its 100 ft zip line. View Royal Elementary, Shoreline Middle School and the Galloping Goose and E&N trails are all close by. Thetis Lake, Eagle Creek Village, Thrifty Foods and Victoria General Hospital are minutes away, with quick access along Island Highway to downtown Victoria and the Westshore. A smart fit for first-time buyers, growing families and downsizers who still want room for their things. Space, storage, a garage and room to grow, all in one move-in ready package in the heart of View Royal. *Vacant so photos have been virtually staged. (id:31684)
| 12 hours ago | Listing updated with changes from the MLS® | |
| 13 hours ago | Listing first seen on site |



The trademarks MLS®, Multiple Listing Service® and the associated logos are owned by The Canadian Real Estate Association (CREA) and identify the quality of services provided by real estate professionals who are members of CREA. Used under license.
The trademarks REALTOR®, REALTORS®, and the REALTOR® logo are controlled by The Canadian Real Estate Association (CREA) and identify real estate professionals who are members of CREA. These trademarks are owned or controlled by The Canadian Real Estate Association (CREA) and identify real estate professionals who are members of CREA (REALTOR®) and/or the quality of services they provide (MLS®).
This REALTOR.ca listing content is owned and licensed by REALTOR® members of The Canadian Real Estate Association.