Save
Ask
Tour
Hide
Share
$400,000
New Listing

105 1312 Beach Dr
Oak Bay, BCV8S 2N5

For Sale|Apartment|Active
0
Beds
1
Total Bath
523
SqFt
$765
/SqFt
1970
Built
Subdivision:
The Anchorage
Call Now: 613.733.9494
Is this the listing for you? We can help make it yours.
613.733.9494
105 1312 Beach Dr105 1312 Beach Dr105 1312 Beach Dr105 1312 Beach Dr
Save
Ask
Tour
Hide
Share

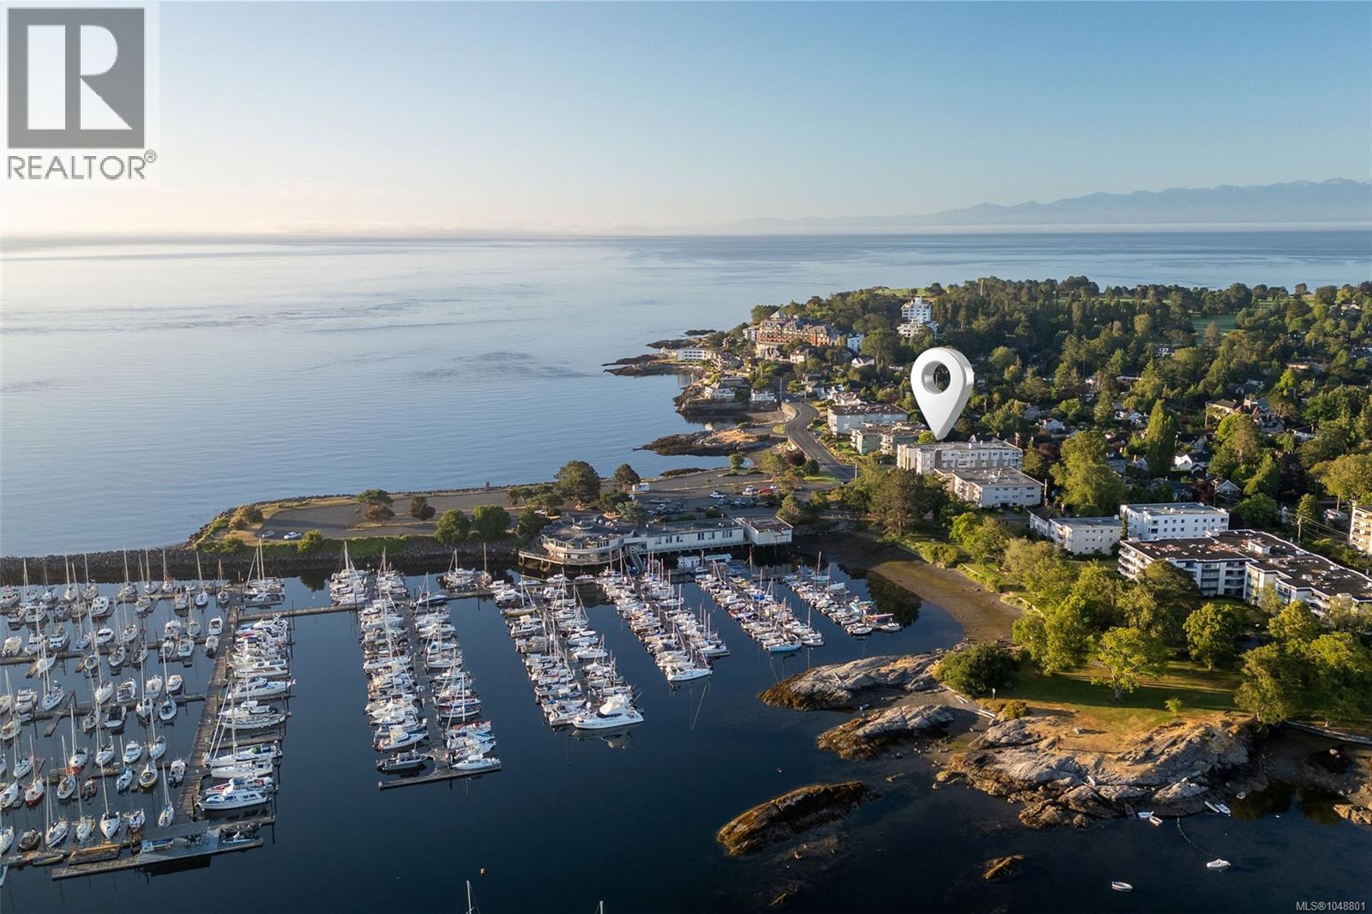
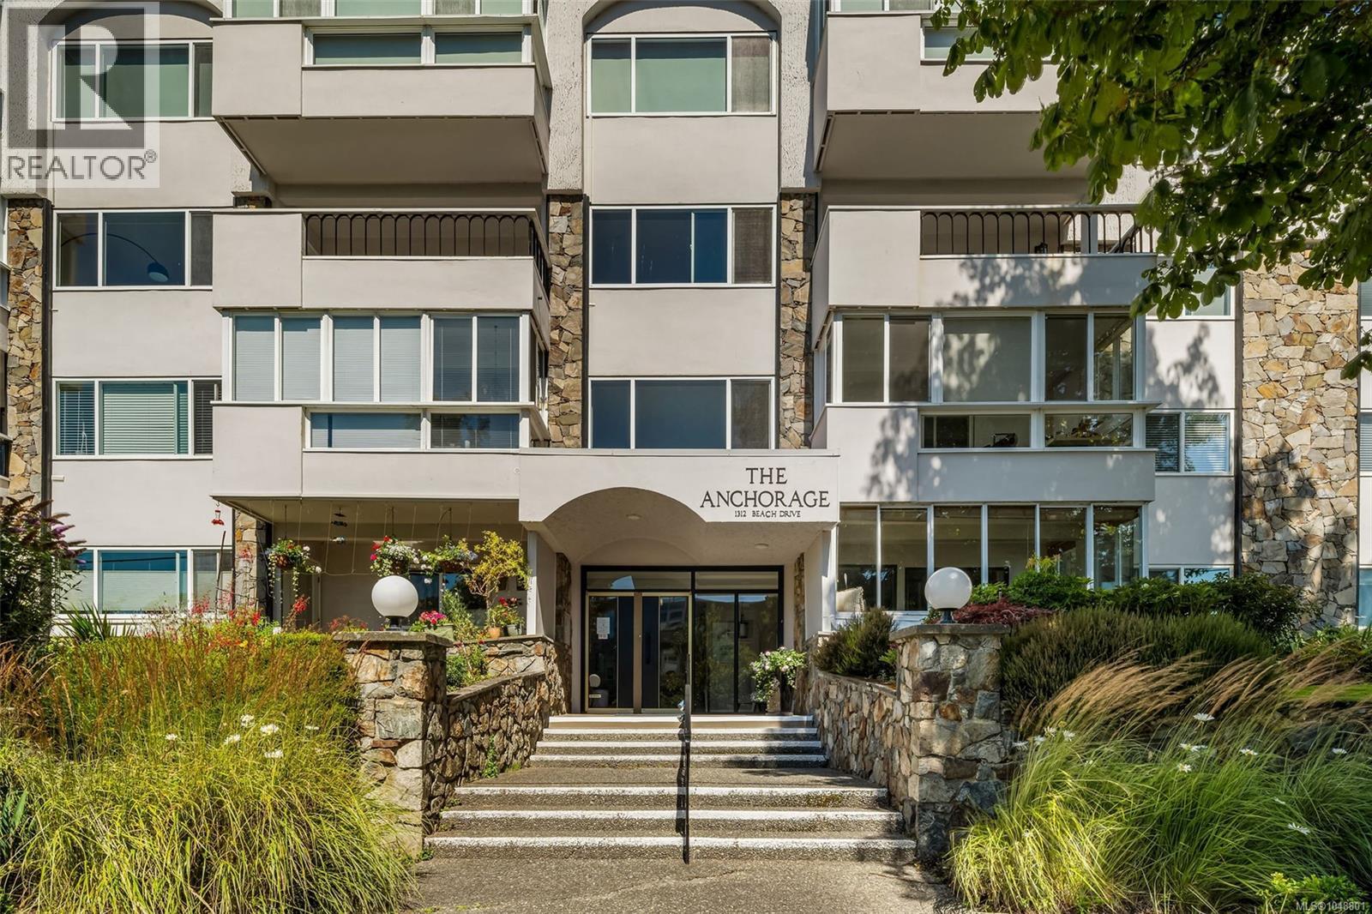
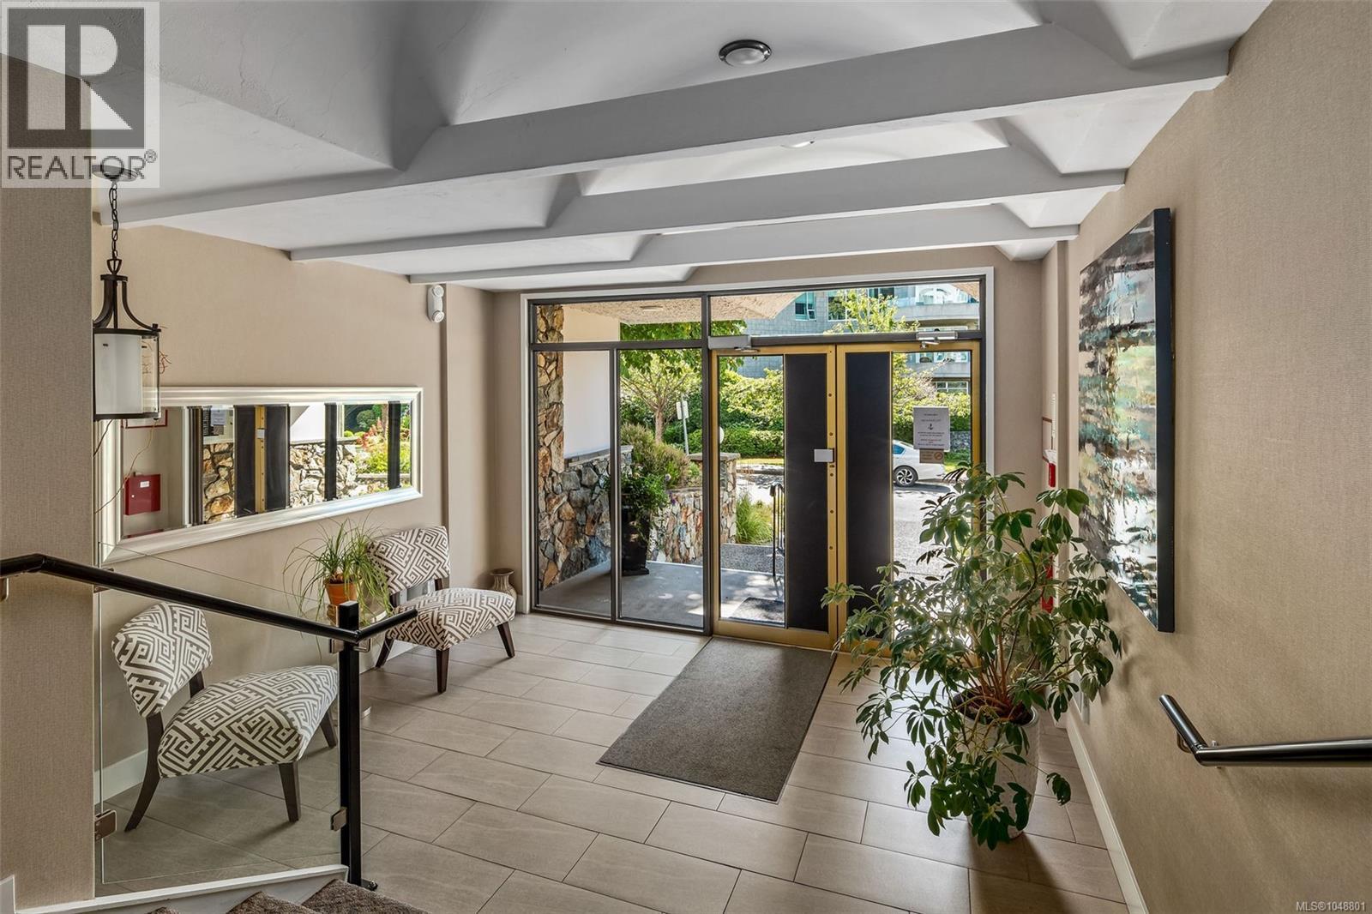
Experience world-class living at The Anchorage, perfectly situated on the corner of Beach Dr and Orchard Ave and directly across from the Oak Bay Marina. This beautifully maintained, fully renovated studio is a perfect pied-à-terre for those of you looking for a holiday home near the ocean. Walk to Oak Bay Village, Victoria Golf Course, Windsor Park, OB Beach Hotel, and steps away from the Oak Bay Marina. Building features parking (only $10/month extra), laundry, storage, bike room, meeting room and a workshop too! (id:31684)

Save
Ask
Tour
Hide
Share
Listing Snapshot
Price 
$400,000
Days On Site 
0 Days
Bedrooms 
N/A
Inside Area (SqFt) 
523 sqft
Total Baths 
1
Full Baths 
N/A
Partial Baths 
N/A
Lot Size 
0.012 Acres
Year Built 
1970
MLS® Number 
1048801
Status 
Active
Property Tax 
$1,933.69
Maintenance Fees 
$273.04 monthly
Sq Ft Source 
N/A
Friends & Family
Recent Activity
2 hours agoListing updated with changes from the MLS®
2 hours agoListing first seen on site
General Features
Parking Spaces 
1
Property Sub Type 
Apartment
Zoning 
Residential
Interior Features
Appliances 
Electric RangeRefrigeratorDishwasher
Fireplace 
Yes
Fireplaces 
1
Heating 
BaseboardElectric
Bathroom 
Dimensions - 4-Piece
Entrance 
Dimensions - 6'0 x 3'8
Kitchen 
Dimensions - 13'7 x 7'0
Living Room 
Dimensions - 14'7 x 14'0
Sunroom 
Dimensions - 7'8 x 14'0
Save
Ask
Tour
Hide
Share
Exterior Features
Lot Features 
Corner LotOther
Community Features
Maintenance Fee 
273.04
Maintenance Fee Frequency 
Monthly

Listing courtesy of: Grady Harris of Engel & Volkers Vancouver Island

The trademarks MLS®, Multiple Listing Service® and the associated logos are owned by The Canadian Real Estate Association (CREA) and identify the quality of services provided by real estate professionals who are members of CREA. Used under license.

The trademarks REALTOR®, REALTORS®, and the REALTOR® logo are controlled by The Canadian Real Estate Association (CREA) and identify real estate professionals who are members of CREA. These trademarks are owned or controlled by The Canadian Real Estate Association (CREA) and identify real estate professionals who are members of CREA (REALTOR®) and/or the quality of services they provide (MLS®).

This REALTOR.ca listing content is owned and licensed by REALTOR® members of The Canadian Real Estate Association.

Neighborhood & Commute
Source: Walkscore
Disclosure: Community information and market data powered by Constellation Data Labs. Information is deemed reliable but not guaranteed.
Save
Ask
Tour
Hide
Share