





1002 622 Admirals RdEsquimalt, BCV9A 2N7

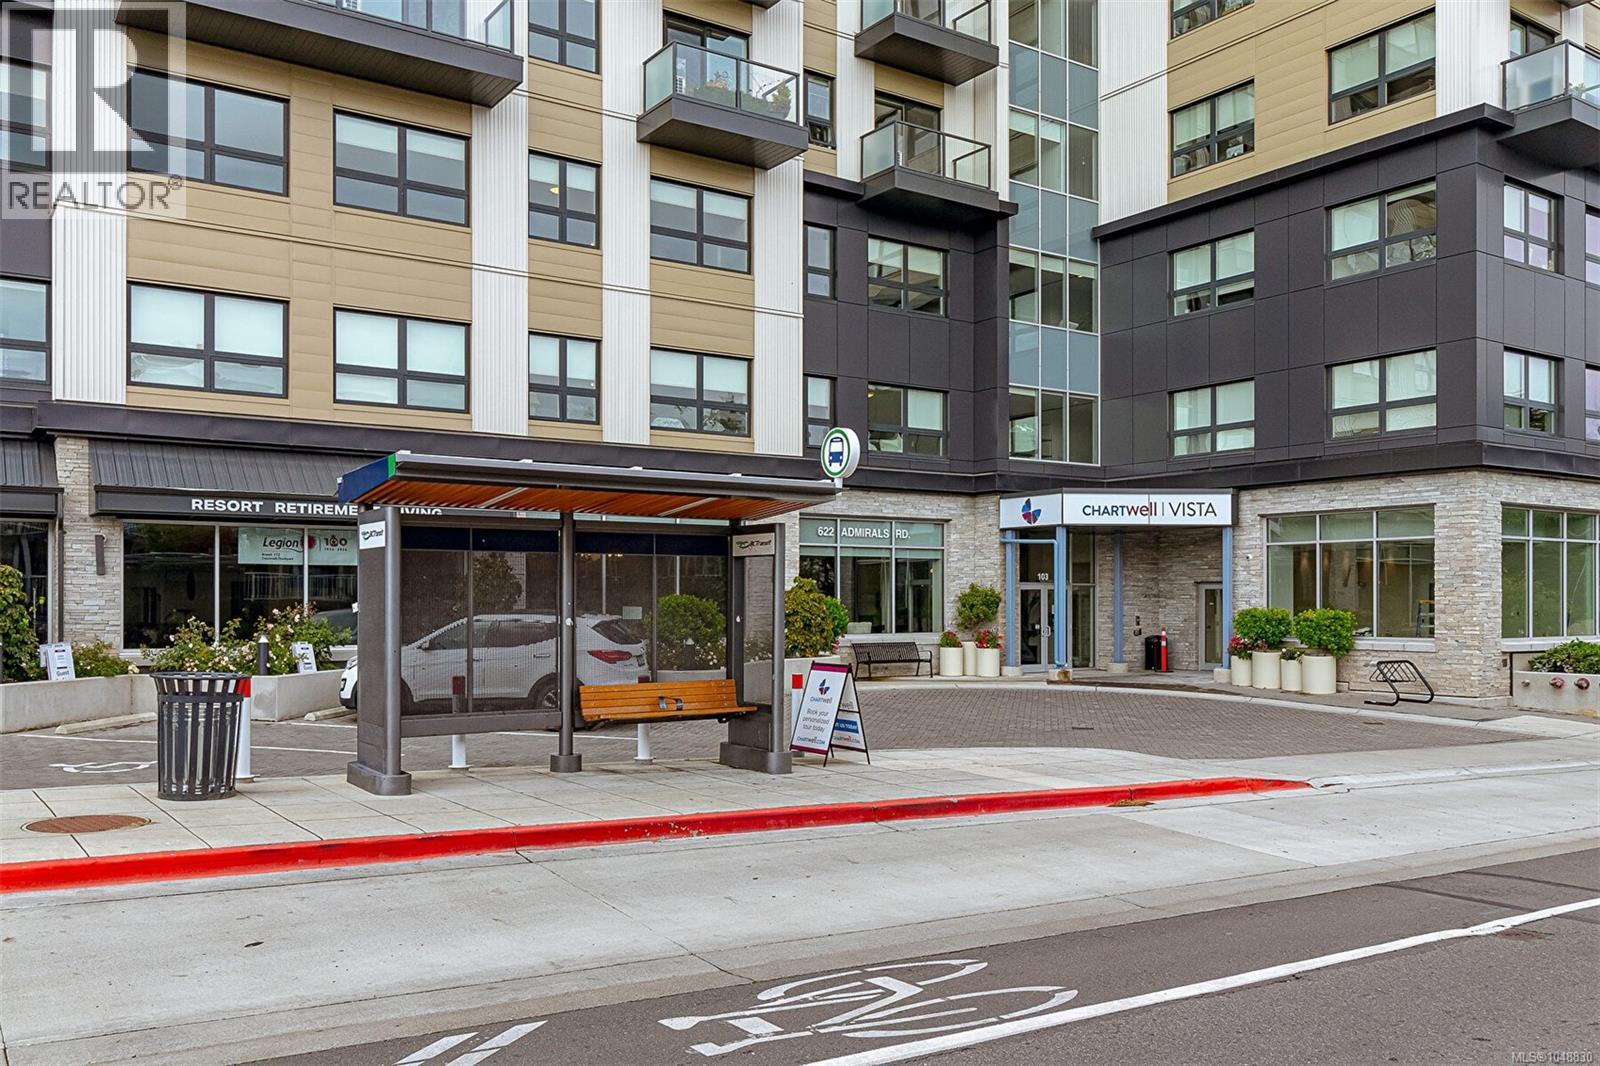

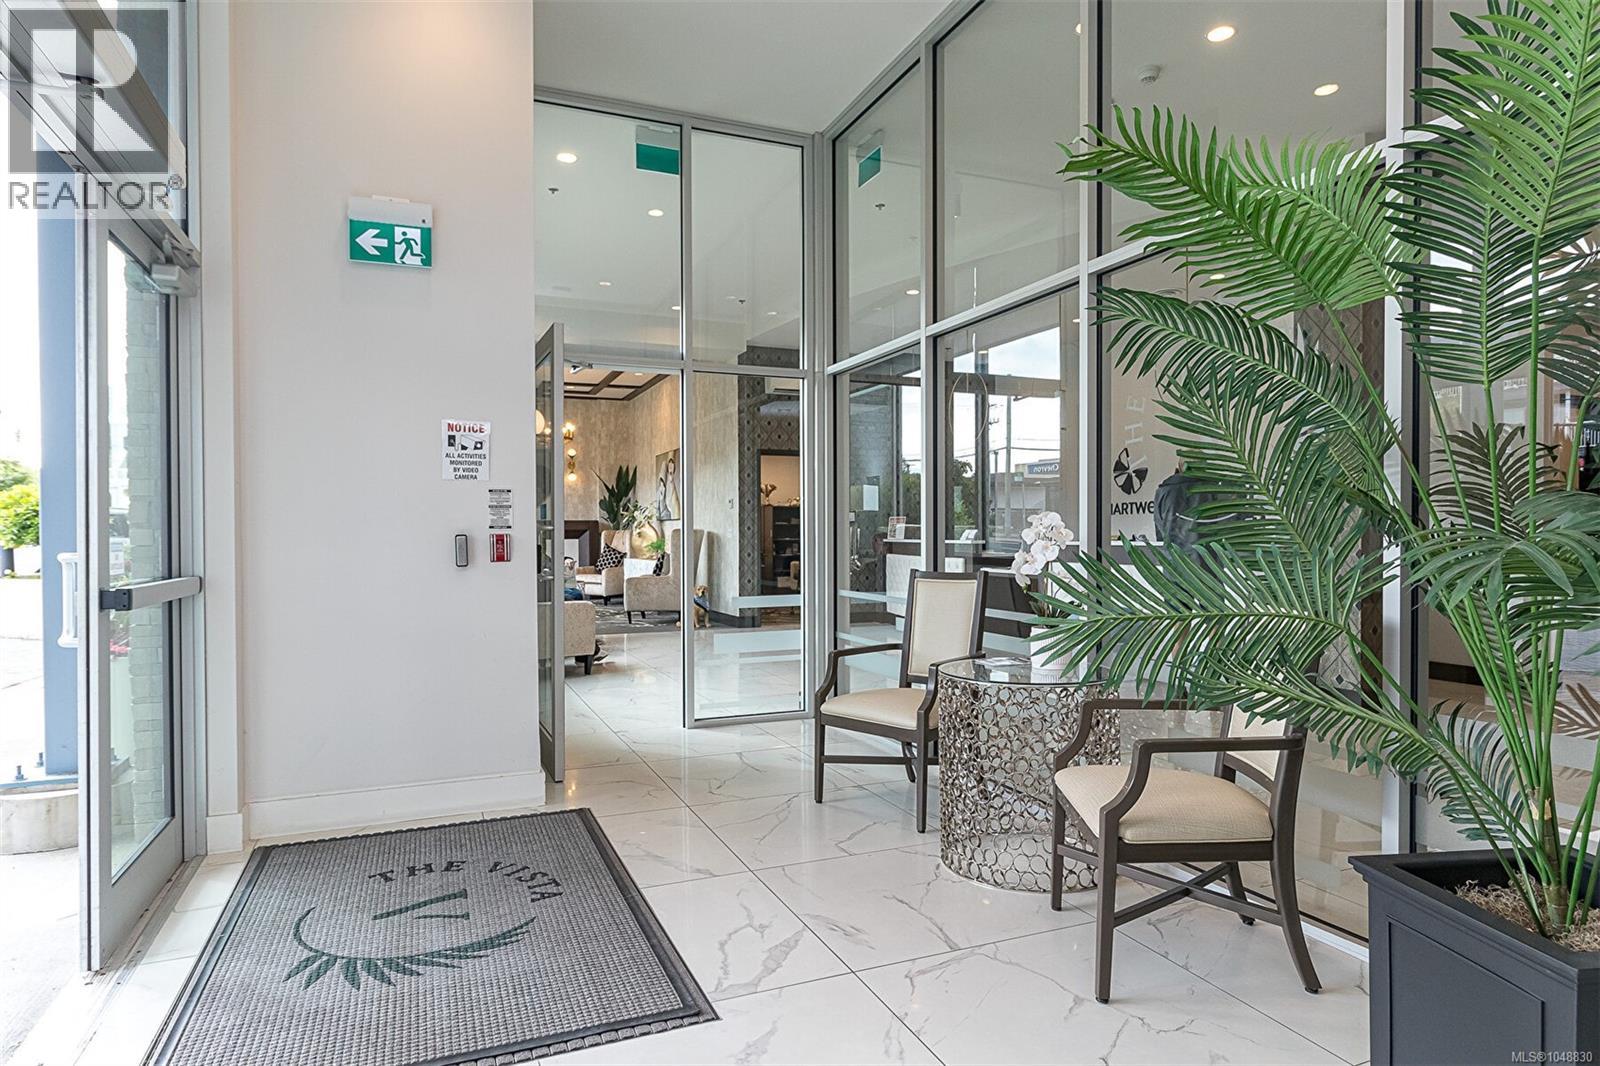
Experience elevated retirement living at Chartwell Vista in this spacious 2-bedroom, 2-bathroom residence. Designed with comfort and lifestyle in mind, this inviting home offers generous living areas, 2 comfortably sized bedrooms and the convenience of two bathrooms. Beyond your front door, an exceptional range of common facilities provides everything needed to enjoy an active, social and carefree lifestyle, including welcoming dining spaces, elegant lounges, recreation and activity rooms, fitness and wellness facilities, a library, beautifully landscaped gardens and outdoor areas, and inviting spaces to socialize/connect with fellow residents. Whether enjoying a leisurely meal, relaxing in the lounge, participating in wellness and recreation activities, or spending time with friends, Chartwell Vista provides a wonderful blend of independence, service and sophisticated retirement living. The views from the Amenities Lounge are absolutely stunning. This unit comes with a Parking Stall. (id:31684)
| 19 hours ago | Listing updated with changes from the MLS® | |
| yesterday | Status changed to Active | |
| yesterday | Listing first seen on site |



The trademarks MLS®, Multiple Listing Service® and the associated logos are owned by The Canadian Real Estate Association (CREA) and identify the quality of services provided by real estate professionals who are members of CREA. Used under license.
The trademarks REALTOR®, REALTORS®, and the REALTOR® logo are controlled by The Canadian Real Estate Association (CREA) and identify real estate professionals who are members of CREA. These trademarks are owned or controlled by The Canadian Real Estate Association (CREA) and identify real estate professionals who are members of CREA (REALTOR®) and/or the quality of services they provide (MLS®).
This REALTOR.ca listing content is owned and licensed by REALTOR® members of The Canadian Real Estate Association.