





74 717 Aspen RdComox, BCV9M 3X4
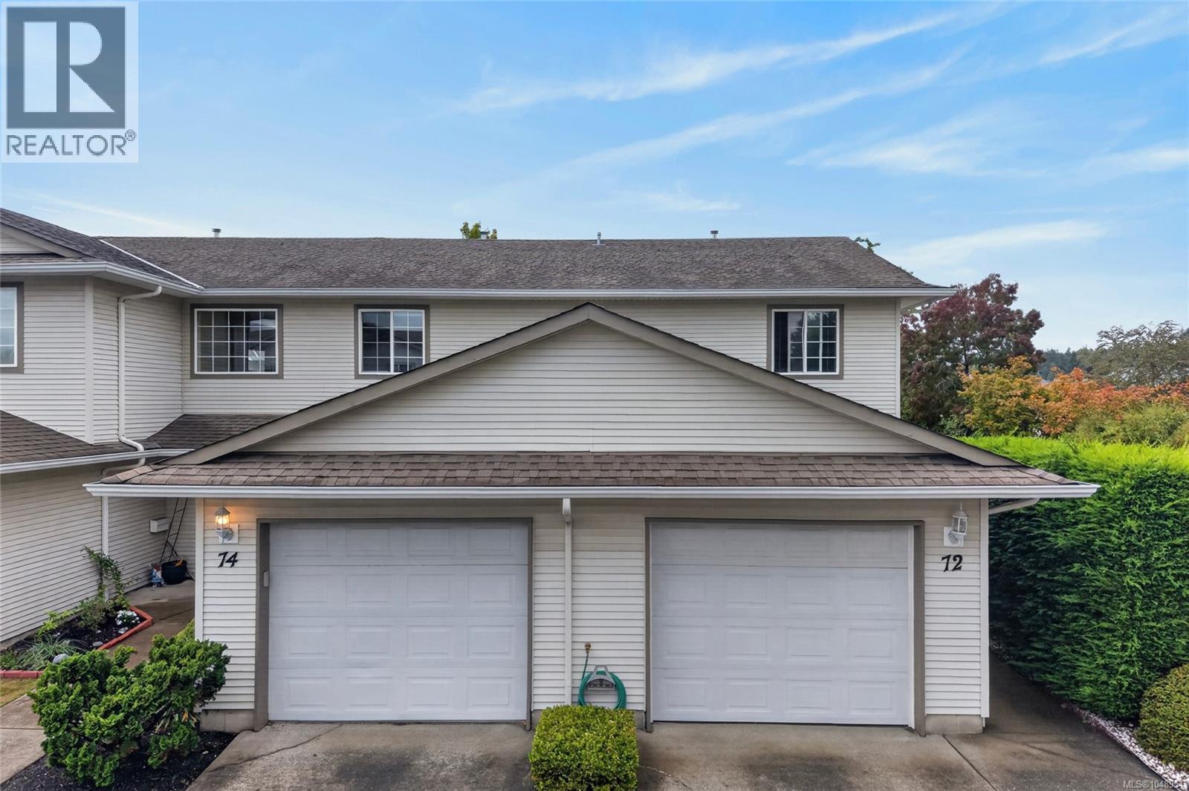
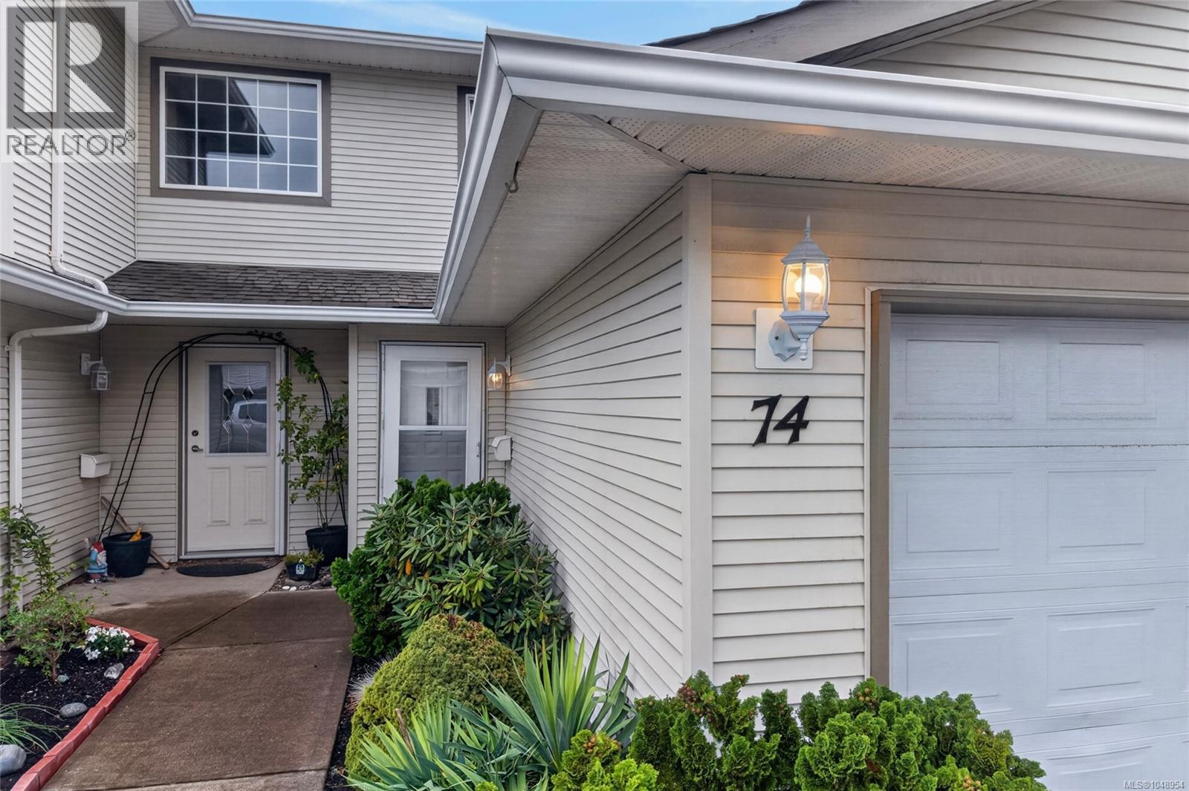
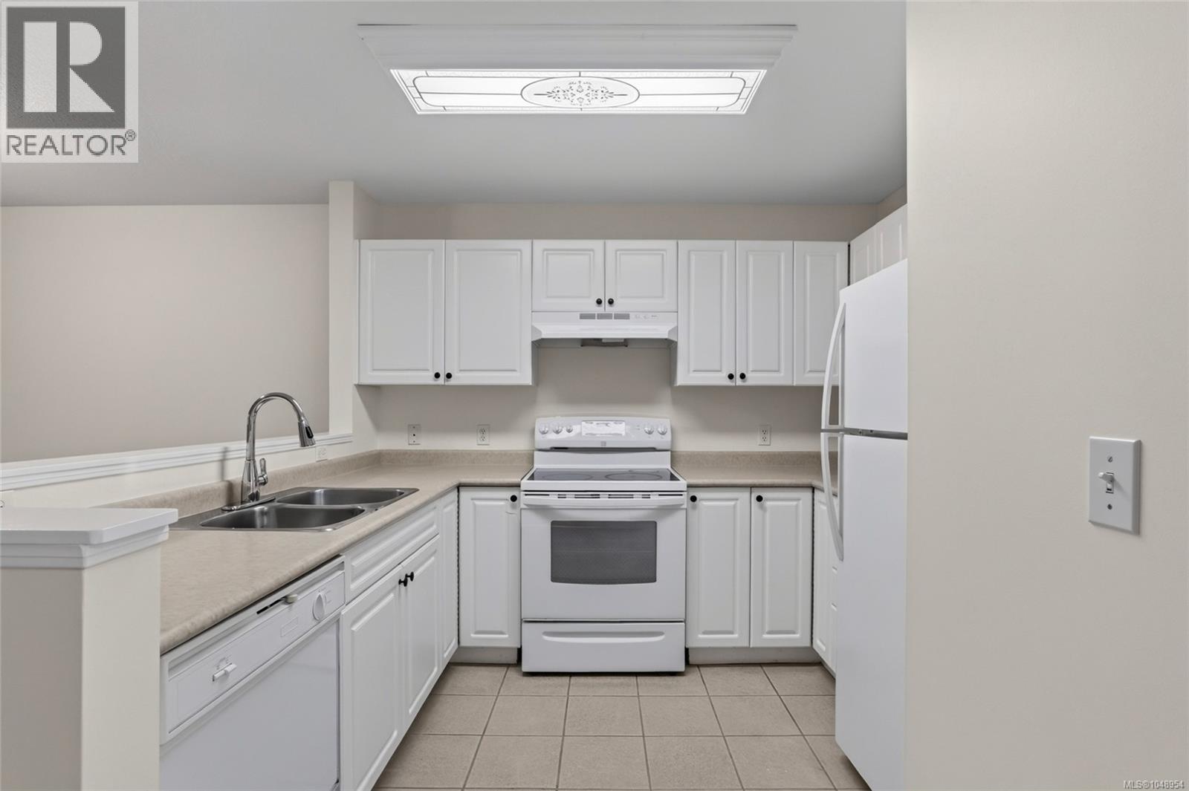
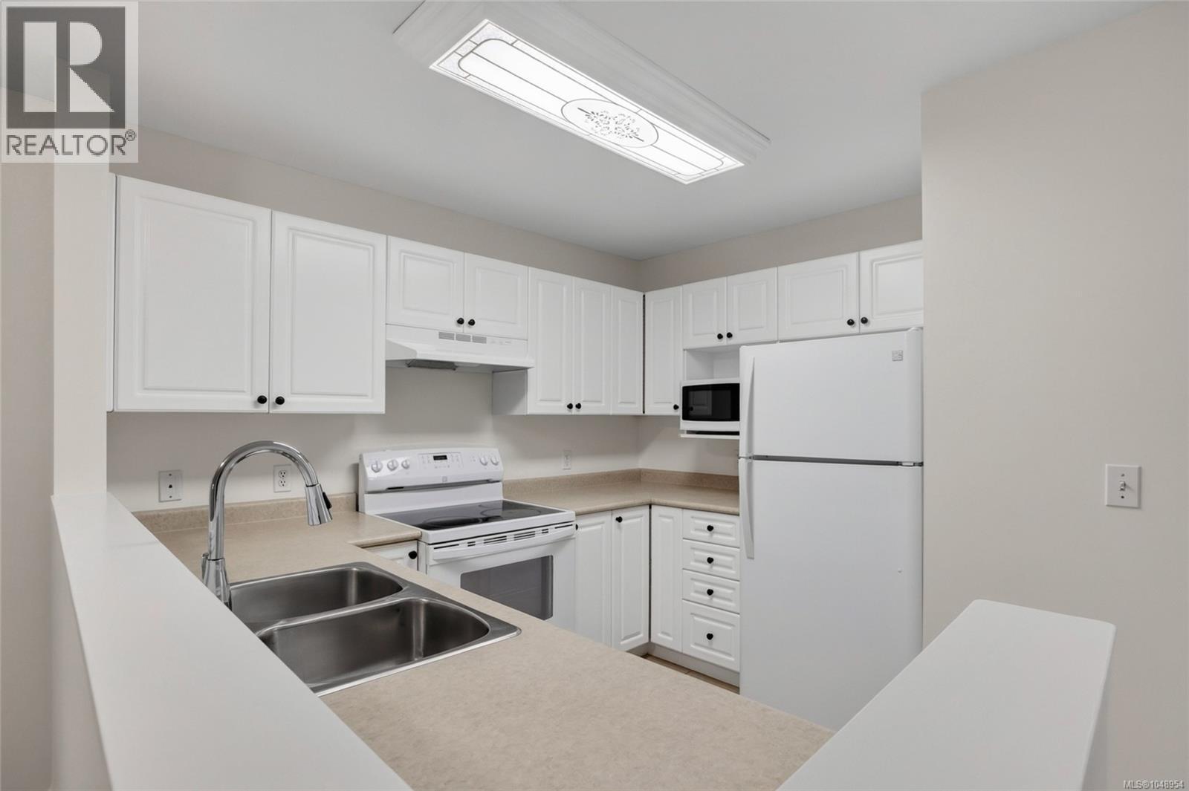
Welcome to 74–717 Aspen Road, a freshly updated 2-bed, 2-bath townhome in the desirable Meadow Glen community. Move-in ready, the home has been professionally deep cleaned and features fresh paint, new hardware, newer carpeting, and updated laundry appliances. The bright main level offers an open-concept kitchen, dining, and living area with direct access to a private patio—perfect for relaxing or entertaining. Upstairs, you’ll find two comfortable bedrooms, the full bathroom, and conveniently located laundry. A single-car garage provides secure parking and additional storage, while on-site RV parking adds further flexibility. Meadow Glen is pet-friendly (subject to strata bylaws) and offers tennis and pickleball courts along with a community playground. Enjoy an exceptionally convenient location within walking distance of Quality Foods and public transit, and just minutes from downtown Comox, the marina, golf course, and Goose Spit. An excellent opportunity for first-time buyers, downsizers, or investors. (id:31684)
| 6 hours ago | Listing updated with changes from the MLS® | |
| 7 hours ago | Listing first seen on site |



The trademarks MLS®, Multiple Listing Service® and the associated logos are owned by The Canadian Real Estate Association (CREA) and identify the quality of services provided by real estate professionals who are members of CREA. Used under license.
The trademarks REALTOR®, REALTORS®, and the REALTOR® logo are controlled by The Canadian Real Estate Association (CREA) and identify real estate professionals who are members of CREA. These trademarks are owned or controlled by The Canadian Real Estate Association (CREA) and identify real estate professionals who are members of CREA (REALTOR®) and/or the quality of services they provide (MLS®).
This REALTOR.ca listing content is owned and licensed by REALTOR® members of The Canadian Real Estate Association.