





808 Timberline DrCampbell River, BCV9H 0C8
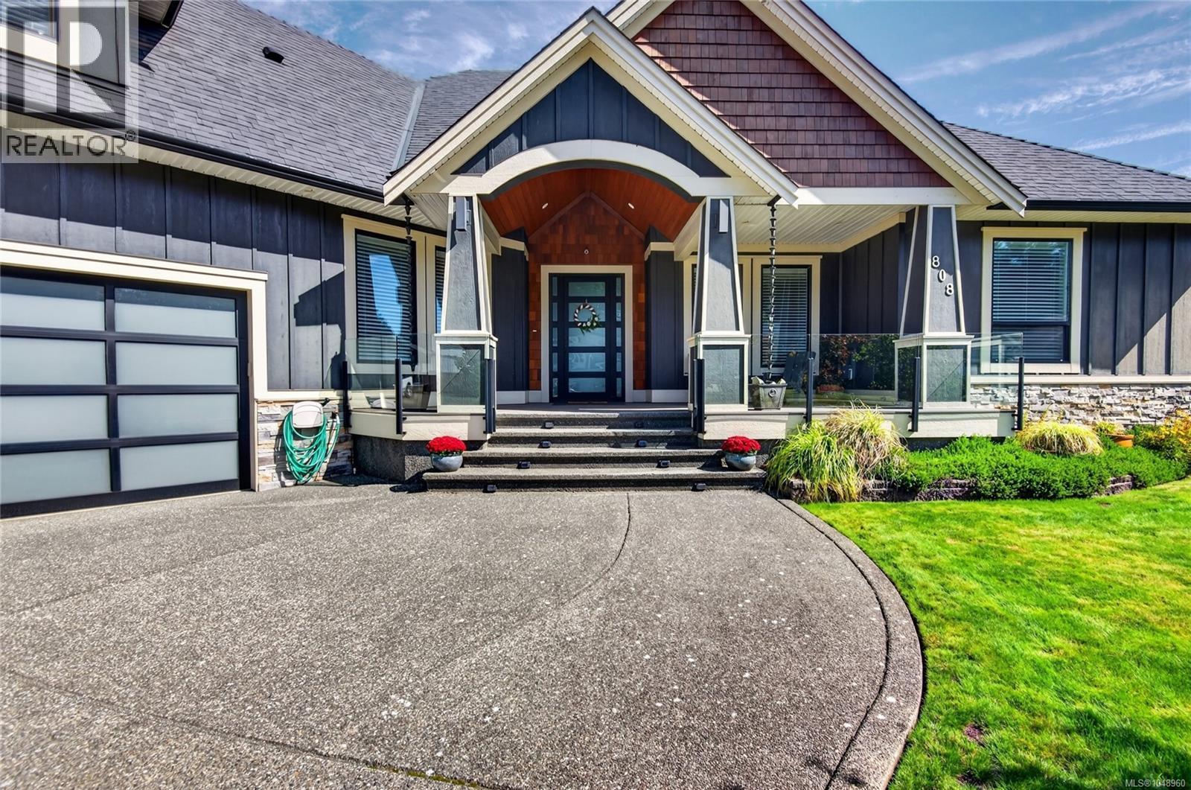
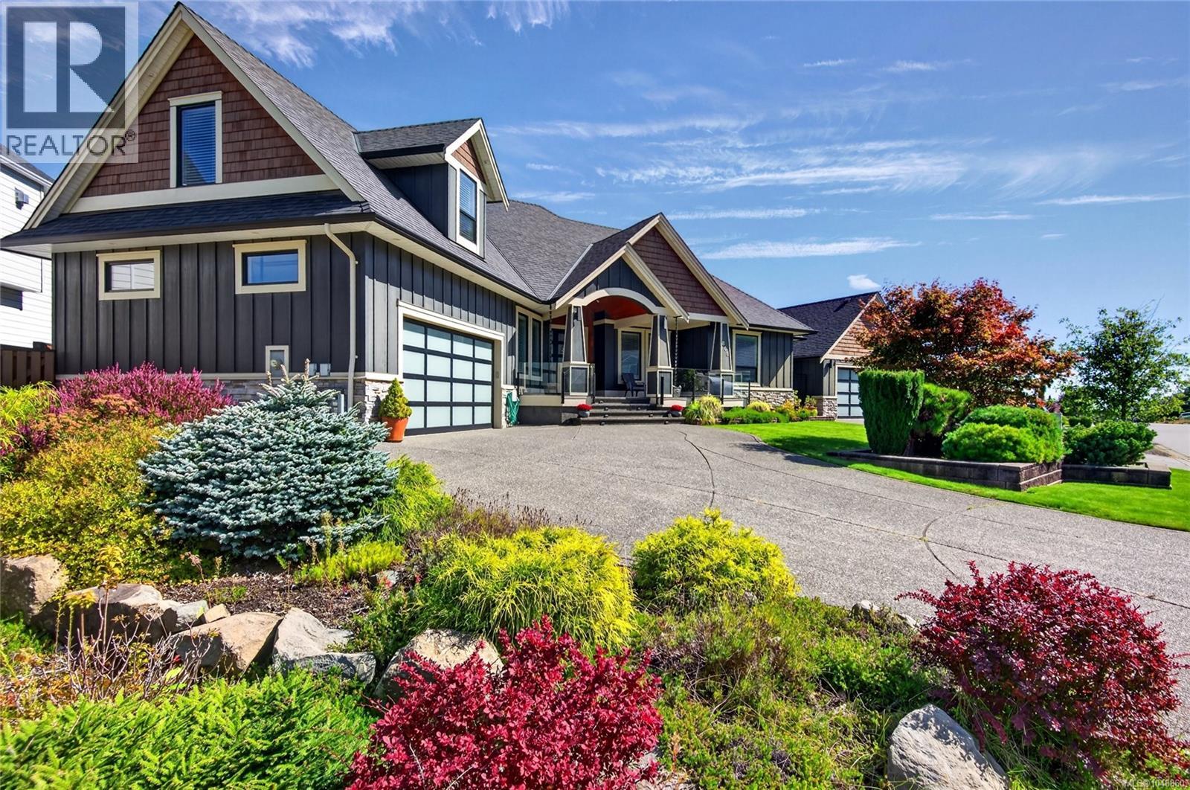
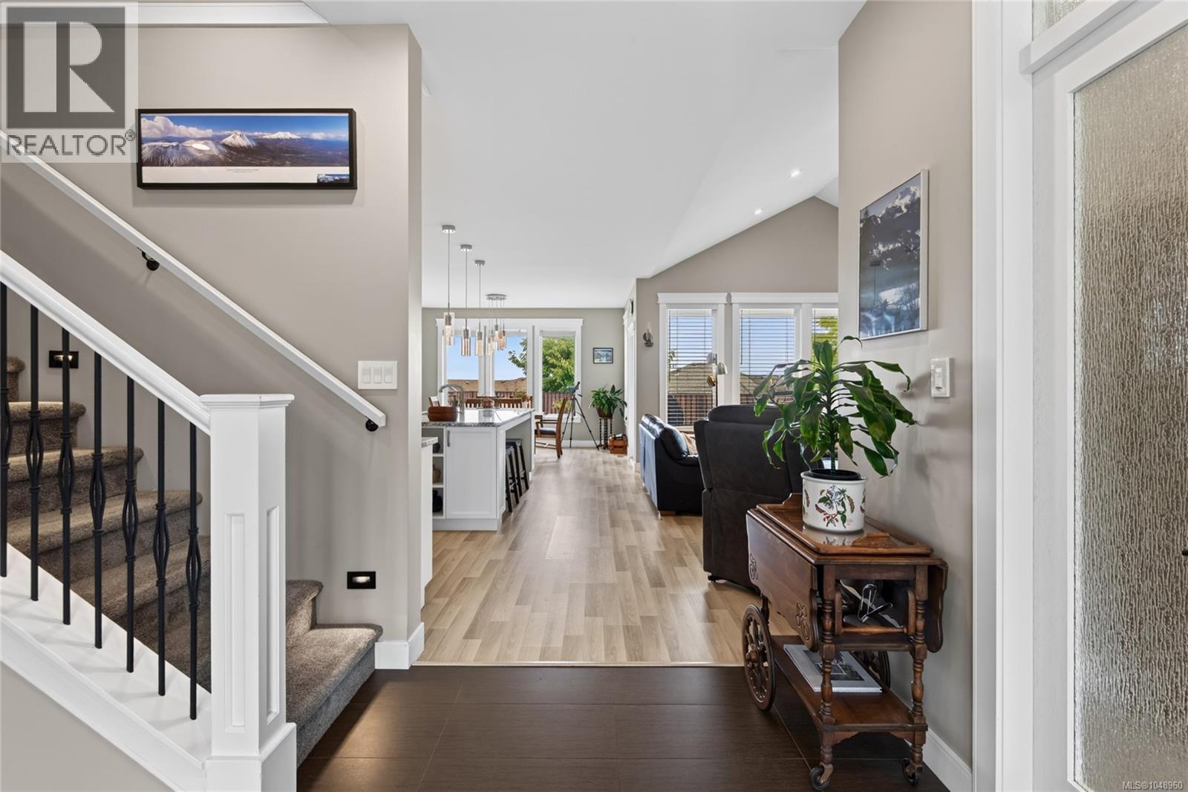
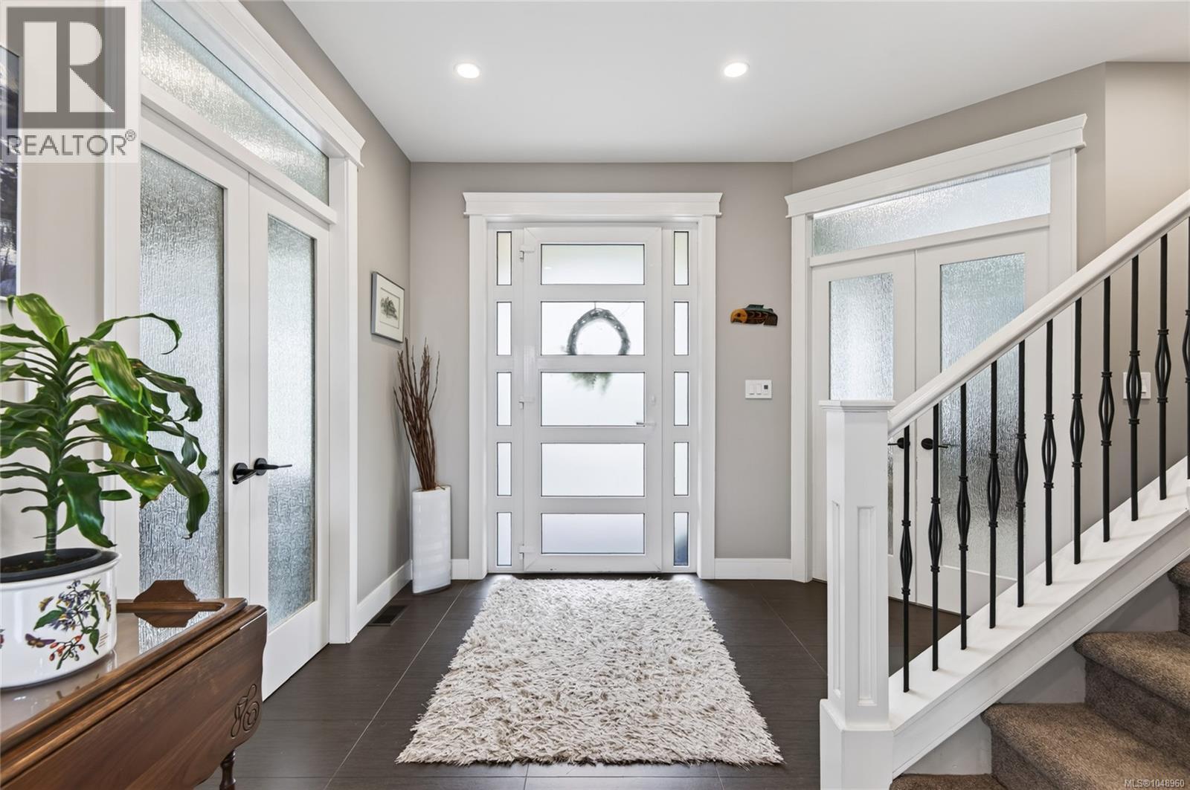
Gorgeous sprawling rancher in a sought-after neighbourhood, offering exceptional curb appeal and effortless single-level living. This meticulously maintained custom-built home features 3 bedrooms, 4 bathrooms, and a spacious bonus room upstairs. The beautiful kitchen boasts abundant counter and cupboard space, stainless steel appliances, granite countertops, built-in wine rack, and pantry. The vaulted living room creates an impressive sense of space and is anchored by a stunning floor-to-ceiling gas fireplace. The large primary bedroom offers a stunning 5pc ensuite and dual walk in closets. Enjoy year-round outdoor living with a covered patio and convenient gas hookups for a BBQ or fire pit. A generous double garage provides ample storage, while the impressive detached 22'x22' shop offers endless possibilities for workshop, collector’s space, or serious hobbyist. Pride of ownership shines throughout this exceptional home. RV parking, beautifully landscaped and fully fenced. A must see! (id:31684)
| 6 days ago | Listing updated with changes from the MLS® | |
| 7 days ago | Status changed to Active | |
| 2 weeks ago | Listing first seen on site |



The trademarks MLS®, Multiple Listing Service® and the associated logos are owned by The Canadian Real Estate Association (CREA) and identify the quality of services provided by real estate professionals who are members of CREA. Used under license.
The trademarks REALTOR®, REALTORS®, and the REALTOR® logo are controlled by The Canadian Real Estate Association (CREA) and identify real estate professionals who are members of CREA. These trademarks are owned or controlled by The Canadian Real Estate Association (CREA) and identify real estate professionals who are members of CREA (REALTOR®) and/or the quality of services they provide (MLS®).
This REALTOR.ca listing content is owned and licensed by REALTOR® members of The Canadian Real Estate Association.