





6913 Larkspur RdSooke, BCV9Z 1N0
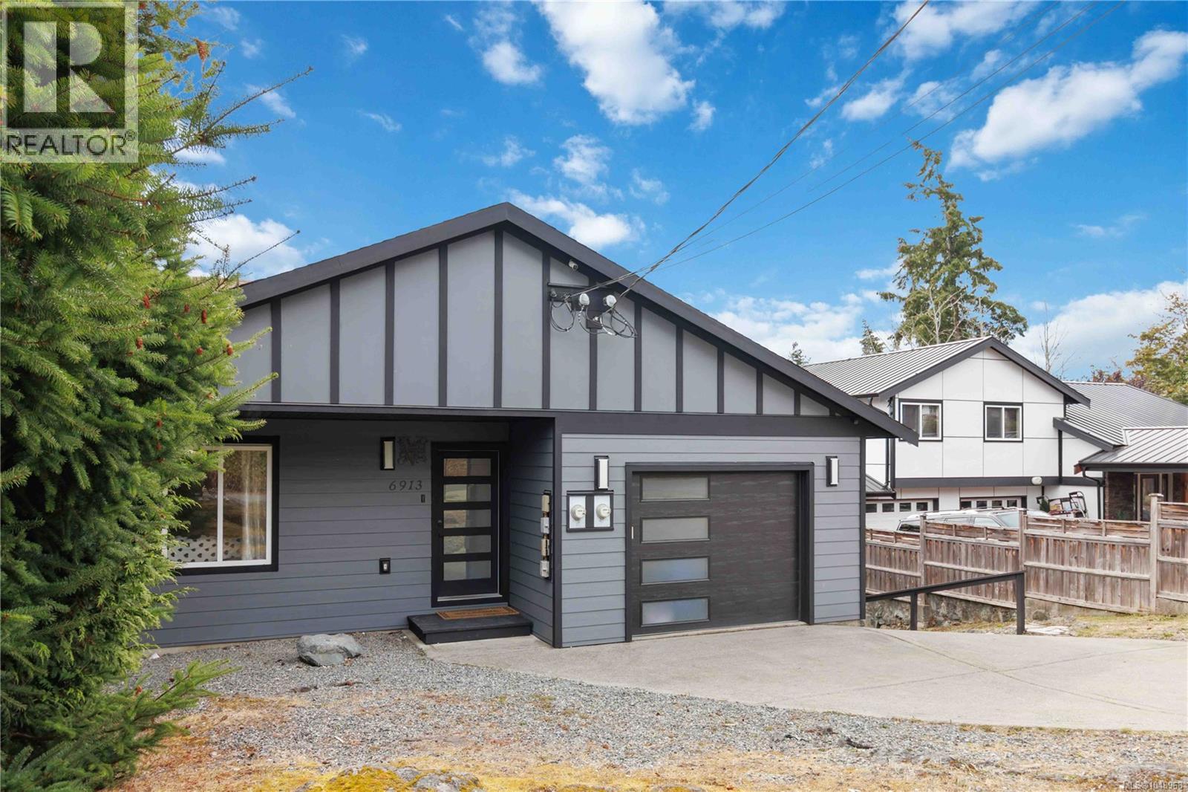
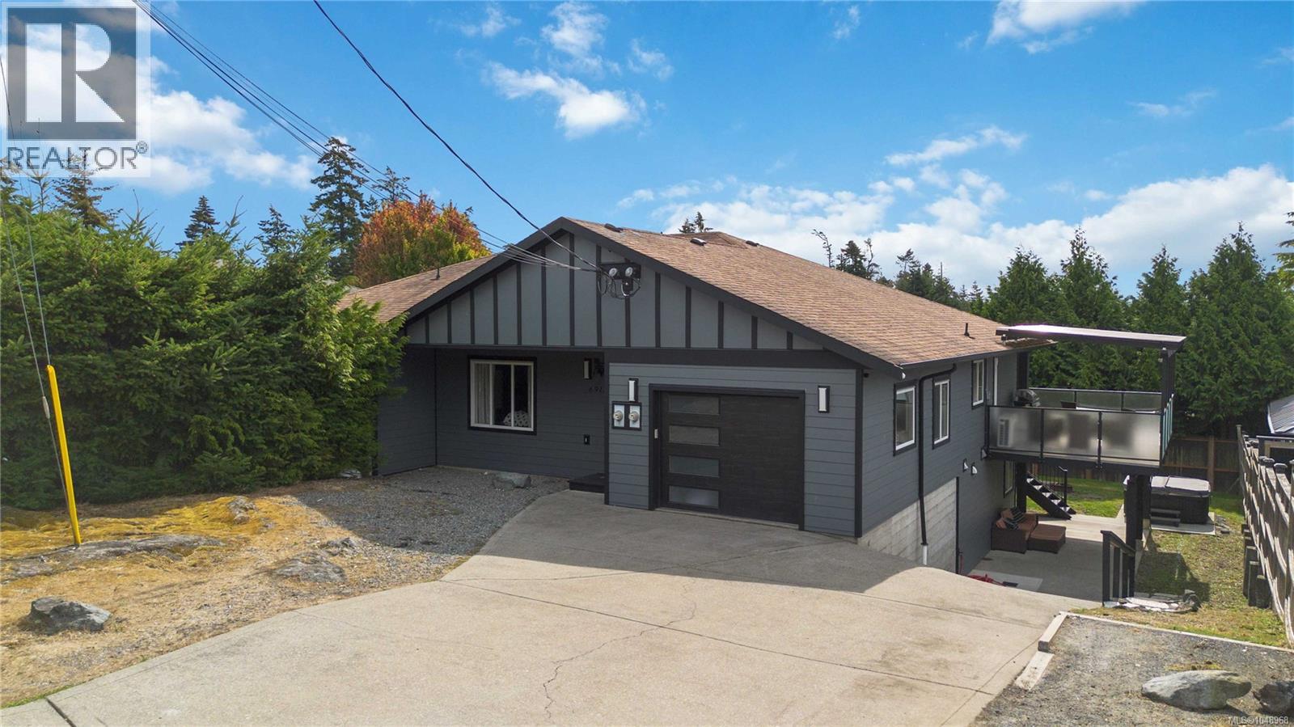
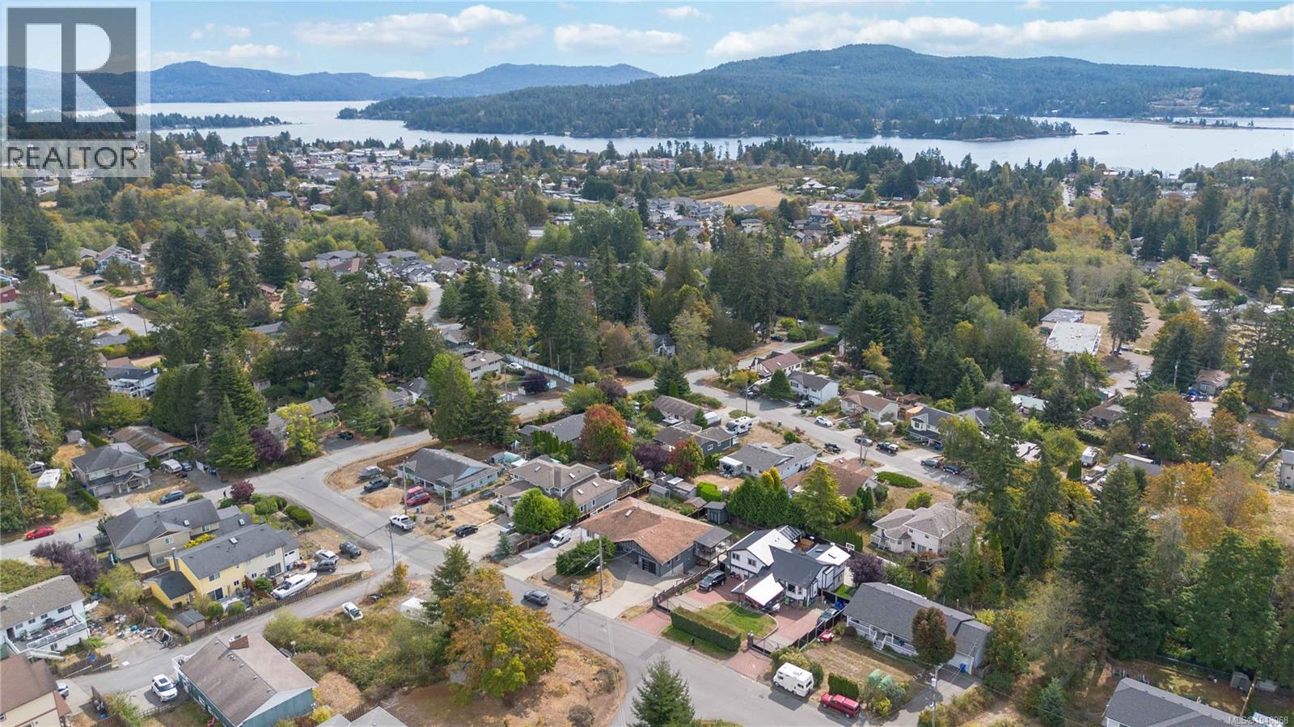
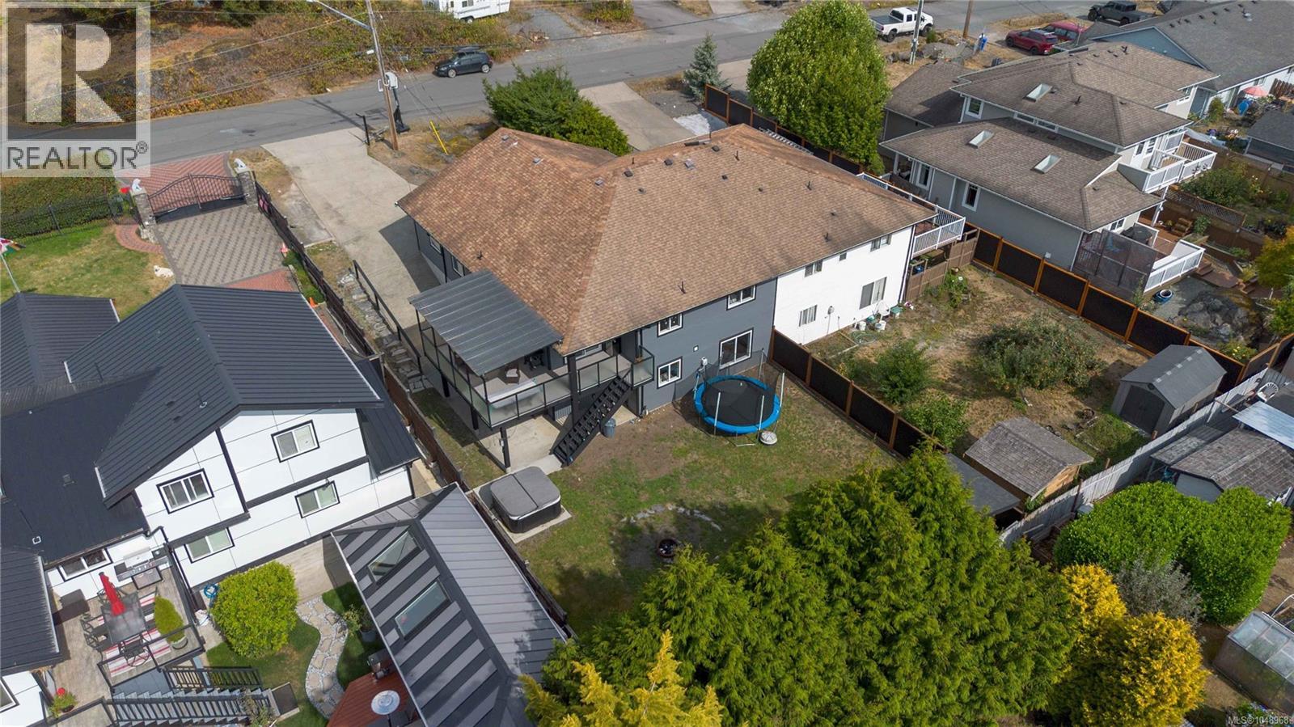
Minutes from the heart of Sooke Village and steps to Broomhill Park, this thoughtfully updated home offers the space & flexibility of a duplex with the comfort & privacy of a detached single-family home. Featuring 2,200+ sq. ft., the main level offers 3 bedrooms & 2 bathrooms, while downstairs includes a 1-bedroom in-law suite plus versatile flex space. The large lot provides carport/covered patio, ample parking, a south-facing deck, huge backyard & fire pit. Extensive updates include a custom kitchen, new flooring, updated bathrooms, laminate flooring, solid-core doors & hardware, freshly painted interiors, removal of textured ceilings, and new garage & front doors. Exterior improvements include updated siding, window trim & flashing, black gutters & soffits, an 8x10 shed with soffit & lighting, plus a vinyl deck with custom aluminum frosted-glass railings. A fantastic opportunity for first-time buyers, families or those seeking mortgage-helper potential in a prime Sooke location. (id:31684)
| 5 hours ago | Listing updated with changes from the MLS® | |
| 6 hours ago | Listing first seen on site |



The trademarks MLS®, Multiple Listing Service® and the associated logos are owned by The Canadian Real Estate Association (CREA) and identify the quality of services provided by real estate professionals who are members of CREA. Used under license.
The trademarks REALTOR®, REALTORS®, and the REALTOR® logo are controlled by The Canadian Real Estate Association (CREA) and identify real estate professionals who are members of CREA. These trademarks are owned or controlled by The Canadian Real Estate Association (CREA) and identify real estate professionals who are members of CREA (REALTOR®) and/or the quality of services they provide (MLS®).
This REALTOR.ca listing content is owned and licensed by REALTOR® members of The Canadian Real Estate Association.