





16 386 Craig StParksville, BCV9P 1L4
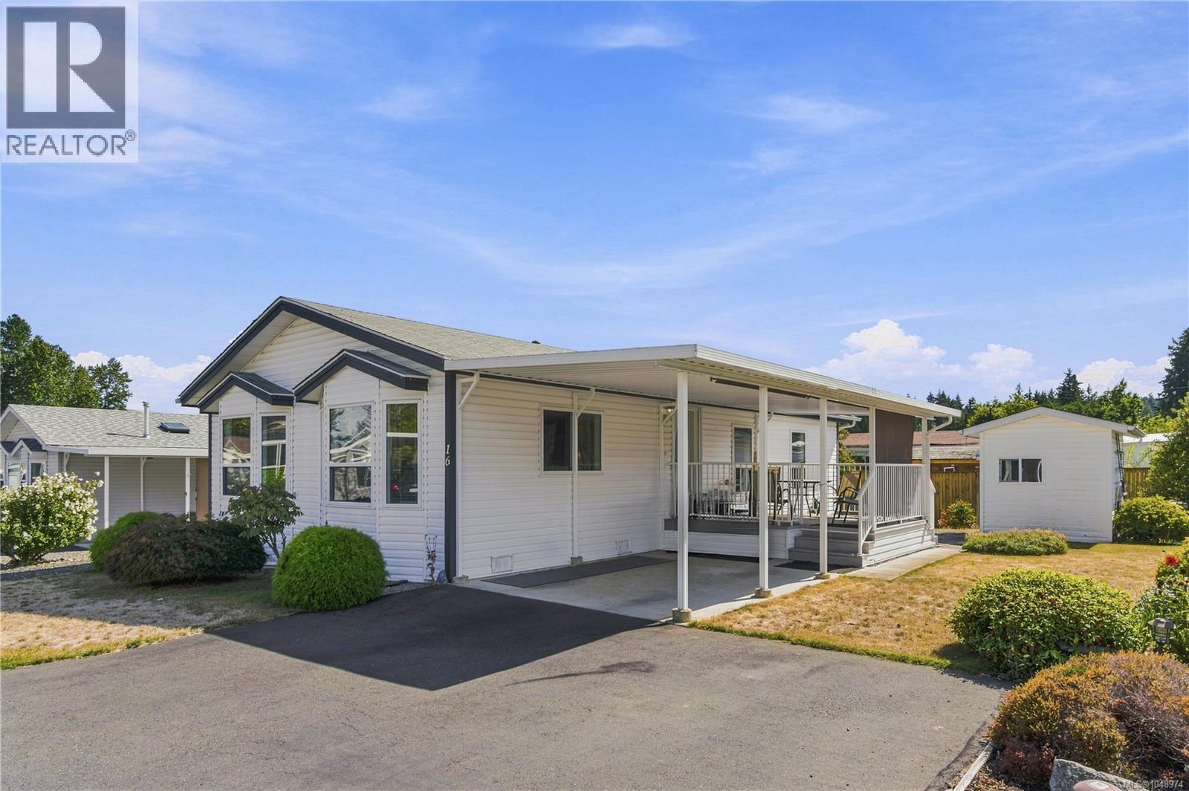
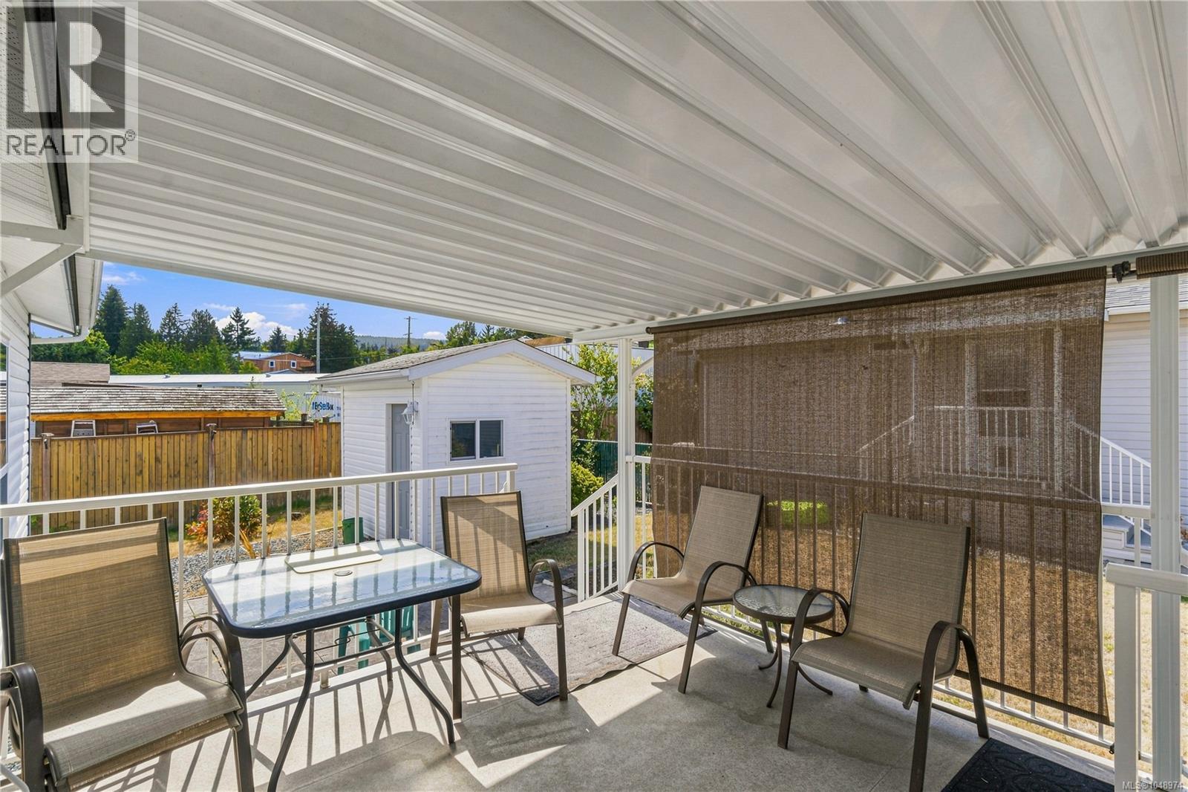
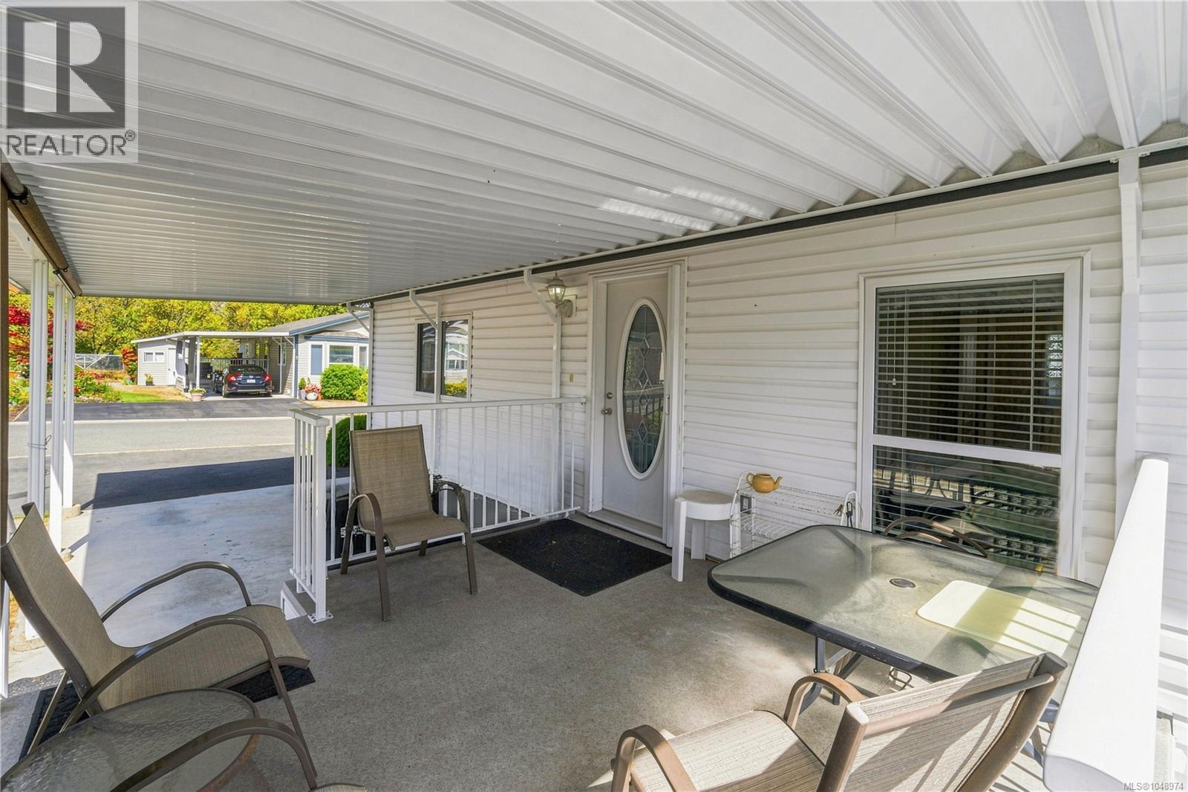
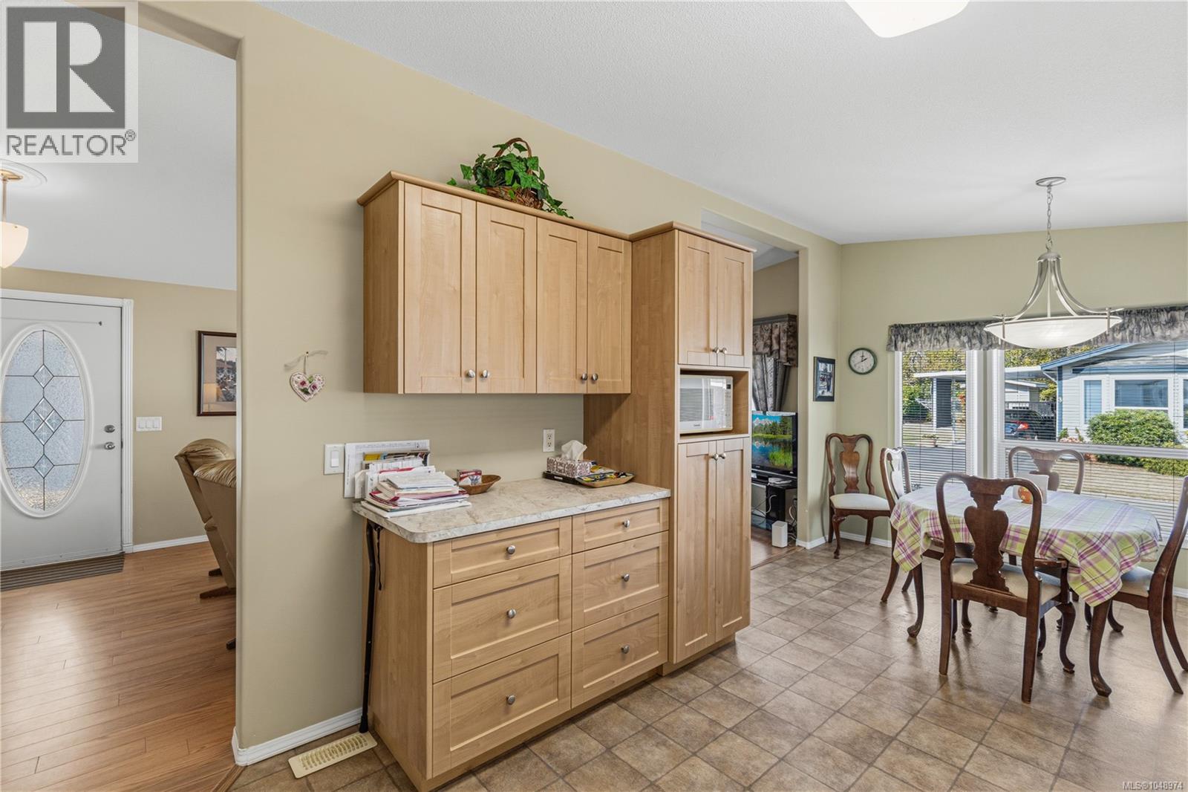
Charming manufactured home tucked into a quiet, private park on Craig Street, just steps to downtown Parksville and nearby parks - a dream spot for dog walks and easy living. Vaulted ceilings and an open-concept layout create a bright, spacious feel throughout, while fully drywalled interior walls give it the finished look of a permanent home. Natural gas heat keeps things cozy and efficient. Two bedrooms and two bathrooms include a comfortable primary suite with a walk-in shower ensuite. Enjoy morning coffee or evening relaxation on the covered deck, park under the covered carport, and store your tools and toys in the detached shed. The low-maintenance yard means more time enjoying the lifestyle and less time on upkeep. Perfect for retirees ready to downsize without compromise - all the comfort of home, none of the hassle. This is the best of both worlds: an easygoing lifestyle in an unbeatable, quiet, private location. Pad fee is $710/mth. For more information contact the listing agent, Kirk Walper, at 250-228-4275. (id:31684)
| 8 hours ago | Listing updated with changes from the MLS® | |
| 8 hours ago | Listing first seen on site |



The trademarks MLS®, Multiple Listing Service® and the associated logos are owned by The Canadian Real Estate Association (CREA) and identify the quality of services provided by real estate professionals who are members of CREA. Used under license.
The trademarks REALTOR®, REALTORS®, and the REALTOR® logo are controlled by The Canadian Real Estate Association (CREA) and identify real estate professionals who are members of CREA. These trademarks are owned or controlled by The Canadian Real Estate Association (CREA) and identify real estate professionals who are members of CREA (REALTOR®) and/or the quality of services they provide (MLS®).
This REALTOR.ca listing content is owned and licensed by REALTOR® members of The Canadian Real Estate Association.