





201 4030 Quadra StSaanich, BCV8X 1K2
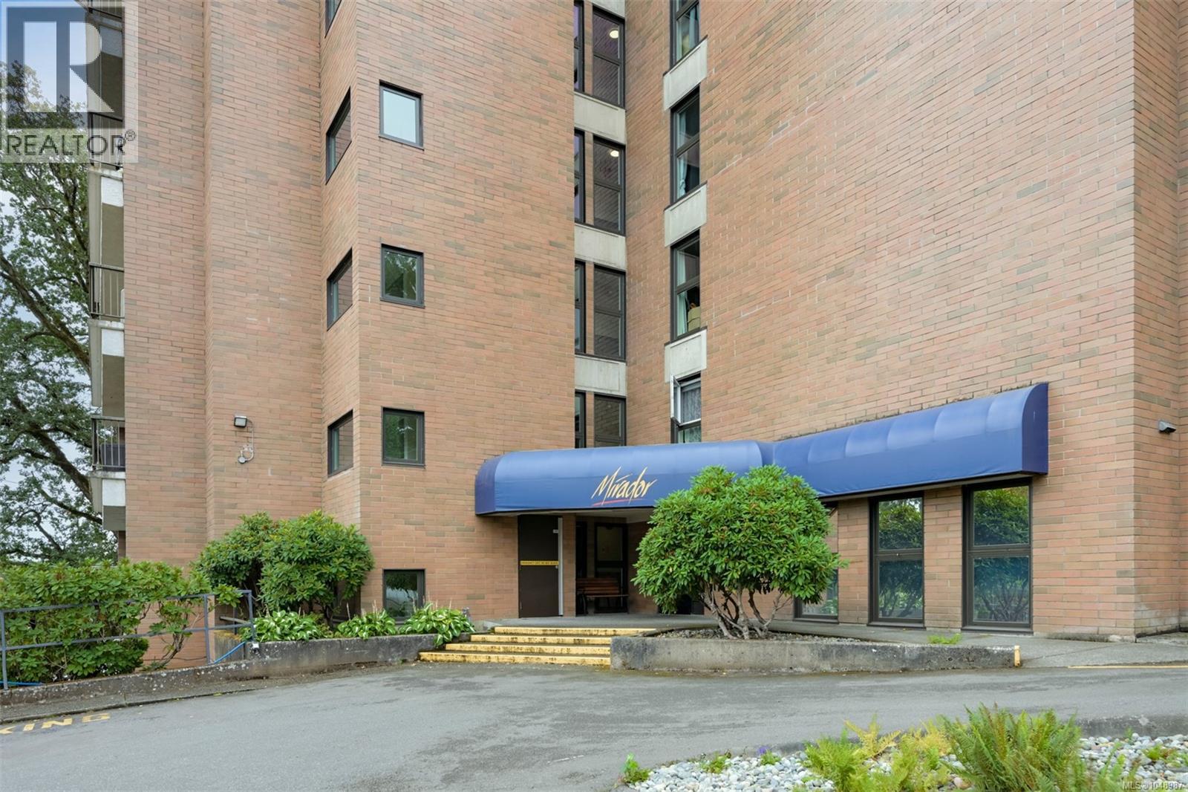
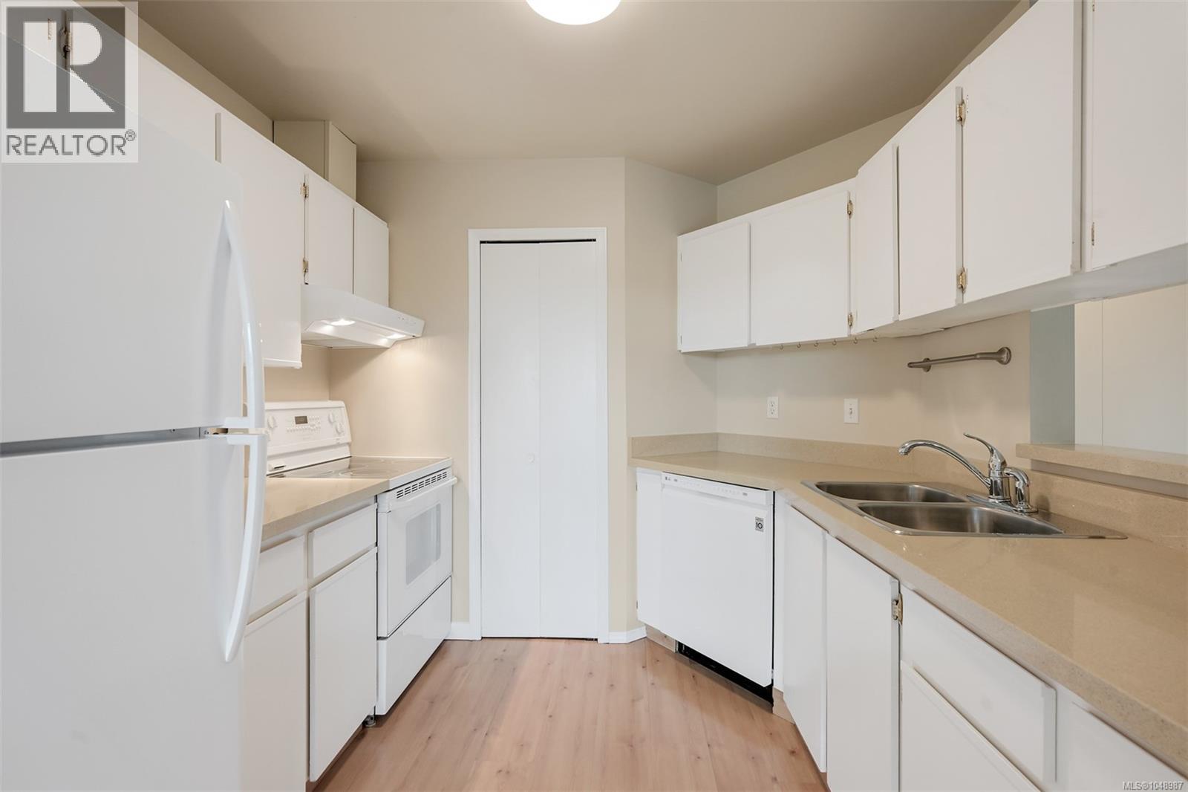
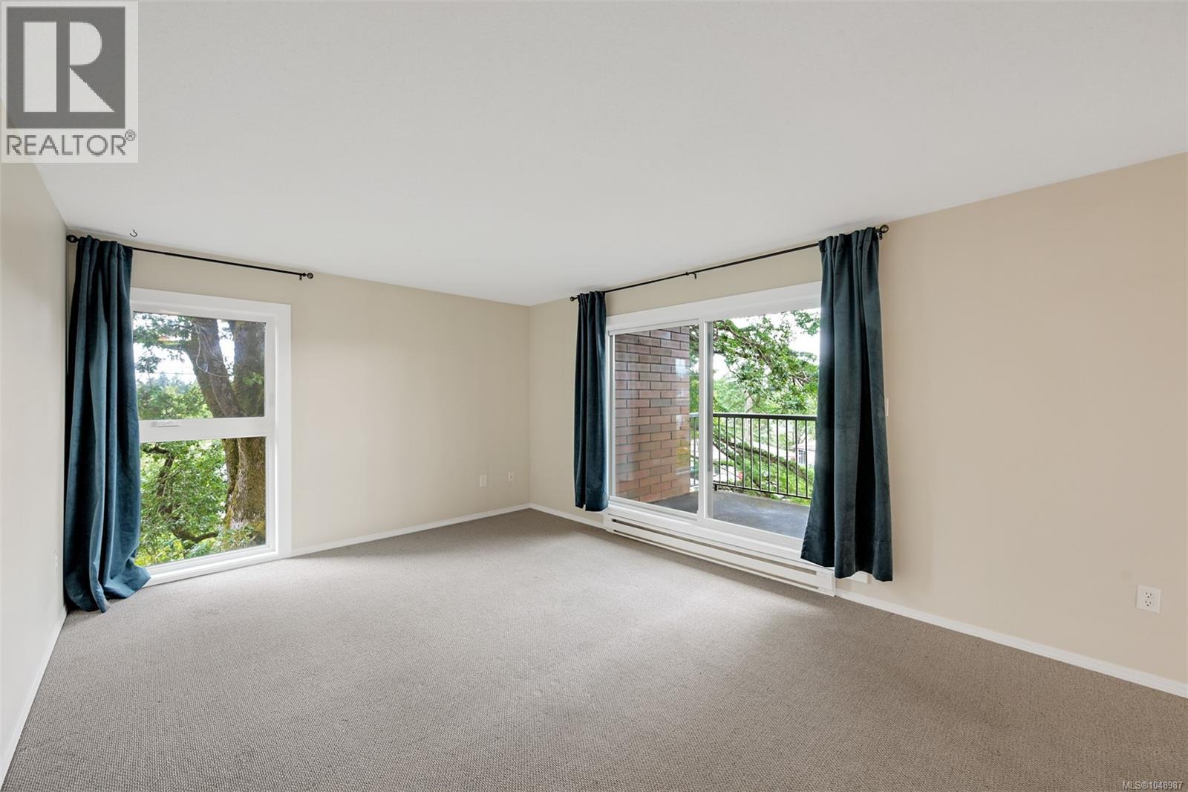
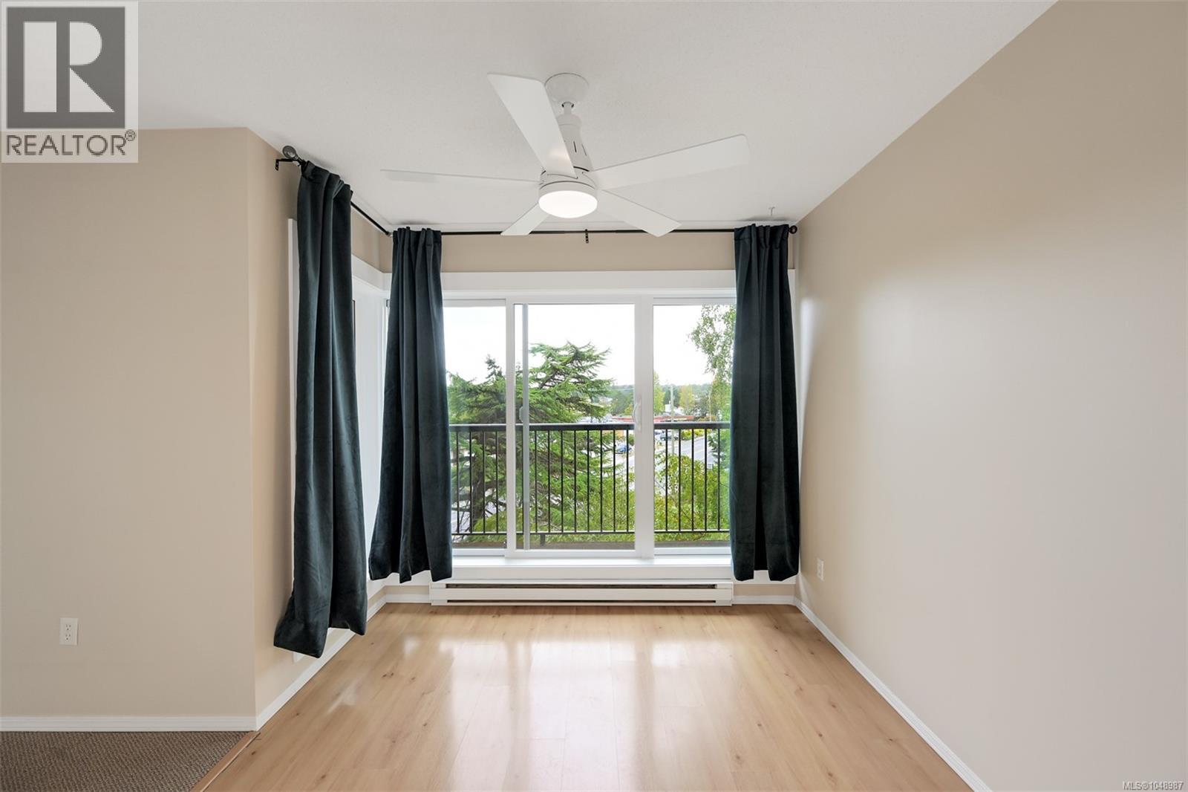
Two bedroom two full bathroom condo at the steel and concrete built Mirador! 989sqft of living space plus large 24x6 covered balcony and well laid out floorplan with spacious living room, separate dining, insuite laundry, fully equipped kitchen with pantry, generous bedroom sizes and two full bathrooms. Unit includes parking stall (with potential to rent 2nd spot), separate storage locker and bike storage. Coveted steel and concrete construction with brand new windows and doors, newer elevator, hallway upgrades and soon to be new balcony surface and railings. The building is well managed and quiet with only six units per floor. The strata owns a rental suite and rooftop communications rental for very healthy contingency funding every year ($42,900!). Two pets up to 33lbs each and all ages and rentals welcome. Conveniently located at Quadra/McKenzie with easy transit to UVic and downtown and the Saanich Plaza across the street for day to day amenities. Immediate possession available! (id:31684)
| 7 hours ago | Listing updated with changes from the MLS® | |
| 7 hours ago | Listing first seen on site |



The trademarks MLS®, Multiple Listing Service® and the associated logos are owned by The Canadian Real Estate Association (CREA) and identify the quality of services provided by real estate professionals who are members of CREA. Used under license.
The trademarks REALTOR®, REALTORS®, and the REALTOR® logo are controlled by The Canadian Real Estate Association (CREA) and identify real estate professionals who are members of CREA. These trademarks are owned or controlled by The Canadian Real Estate Association (CREA) and identify real estate professionals who are members of CREA (REALTOR®) and/or the quality of services they provide (MLS®).
This REALTOR.ca listing content is owned and licensed by REALTOR® members of The Canadian Real Estate Association.