





3554 Collingwood DrNanoose Bay, BCV9P 9G4
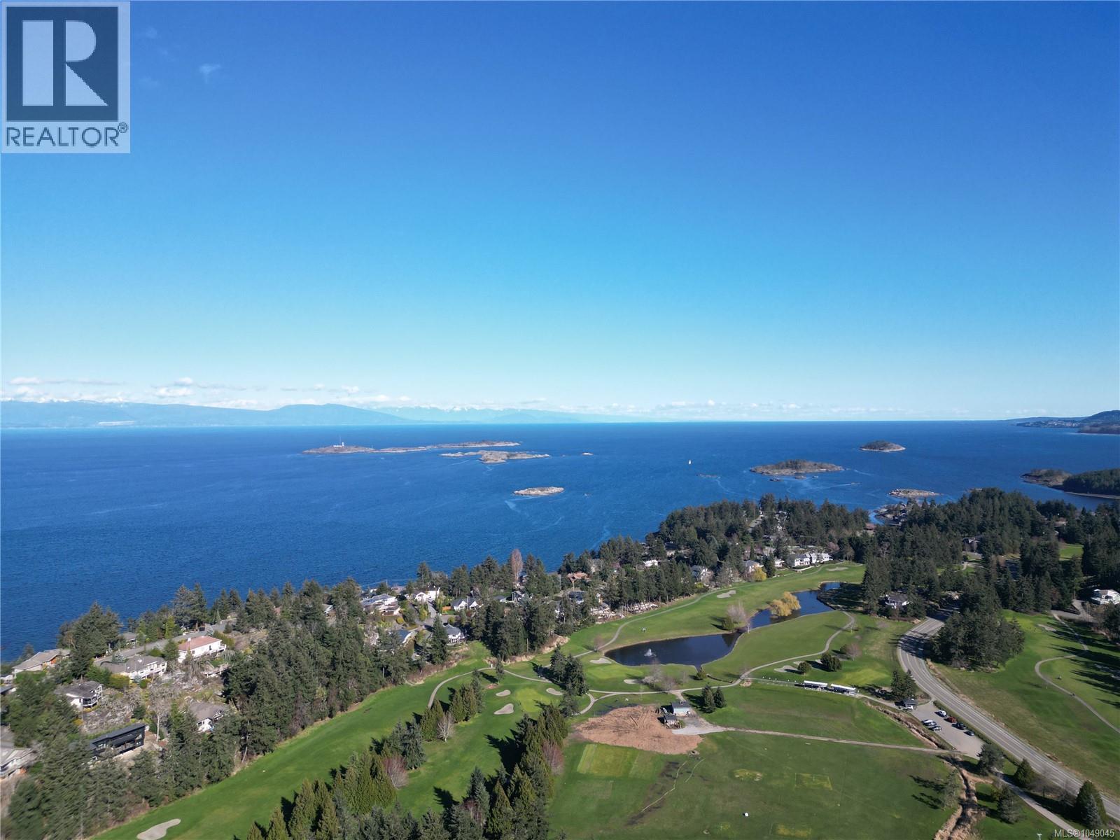
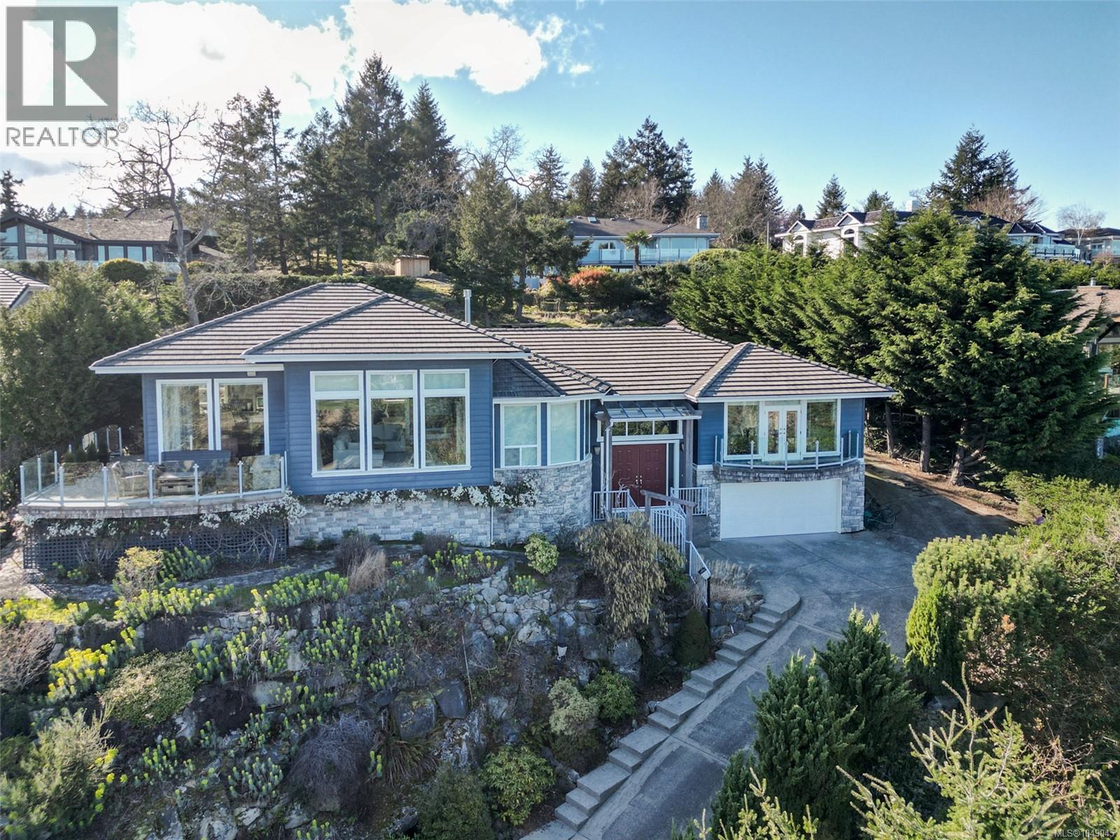
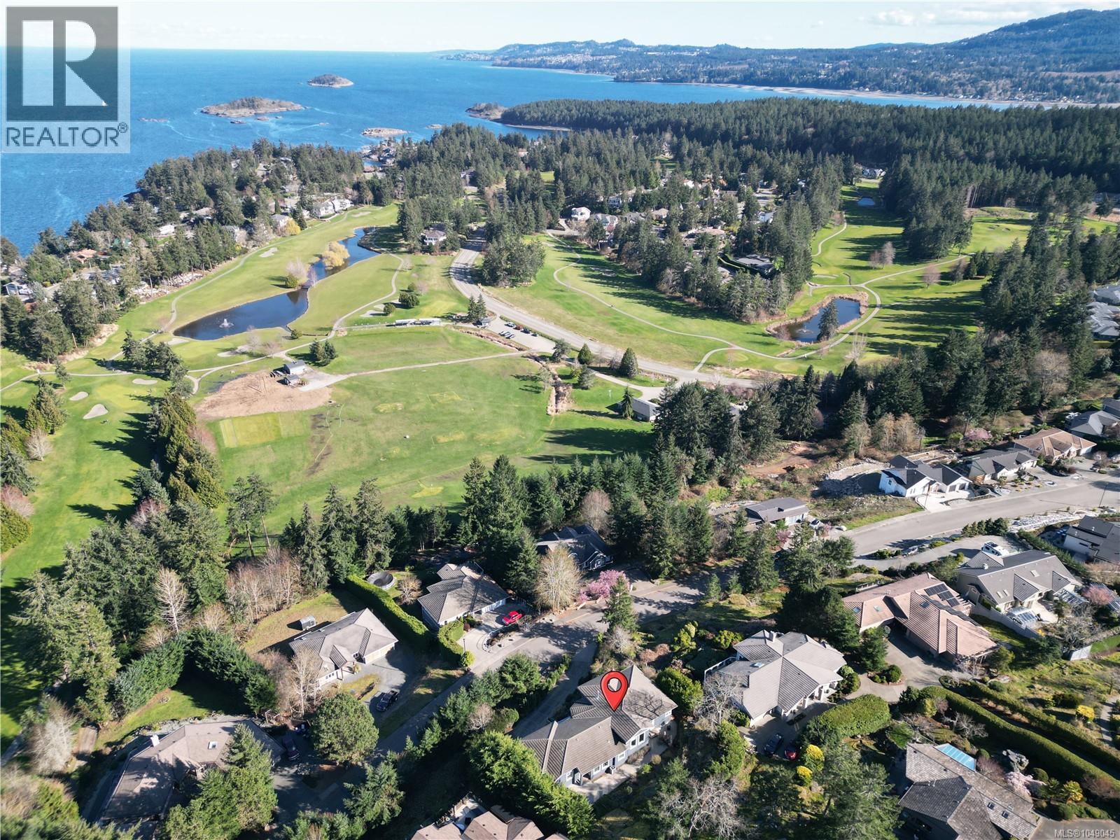
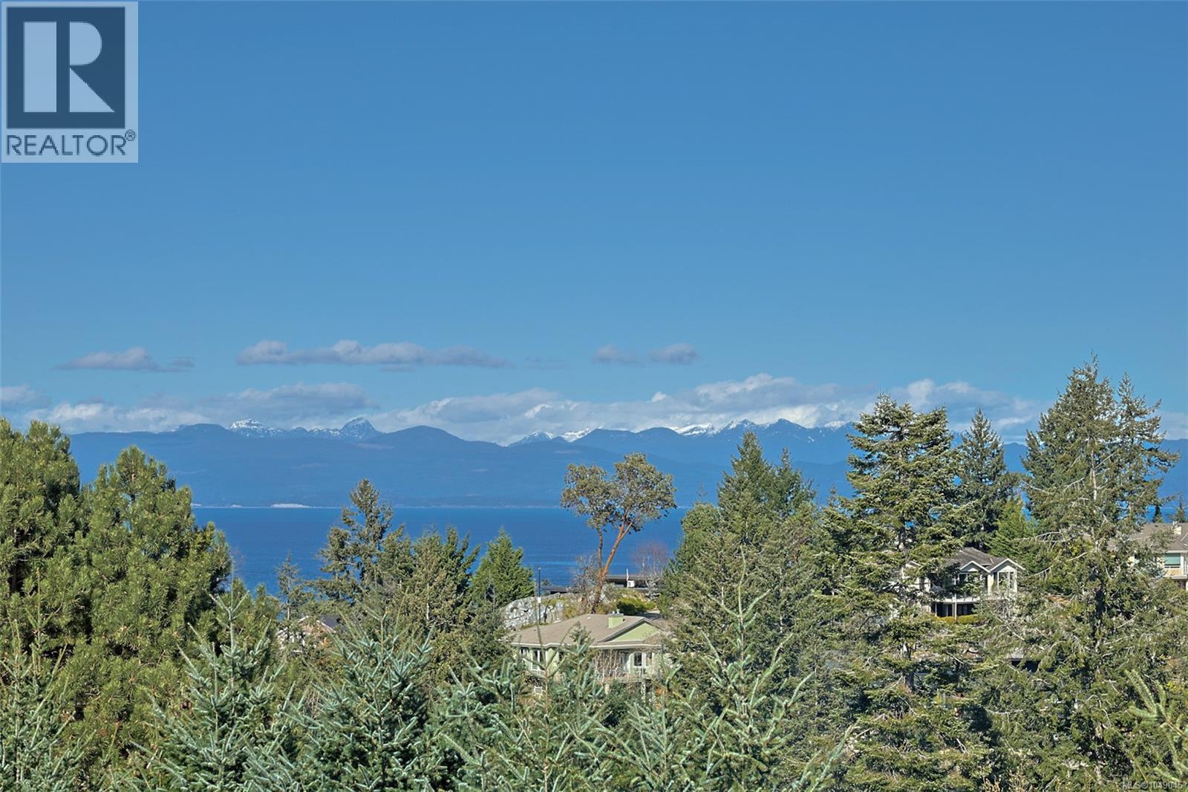
Perched in the prestigious Fairwinds community, this exceptional residence captures sweeping ocean, island and golf course views from a private, beautifully landscaped 0.38-acre setting. With over 3,000 sq ft of thoughtfully designed living, the home offers elegant main-level living with soaring ceilings, expansive windows and an open-concept great room anchored by a striking gas fireplace. The granite kitchen flows seamlessly into the dining and living spaces, creating an inviting atmosphere for both refined entertaining and relaxed daily life. The generous primary retreat offers a spa-inspired ensuite with in-floor heat, private balcony access and breathtaking outlooks. Additional bedrooms provide flexibility for guests, family or office use, while the lower level delivers impressive functionality with extensive storage, workshop space and an oversized garage. Sun-soaked terraces and view decks complete this outstanding West Coast offering, just moments from the golf course, rec centre, trails, beach access and Schooner Cove Marina. All measurements are approximate, to verify if important. (id:31684)
| 8 hours ago | Listing updated with changes from the MLS® | |
| 8 hours ago | Listing first seen on site |



The trademarks MLS®, Multiple Listing Service® and the associated logos are owned by The Canadian Real Estate Association (CREA) and identify the quality of services provided by real estate professionals who are members of CREA. Used under license.
The trademarks REALTOR®, REALTORS®, and the REALTOR® logo are controlled by The Canadian Real Estate Association (CREA) and identify real estate professionals who are members of CREA. These trademarks are owned or controlled by The Canadian Real Estate Association (CREA) and identify real estate professionals who are members of CREA (REALTOR®) and/or the quality of services they provide (MLS®).
This REALTOR.ca listing content is owned and licensed by REALTOR® members of The Canadian Real Estate Association.