





700 Ocean Park DrTofino, BCV0R 2Z0
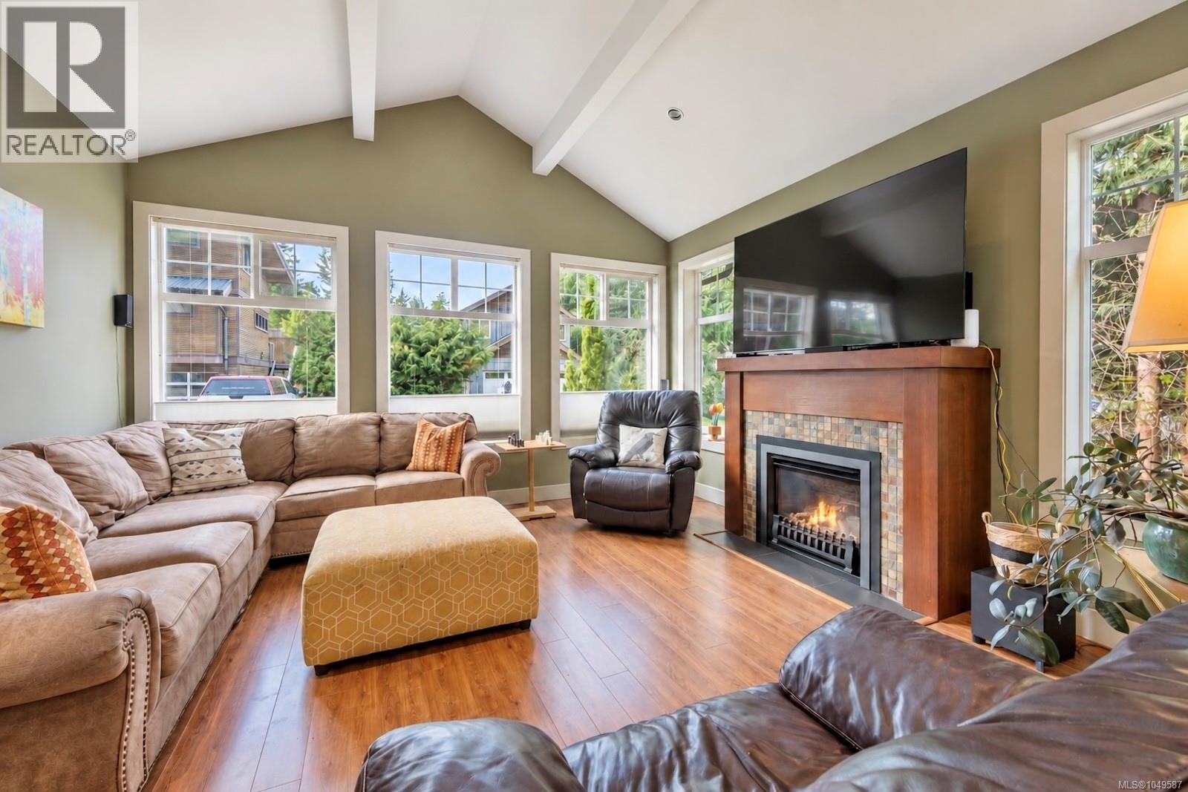
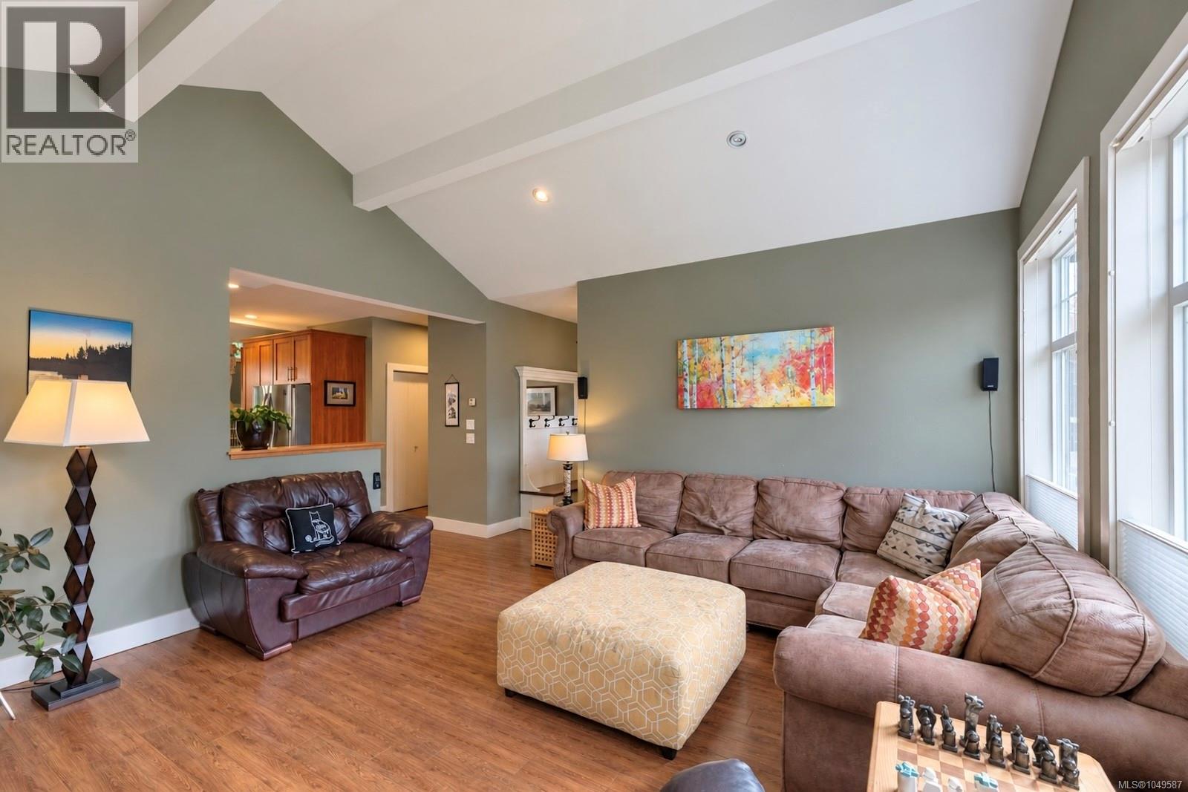
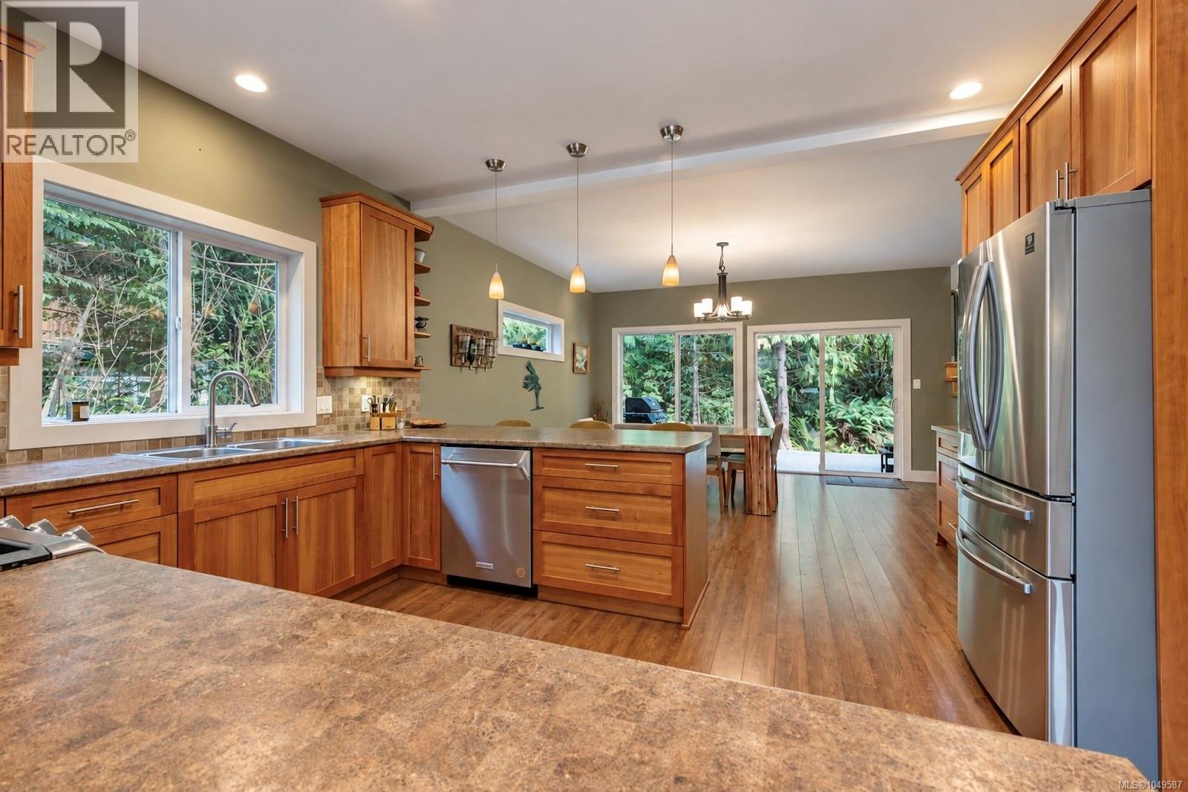
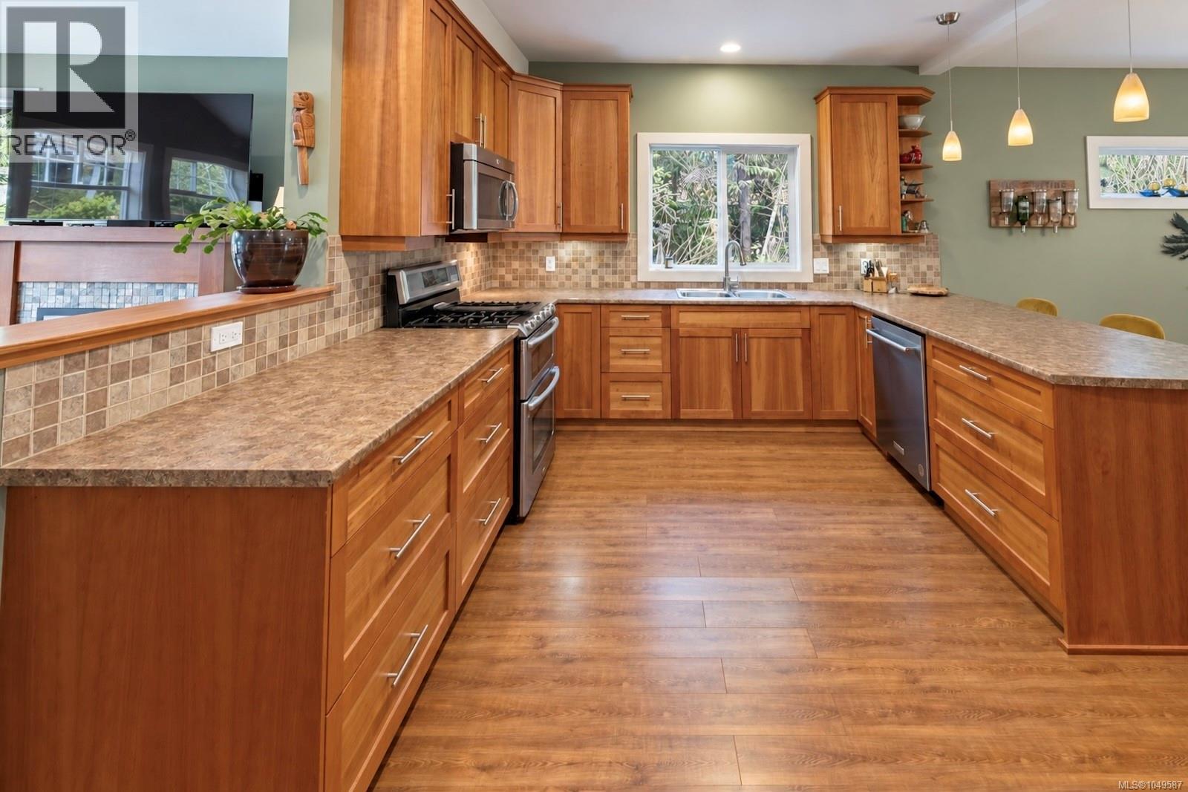
Welcome to this bright and beautifully maintained 3-bed, 3-bath home + garage in Ocean Park. Built in 2010 and lovingly cared for, it is an ideal choice for families seeking a move-in-ready home in Tofino. The main floor is centred around a gorgeous kitchen, complimented by 9ft ceilings, large windows and cozy in-floor heating. A bedroom and full bathroom on this level offer flexibility - use as is or convert to a suite. Upstairs, you will find 2 spacious bedrooms, 2 full bathrooms and conveniently-located laundry. The primary bedroom features a large walk-in closet and private ensuite, while the 3rd bedroom includes a charming nook, perfect for extra sleeping area, playroom or flex space. The private backyard looks out into the trees and there is plenty of space in the garage for your Westcoast lifestyle or dreamy man cave. Located in a welcoming, family-oriented neighbourhood, this lovely home is best appreciated in person and is sure to impress. Call for a viewing today! (id:31684)
| 9 hours ago | Listing updated with changes from the MLS® | |
| 9 hours ago | Listing first seen on site |



The trademarks MLS®, Multiple Listing Service® and the associated logos are owned by The Canadian Real Estate Association (CREA) and identify the quality of services provided by real estate professionals who are members of CREA. Used under license.
The trademarks REALTOR®, REALTORS®, and the REALTOR® logo are controlled by The Canadian Real Estate Association (CREA) and identify real estate professionals who are members of CREA. These trademarks are owned or controlled by The Canadian Real Estate Association (CREA) and identify real estate professionals who are members of CREA (REALTOR®) and/or the quality of services they provide (MLS®).
This REALTOR.ca listing content is owned and licensed by REALTOR® members of The Canadian Real Estate Association.