





810 Rainbow Ridge LaneSaanich, BCV8X 0A6
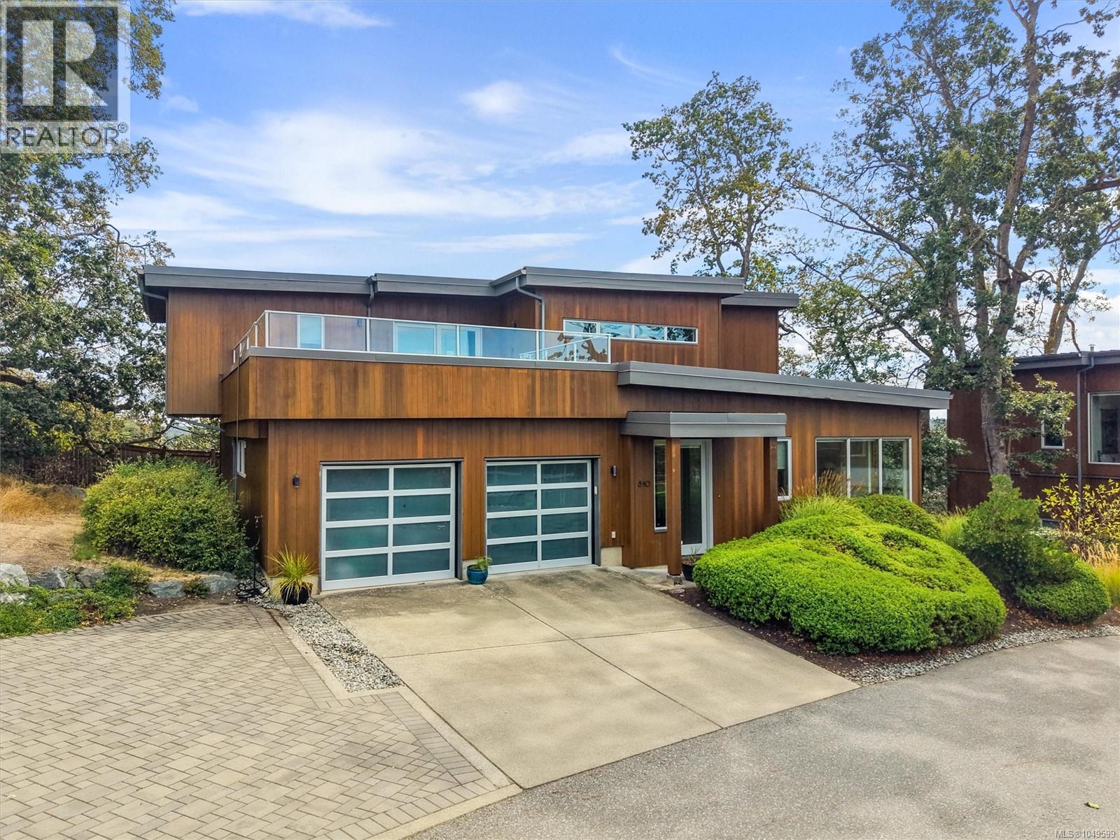
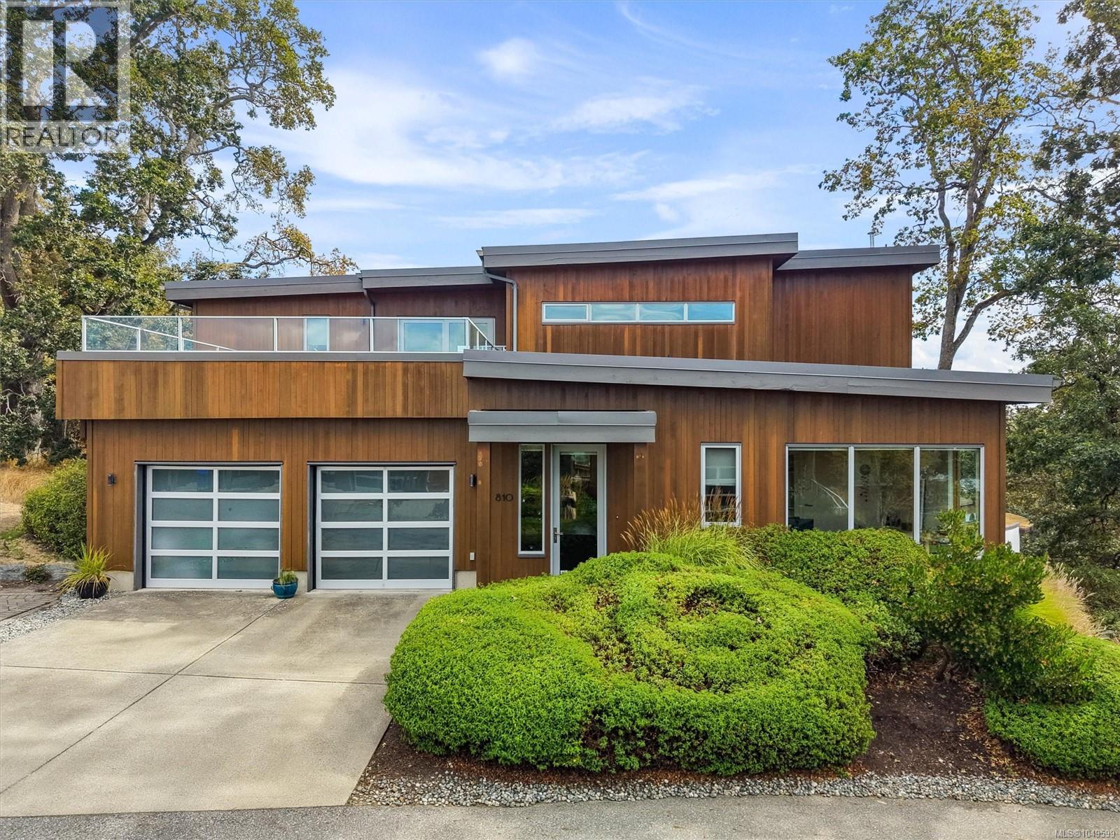
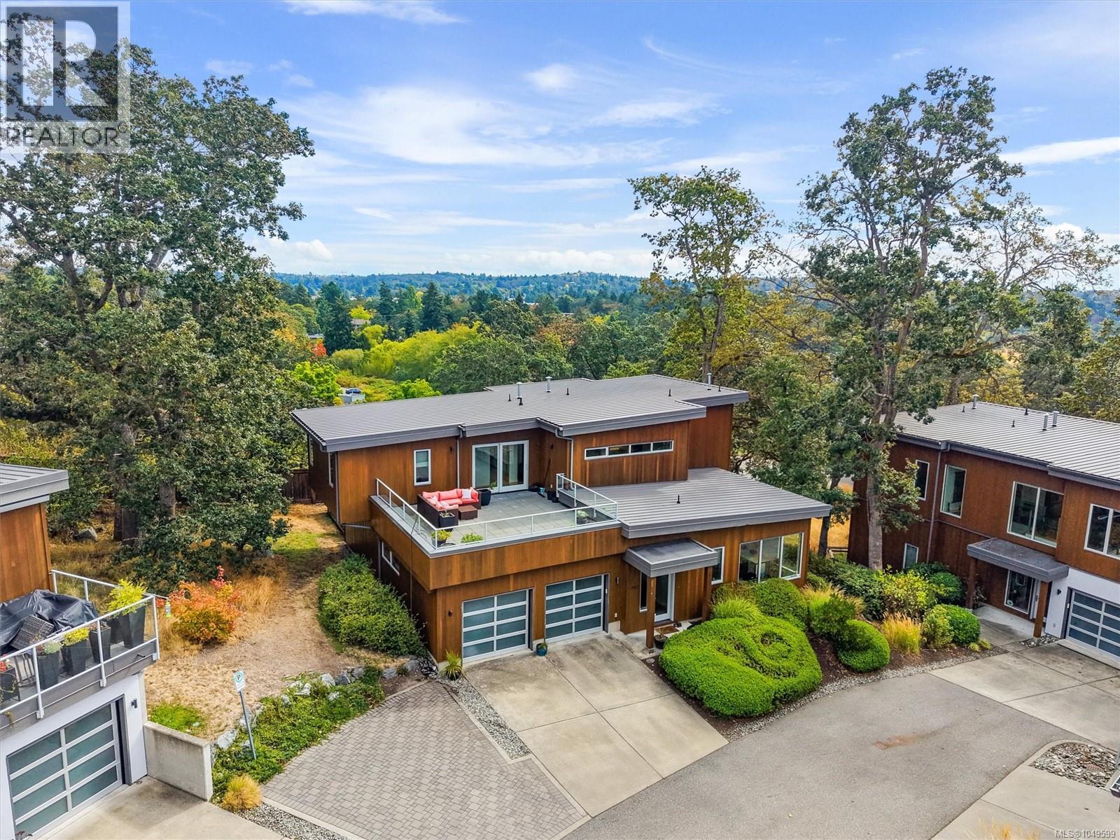
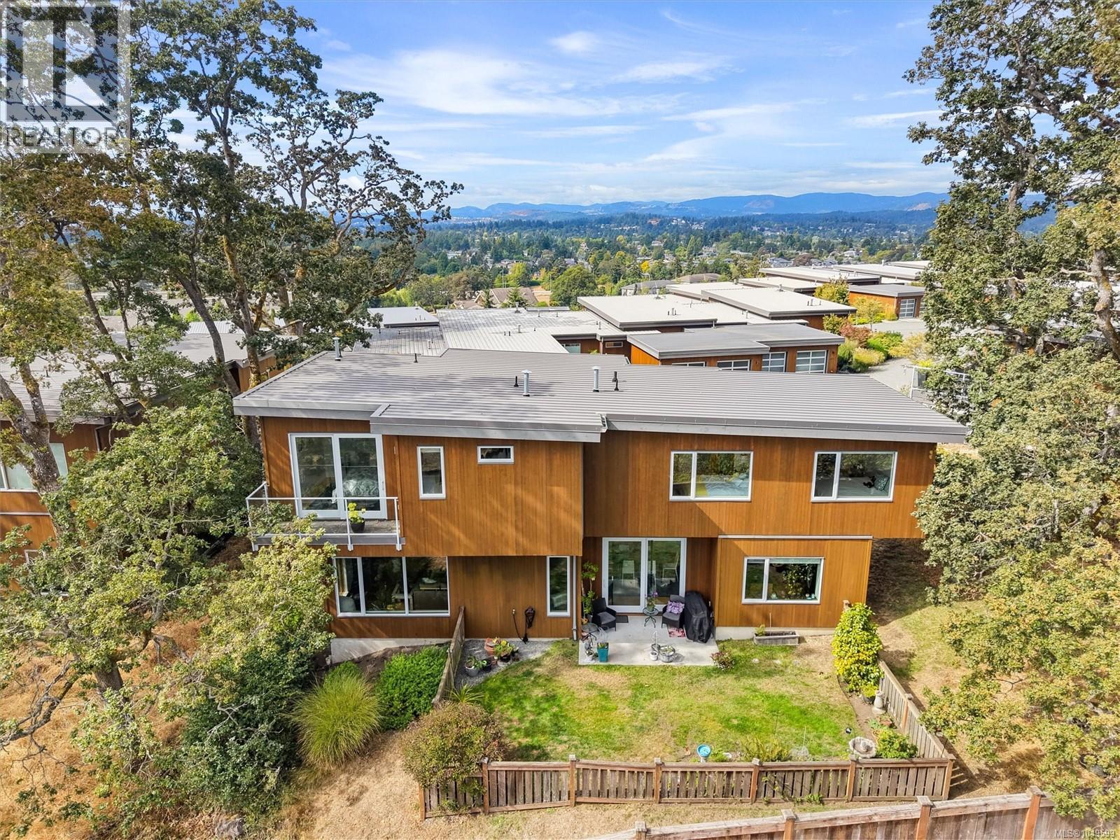
Rarely available, this luxury residence is one of only three detached homes in this exclusive collection of townhomes on sought-after Christmas Hill. Set on a private road, this beautifully appointed four-bedroom, three-bathroom home offers 2,701 square feet of well-designed living space, combining the space and privacy of a single-family home with the ease of low-maintenance living. The main level is filled with natural light and features maple hardwood floors, a spacious bedroom or home office, bathroom, and a chef’s kitchen equipped with stainless steel appliances and a gas range. Expansive living and dining areas create a welcoming setting for both everyday living and entertaining, with seamless access to the fully fenced backyard and patio, ideal for BBQs and outdoor gatherings. Upstairs, the impressive primary suite is a peaceful retreat, complete with a walk-in closet, spa-inspired ensuite with heated floors, and a private balcony showcasing stunning mountain views. The upper level also includes two additional bedrooms, a full bathroom with heated floors, and a convenient laundry room. One of the home’s highlights is the expansive upper patio, offering 414 square feet of outdoor living space with sweeping mountain views and ample room to entertain, lounge, dine outdoors, or unwind while taking in spectacular sunsets. Air conditioning provides year-round comfort, while the double-car garage provides additional storage and convenience. Ideally located steps from parks and trails, with easy access to Uptown and just minutes from downtown Victoria and the airport, this exceptional home offers an elevated lifestyle in a truly special setting. (id:31684)
| 3 hours ago | Listing updated with changes from the MLS® | |
| 3 hours ago | Listing first seen on site |



The trademarks MLS®, Multiple Listing Service® and the associated logos are owned by The Canadian Real Estate Association (CREA) and identify the quality of services provided by real estate professionals who are members of CREA. Used under license.
The trademarks REALTOR®, REALTORS®, and the REALTOR® logo are controlled by The Canadian Real Estate Association (CREA) and identify real estate professionals who are members of CREA. These trademarks are owned or controlled by The Canadian Real Estate Association (CREA) and identify real estate professionals who are members of CREA (REALTOR®) and/or the quality of services they provide (MLS®).
This REALTOR.ca listing content is owned and licensed by REALTOR® members of The Canadian Real Estate Association.