





244 Regina AveSaanich, BCV8Z 1J5
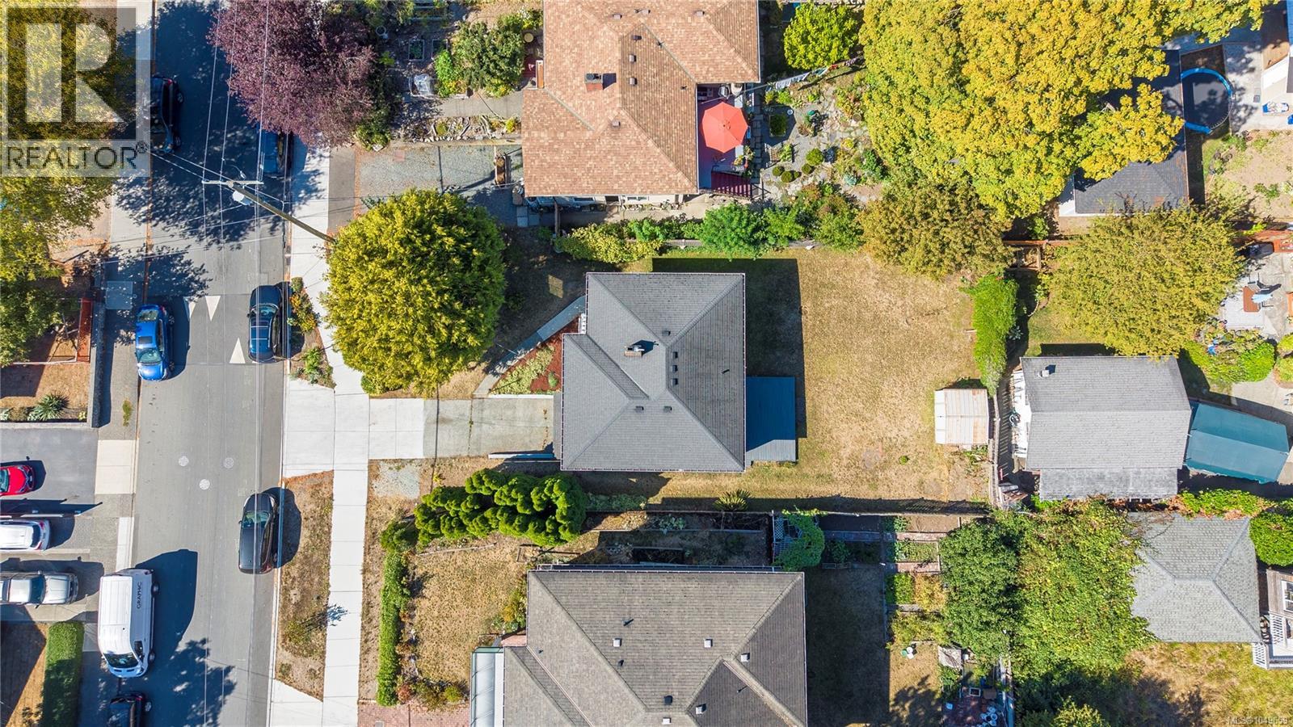
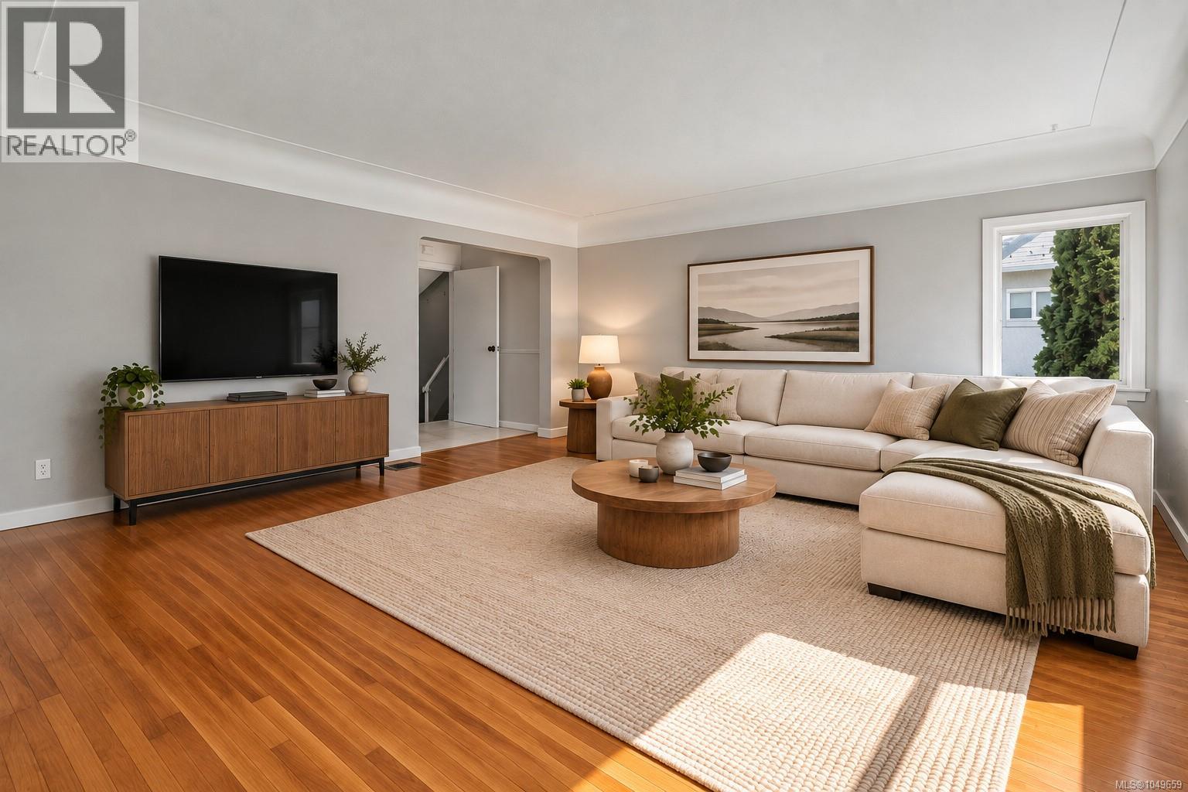
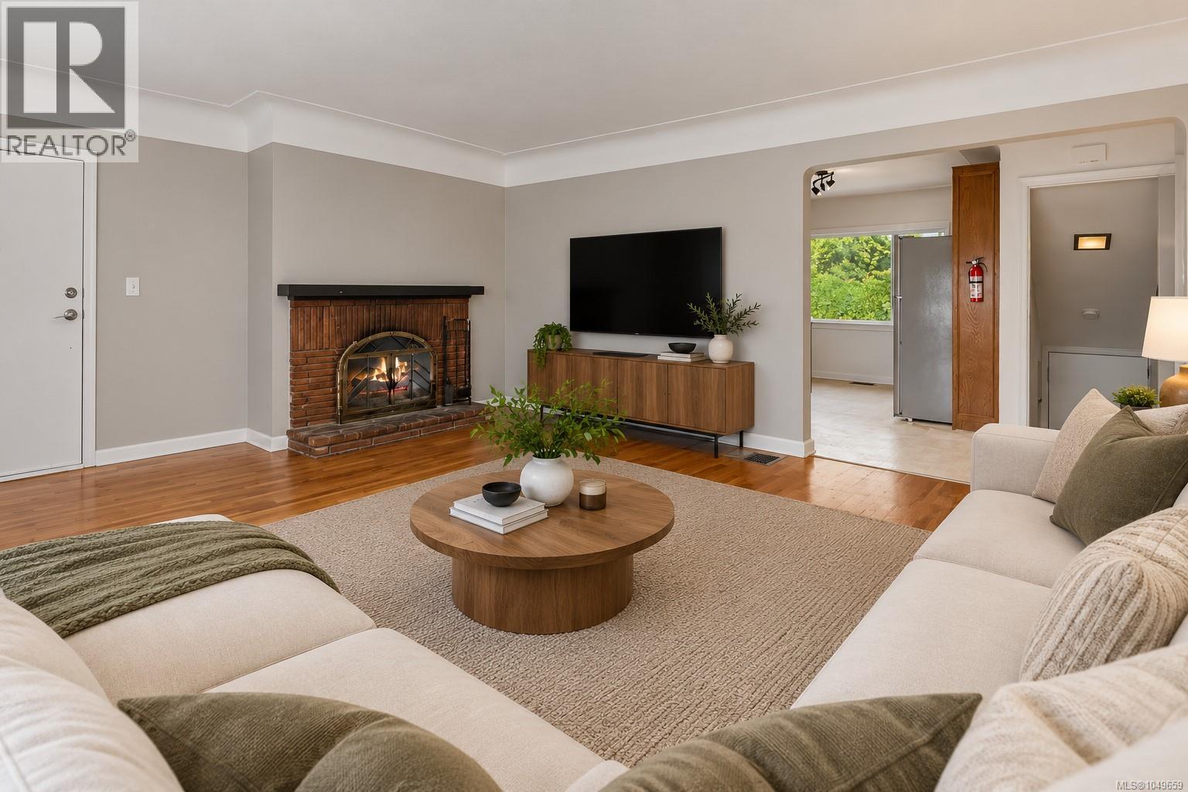
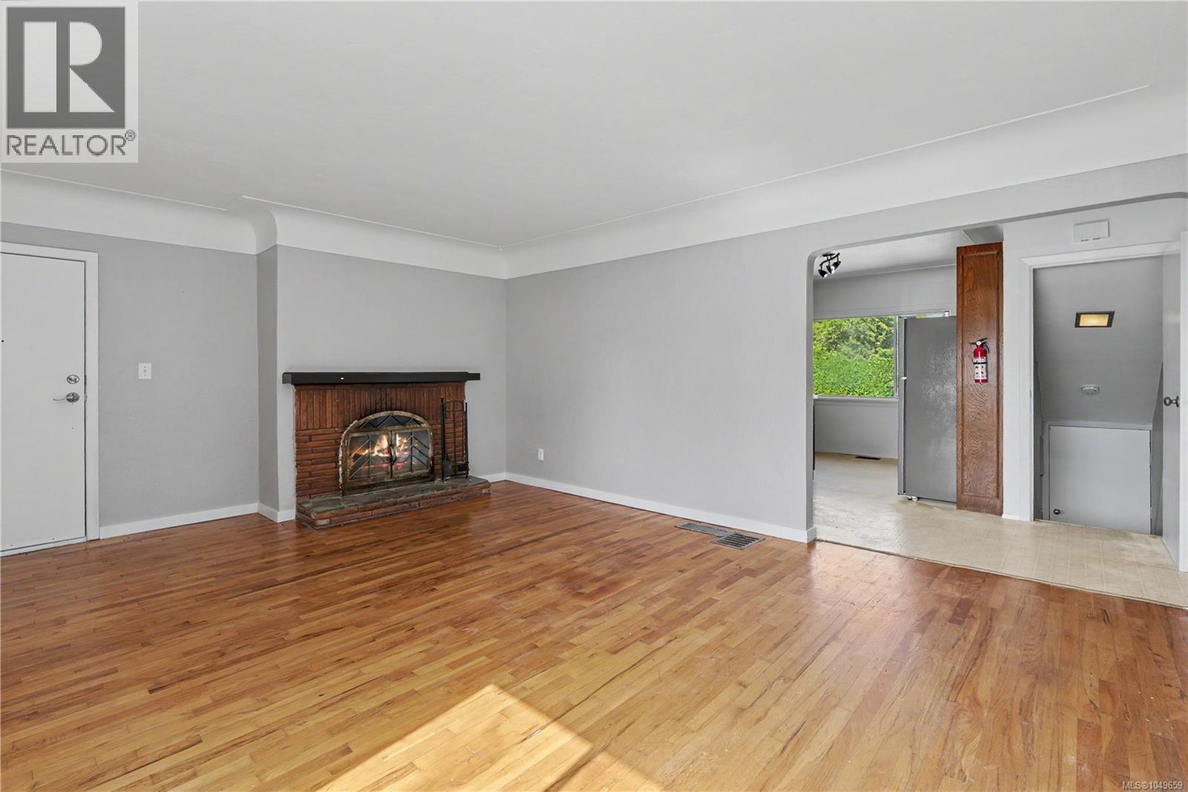
OPEN HOUSE SAT & SUN 11:45am to 1pm. First time on the market in over 30 years! This well-kept 3–4 bedroom, 2-level home offers a great central location, steps to parks and minutes to Uptown, Tillicum Centre, recreation, the Galloping Goose Trail & everyday amenities. The upper level features coved ceilings, 2 spacious bedrooms, hardwood floors in the living room, new bedroom carpets, kitchen & 4-piece bath. Downstairs offers a common laundry area & flexible 1-bedroom suite with its own kitchen, 3-piece bath & potential for a 2nd bedroom. Freshly painted inside & out, with newer perimeter drains, gas furnace & plenty of life left in the roof. New washer & dryer will be installed prior to completion. Set on a 5,600 sq ft lot with a sunny backyard offering great potential for gardening & outdoor living. Ideal for families, extended family, investors or buyers wanting extra space. Vacant & ready to go, with quick possession possible. A great opportunity in a convenient central location! (id:31684)
| yesterday | Listing updated with changes from the MLS® | |
| yesterday | Listing first seen on site |



The trademarks MLS®, Multiple Listing Service® and the associated logos are owned by The Canadian Real Estate Association (CREA) and identify the quality of services provided by real estate professionals who are members of CREA. Used under license.
The trademarks REALTOR®, REALTORS®, and the REALTOR® logo are controlled by The Canadian Real Estate Association (CREA) and identify real estate professionals who are members of CREA. These trademarks are owned or controlled by The Canadian Real Estate Association (CREA) and identify real estate professionals who are members of CREA (REALTOR®) and/or the quality of services they provide (MLS®).
This REALTOR.ca listing content is owned and licensed by REALTOR® members of The Canadian Real Estate Association.