





2086 Eardley RdCampbell River, BCV9W 1L4
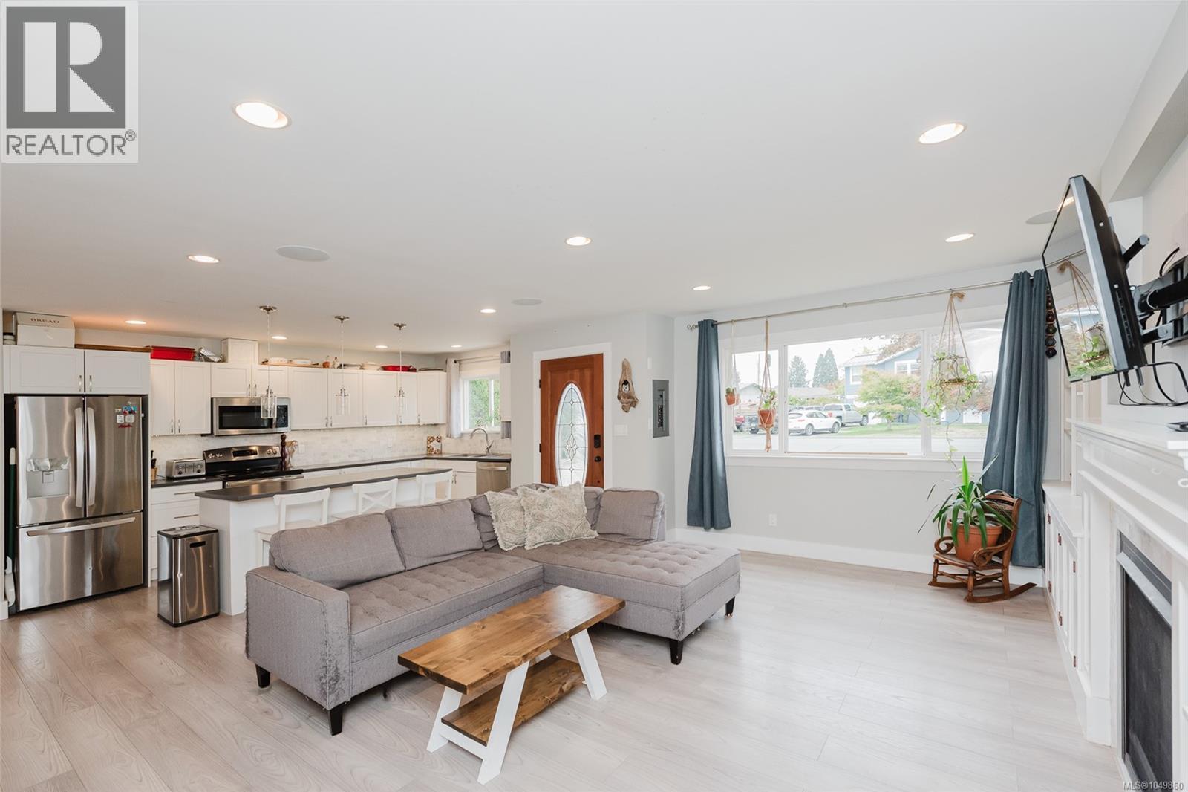
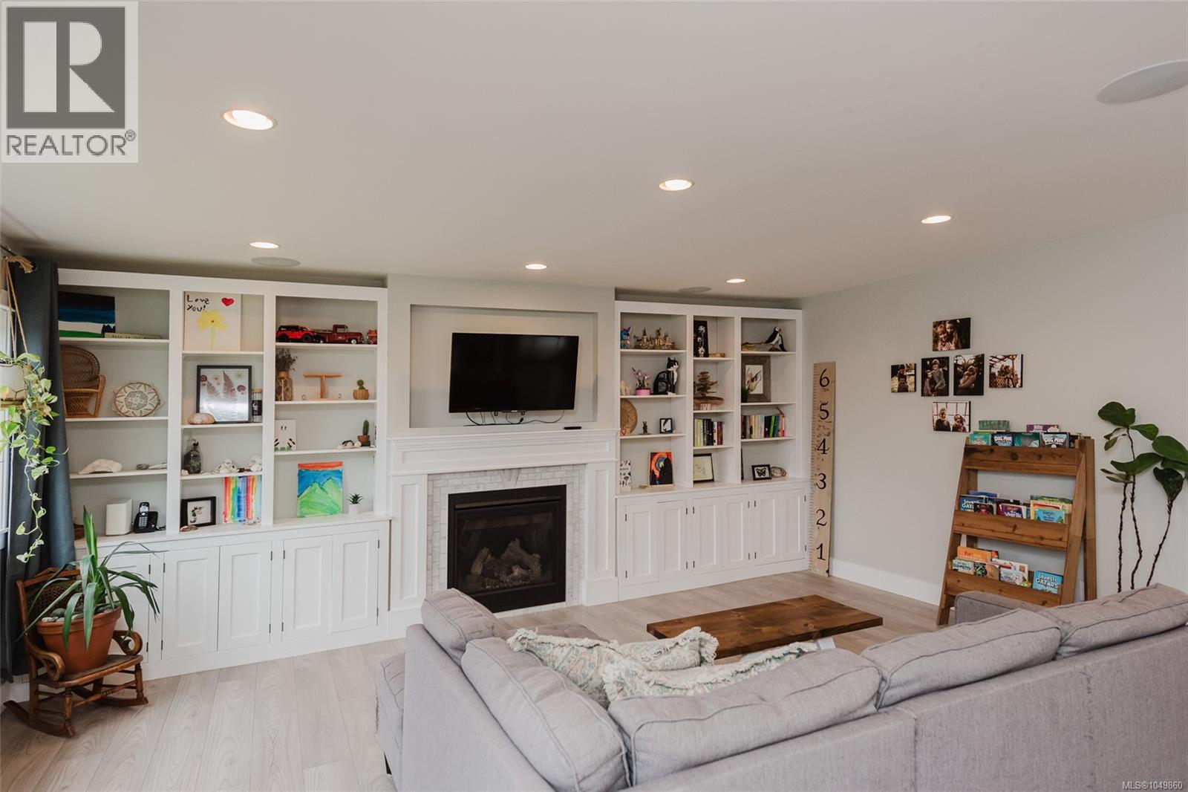
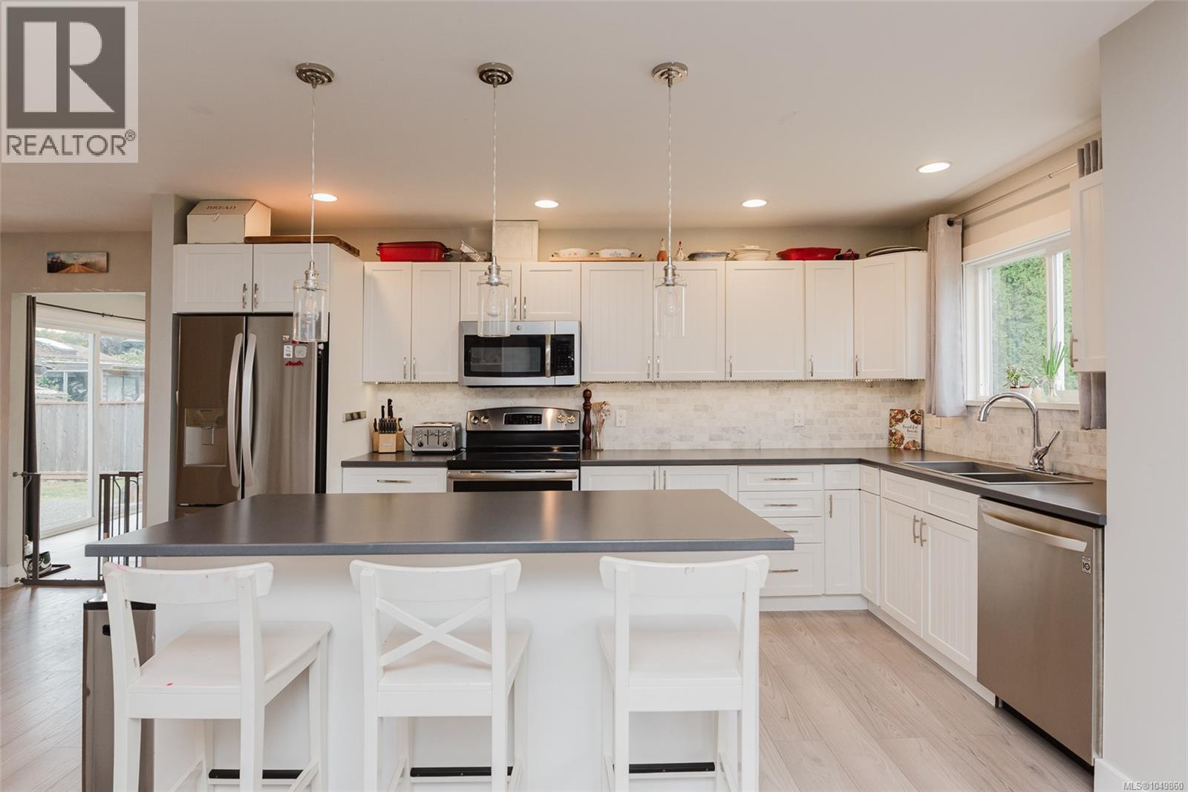
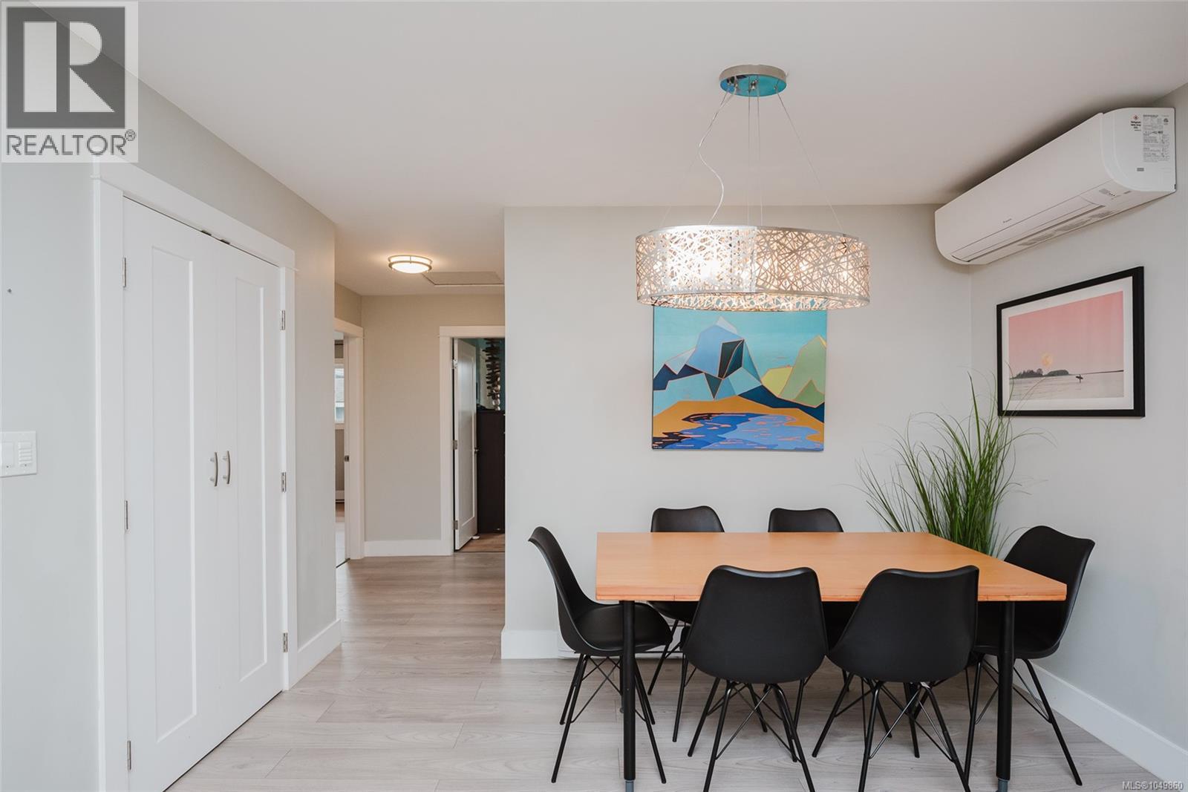
Welcome to this bright and inviting 1,300 sq ft rancher offering numerous updates over the years, including a less than one year old heat pump, cabinetry, flooring, paint, and lighting. Enjoy the convenience of smart home technology with multi-room A/V distribution, controlled lighting, a smart front door lock, and in ceiling speakers, all easily managed by keypad, remote, or smartphone. The fully fenced, low maintenance backyard features a small fire pit, perfect for relaxing or entertaining. Ideally located in a great neighborhood close to all levels of schools, shopping, the Sportsplex, and amazing trail systems. Don't miss out on this wonderful opportunity, in a fantastic location! (id:31684)
| 2 hours ago | Listing updated with changes from the MLS® | |
| 3 hours ago | Listing first seen on site |



The trademarks MLS®, Multiple Listing Service® and the associated logos are owned by The Canadian Real Estate Association (CREA) and identify the quality of services provided by real estate professionals who are members of CREA. Used under license.
The trademarks REALTOR®, REALTORS®, and the REALTOR® logo are controlled by The Canadian Real Estate Association (CREA) and identify real estate professionals who are members of CREA. These trademarks are owned or controlled by The Canadian Real Estate Association (CREA) and identify real estate professionals who are members of CREA (REALTOR®) and/or the quality of services they provide (MLS®).
This REALTOR.ca listing content is owned and licensed by REALTOR® members of The Canadian Real Estate Association.