





212 4965 Vista View CresNanaimo, BCV9V 1S1
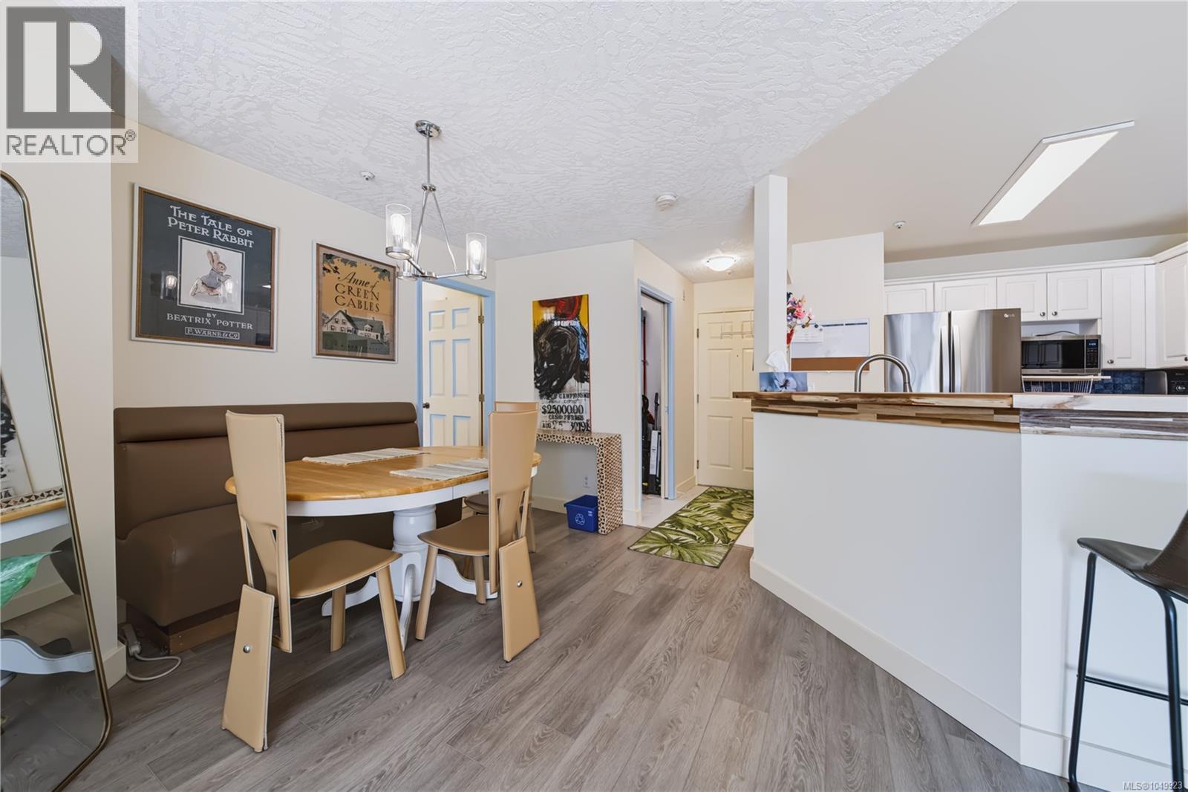
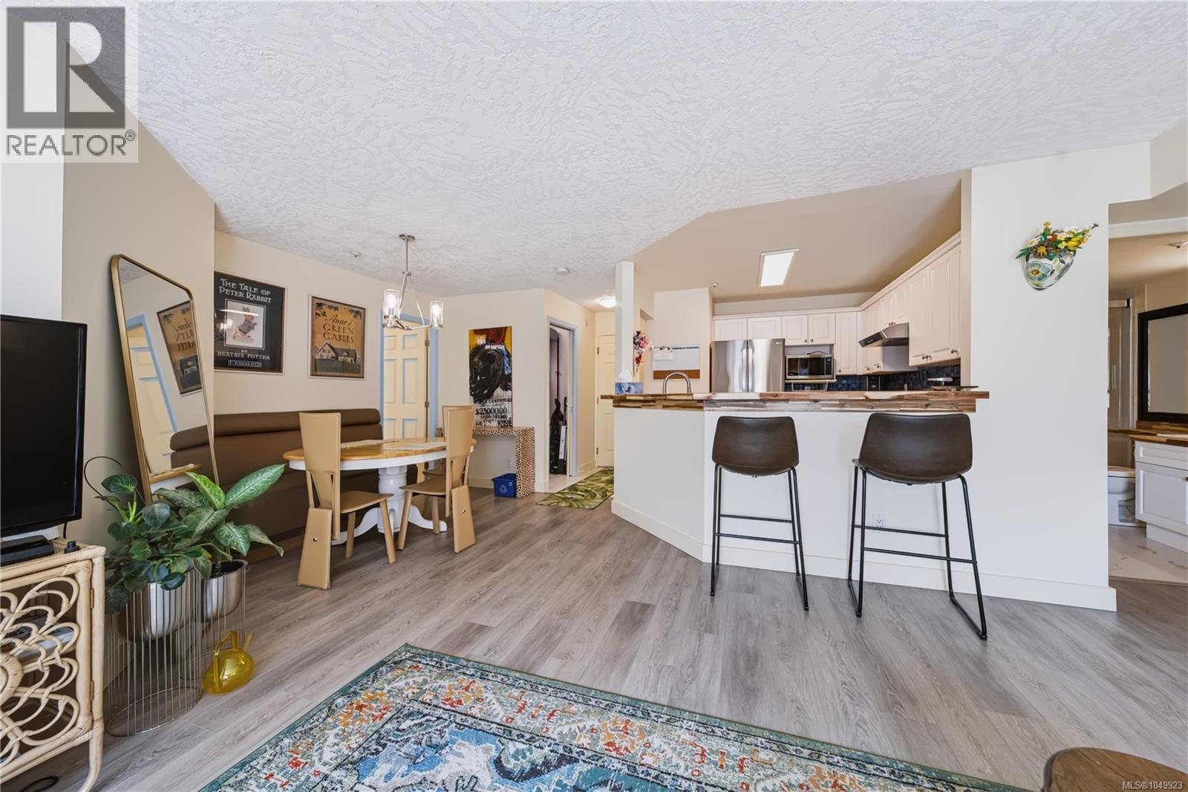
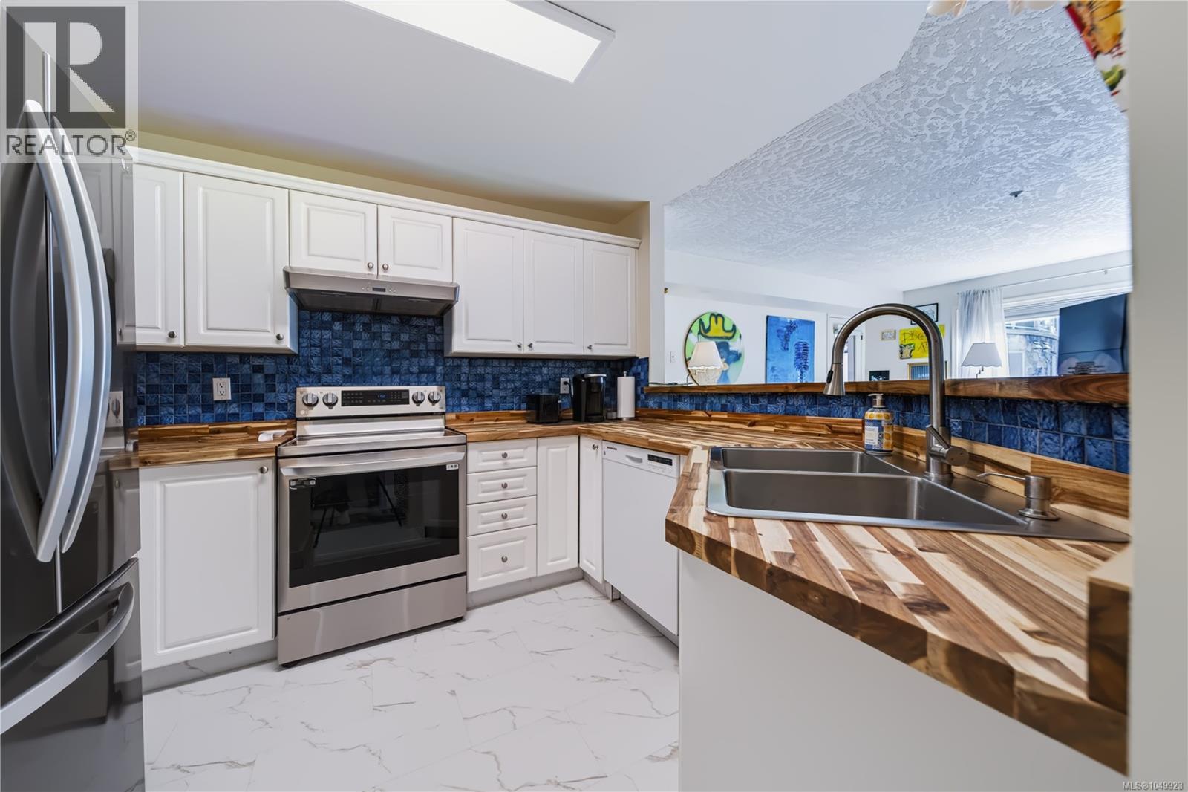
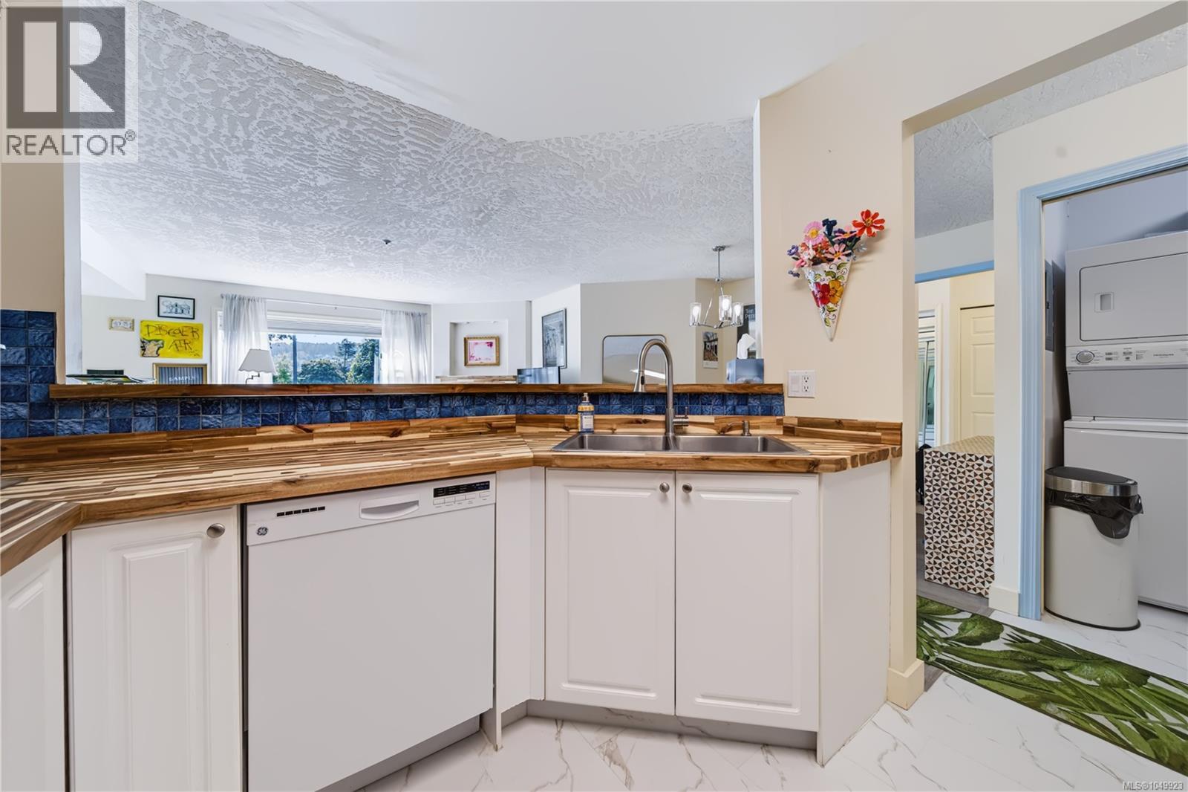
Welcome to 4965 Vista View Crescent in North Nanaimo’s sought-after Rocky Point neighbourhood. Offering two bedrooms, two full bathrooms, and two parking stalls, this updated condo is a great option for those looking to downsize, purchase their first home, or enjoy the convenience of condo living in a coastal setting. Updates to the kitchen and bathrooms bring a refreshed feel to the home. The primary bedroom features its own full ensuite, while the second bedroom offers flexibility for visiting guests, a home office, or a roommate. A second full bathroom adds everyday convenience, and the inclusion of two parking stalls is a welcome bonus for households with two vehicles. The location is a standout, with nearby Neck Point and Pipers Lagoon parks offering waterfront walking trails, beaches, and beautiful viewpoints overlooking the Sea. Whether you enjoy a morning walk along the shoreline, an afternoon exploring the trails, or a picnic by the water, there are plenty of ways to make the most of this part of Vancouver Island. North Nanaimo’s shopping, grocery stores, restaurants, and everyday services are also a short drive away, making it easy to balance time outdoors with daily errands. With an established neighbourhood setting, updates to key areas of the home, and the added value of two parking stalls, this condo is an excellent opportunity to enjoy everything North Nanaimo has to offer. For more information, contact Travis Briggs at 250-713-5501 or [email protected] (Measurements and data approximate; verify if important.) (id:31684)
| yesterday | Listing updated with changes from the MLS® | |
| yesterday | Listing first seen on site |



The trademarks MLS®, Multiple Listing Service® and the associated logos are owned by The Canadian Real Estate Association (CREA) and identify the quality of services provided by real estate professionals who are members of CREA. Used under license.
The trademarks REALTOR®, REALTORS®, and the REALTOR® logo are controlled by The Canadian Real Estate Association (CREA) and identify real estate professionals who are members of CREA. These trademarks are owned or controlled by The Canadian Real Estate Association (CREA) and identify real estate professionals who are members of CREA (REALTOR®) and/or the quality of services they provide (MLS®).
This REALTOR.ca listing content is owned and licensed by REALTOR® members of The Canadian Real Estate Association.