





9 Dogwood LanePort Alice, BCV0N 2N0
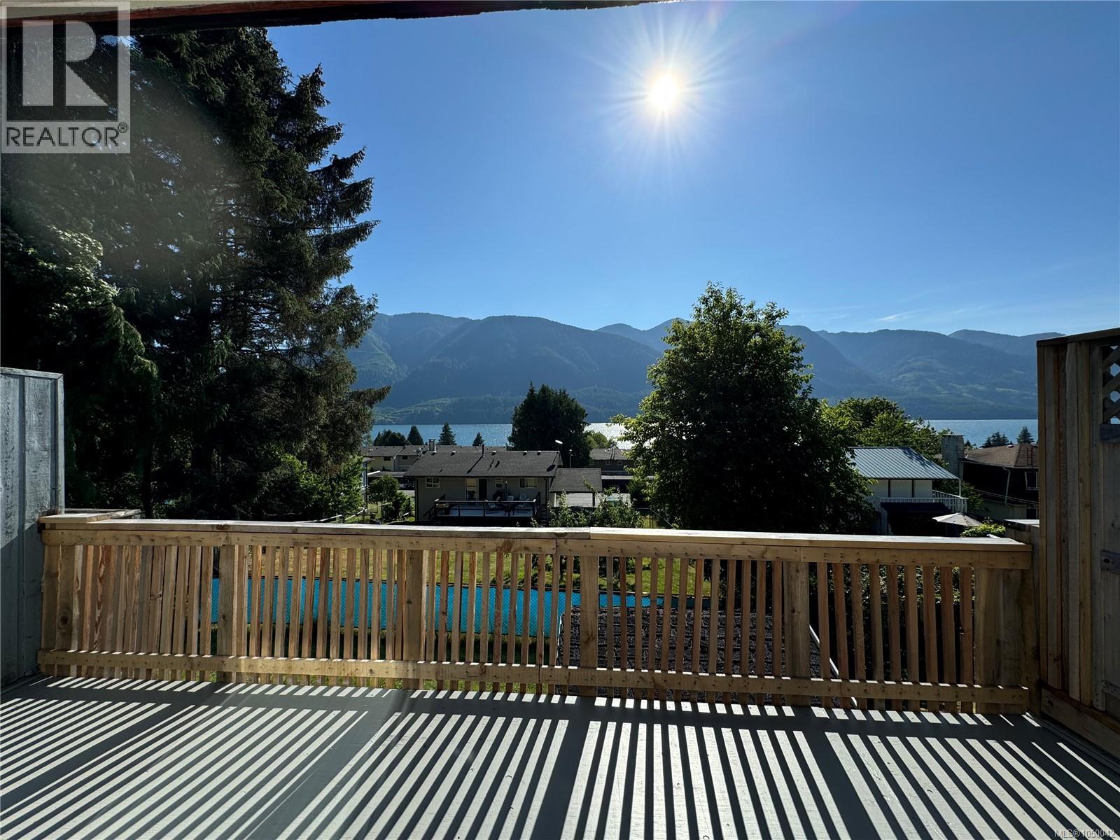
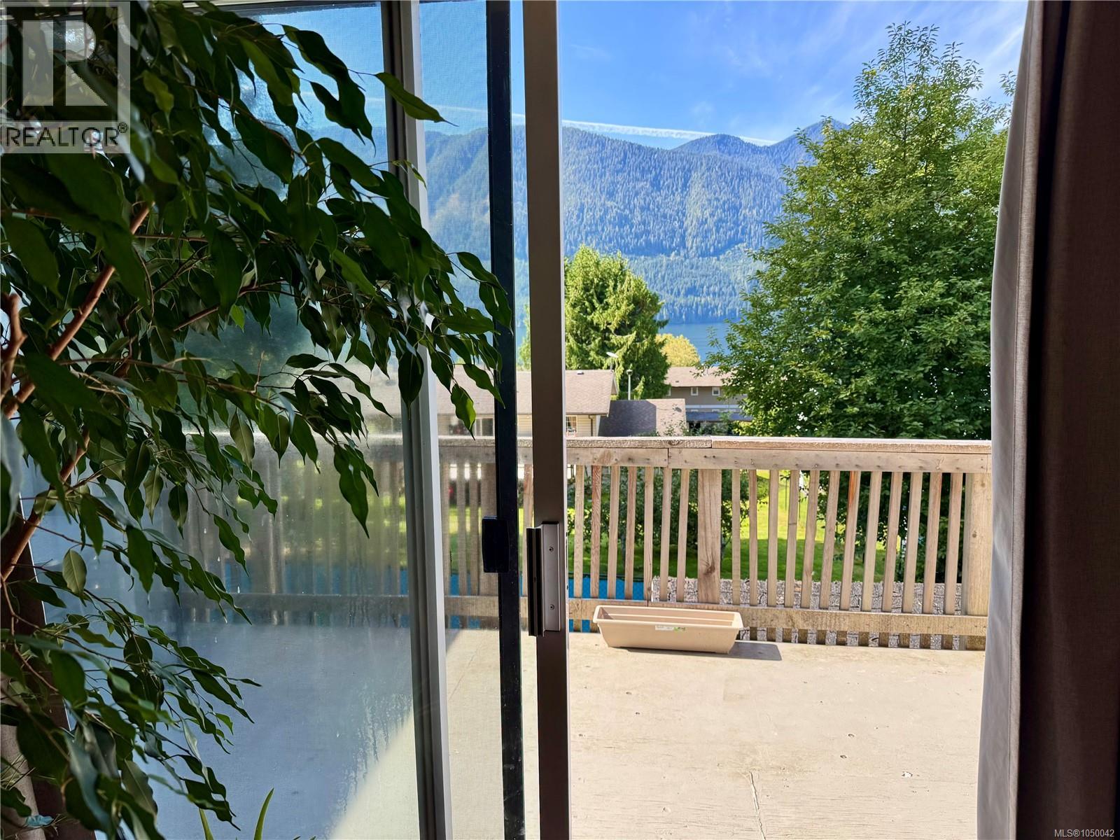
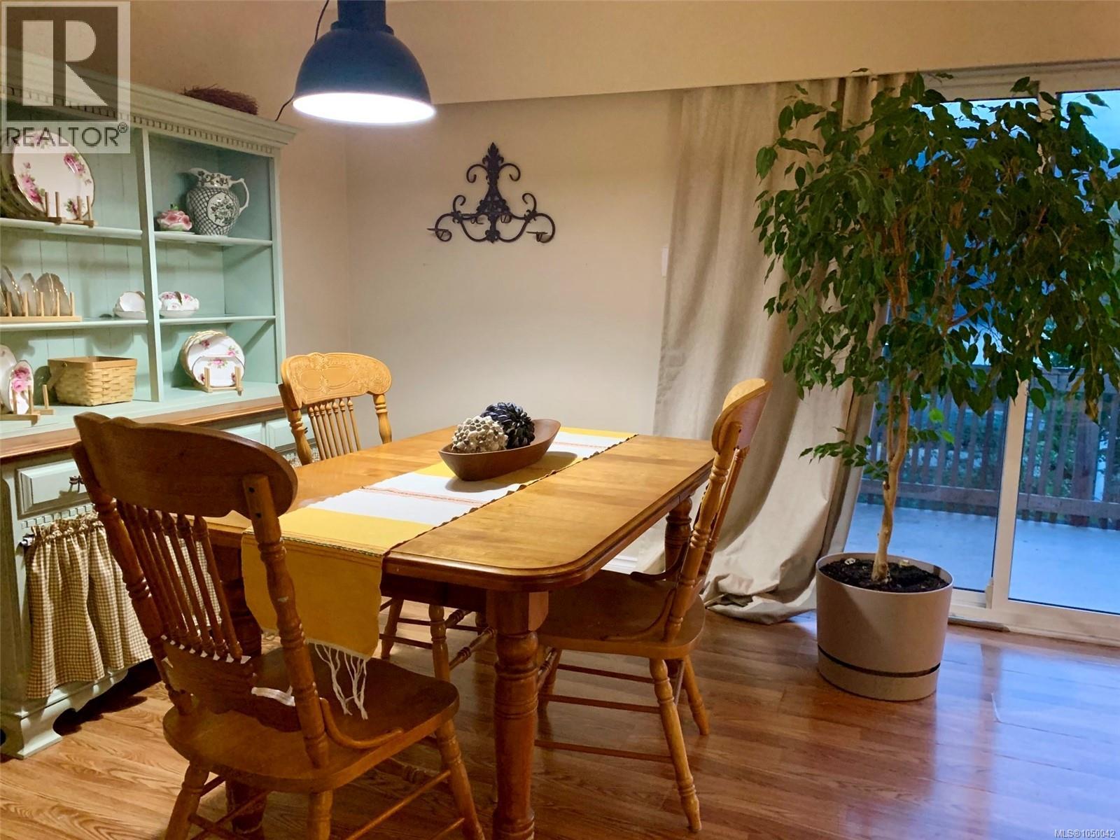
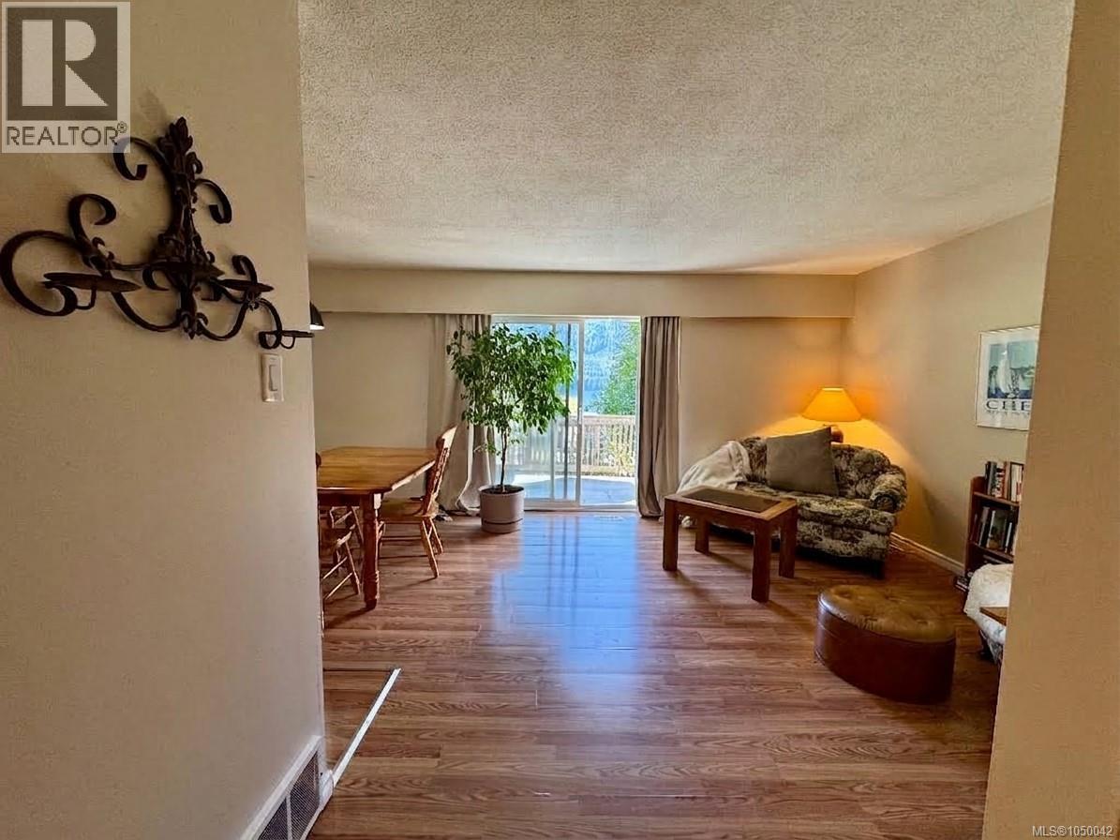
Welcome to 9 Dogwood Ln, an affordable 3-bedroom, 1.5-bathroom townhouse in the heart of Port Alice offering gorgeous ocean views and covered parking right at your front door. This home delivers incredible value with all the major mechanical updates already taken care of. Recent high-ticket upgrades include a brand-new ducted heat pump for year-round efficient heating and cooling, a new hot water tank, and extensive electrical work featuring a new panel, outlets, and switches throughout. New roof installed by strata this Summer. Inside, you will find newer paint and newer carpeting across the upper floor, lower level, and stairs. Finished walk-out basement. This home offers a fantastic canvas to add your personal design touches over time. Enjoy coastal living with stunning scenery and easy access to all town amenities. Don't miss out on this solid investment—book your showing today and come see everything Port Alice has to offer! (id:31684)
| 4 hours ago | Listing updated with changes from the MLS® | |
| 4 hours ago | Status changed to Active | |
| yesterday | Listing first seen on site |



The trademarks MLS®, Multiple Listing Service® and the associated logos are owned by The Canadian Real Estate Association (CREA) and identify the quality of services provided by real estate professionals who are members of CREA. Used under license.
The trademarks REALTOR®, REALTORS®, and the REALTOR® logo are controlled by The Canadian Real Estate Association (CREA) and identify real estate professionals who are members of CREA. These trademarks are owned or controlled by The Canadian Real Estate Association (CREA) and identify real estate professionals who are members of CREA (REALTOR®) and/or the quality of services they provide (MLS®).
This REALTOR.ca listing content is owned and licensed by REALTOR® members of The Canadian Real Estate Association.