





1847 El Sereno DrSaanich, BCV8N 6K4
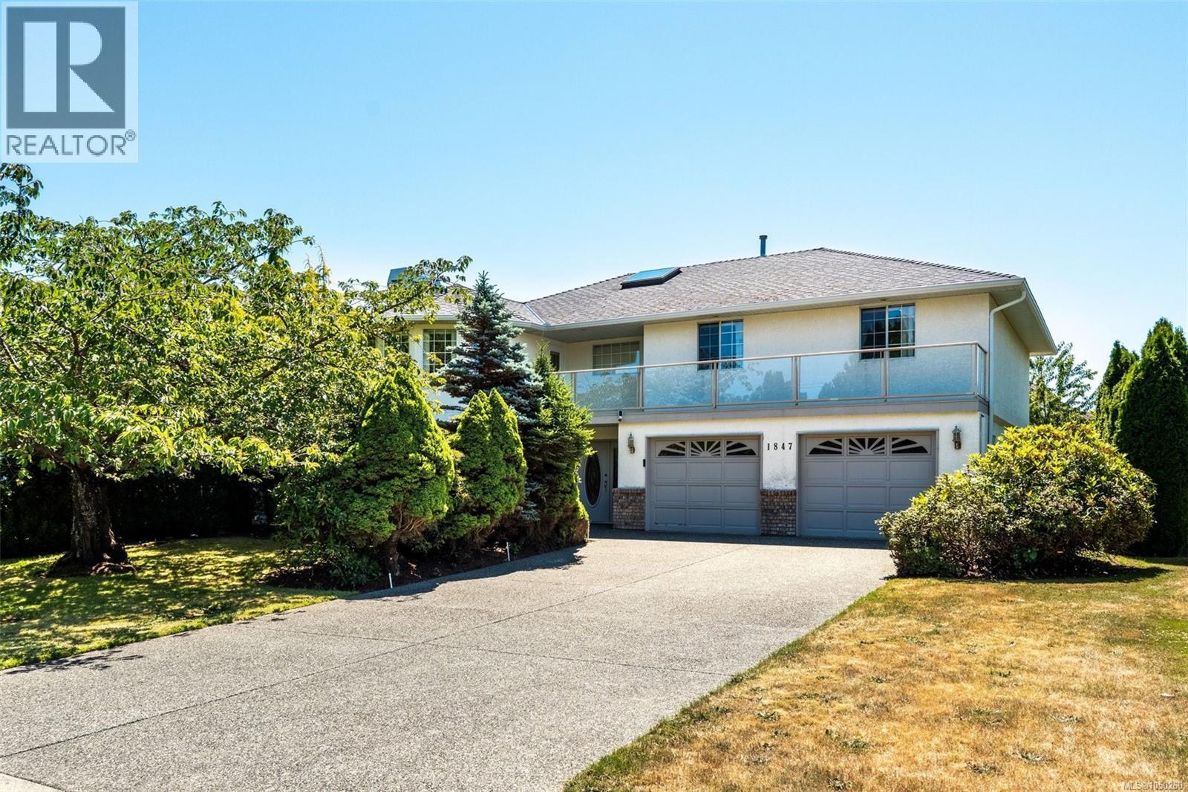
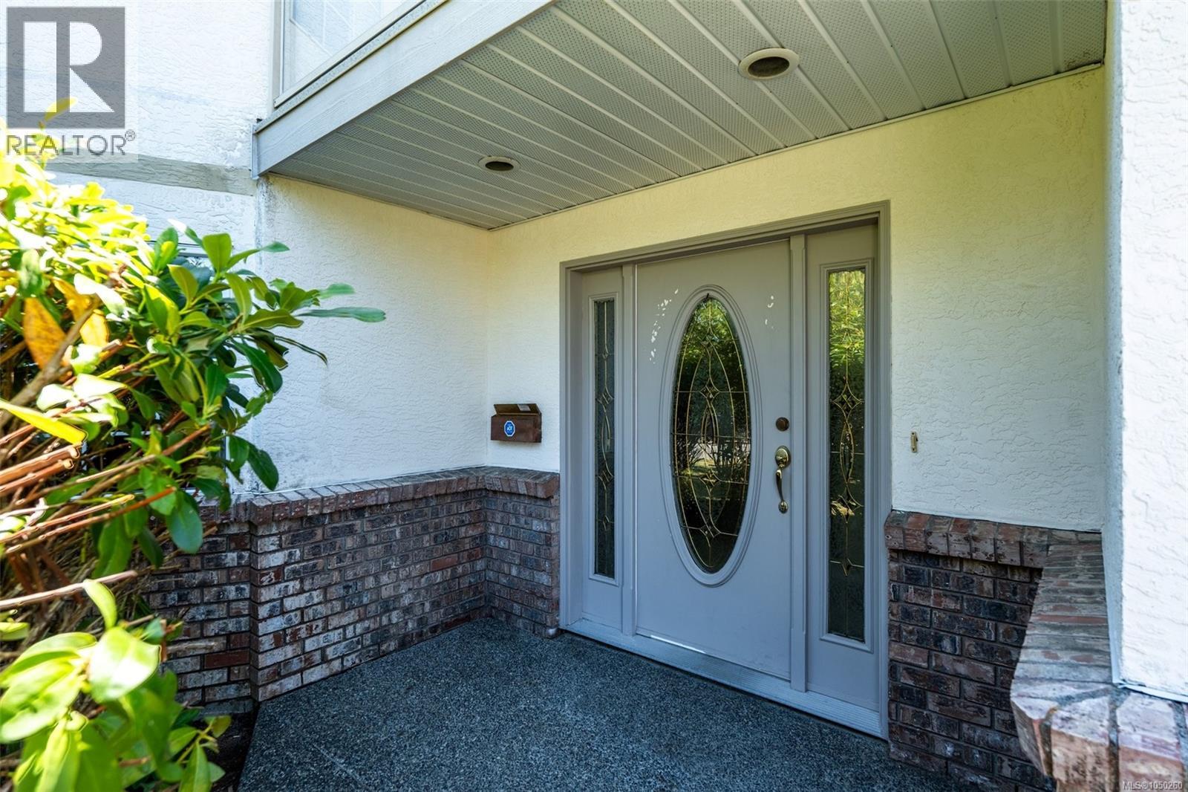
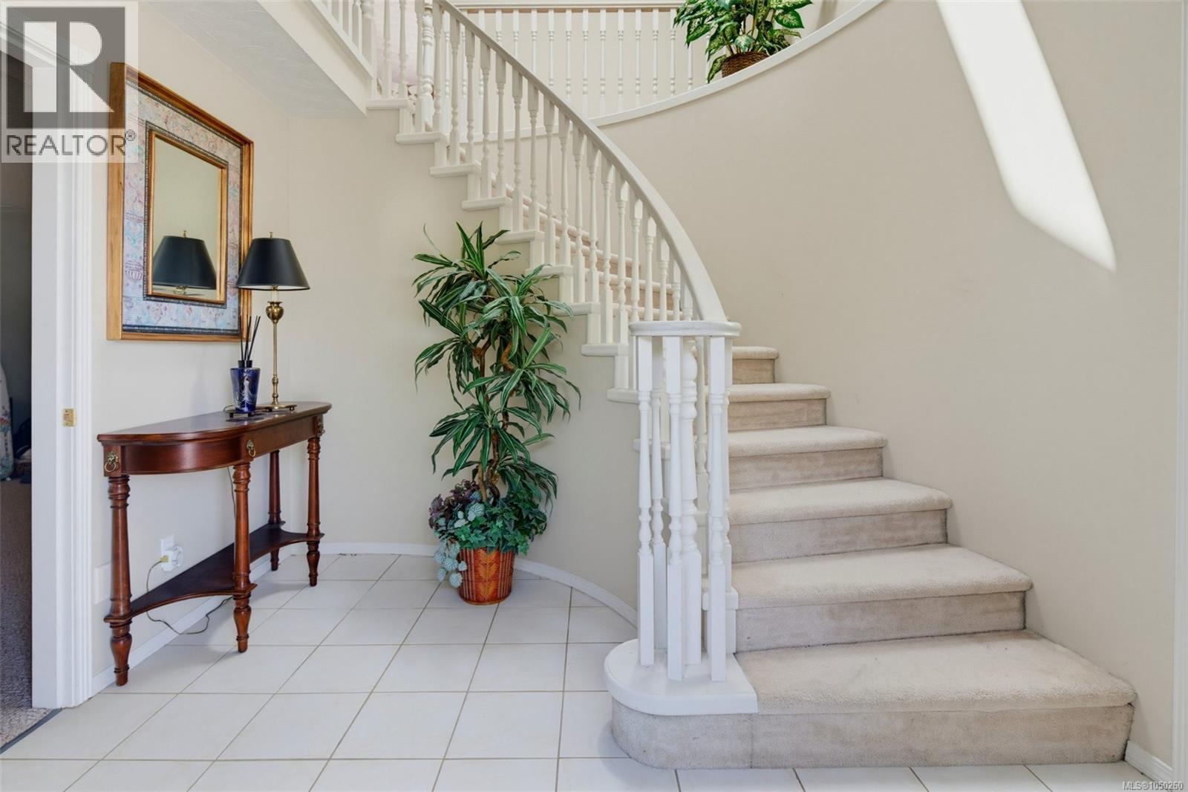
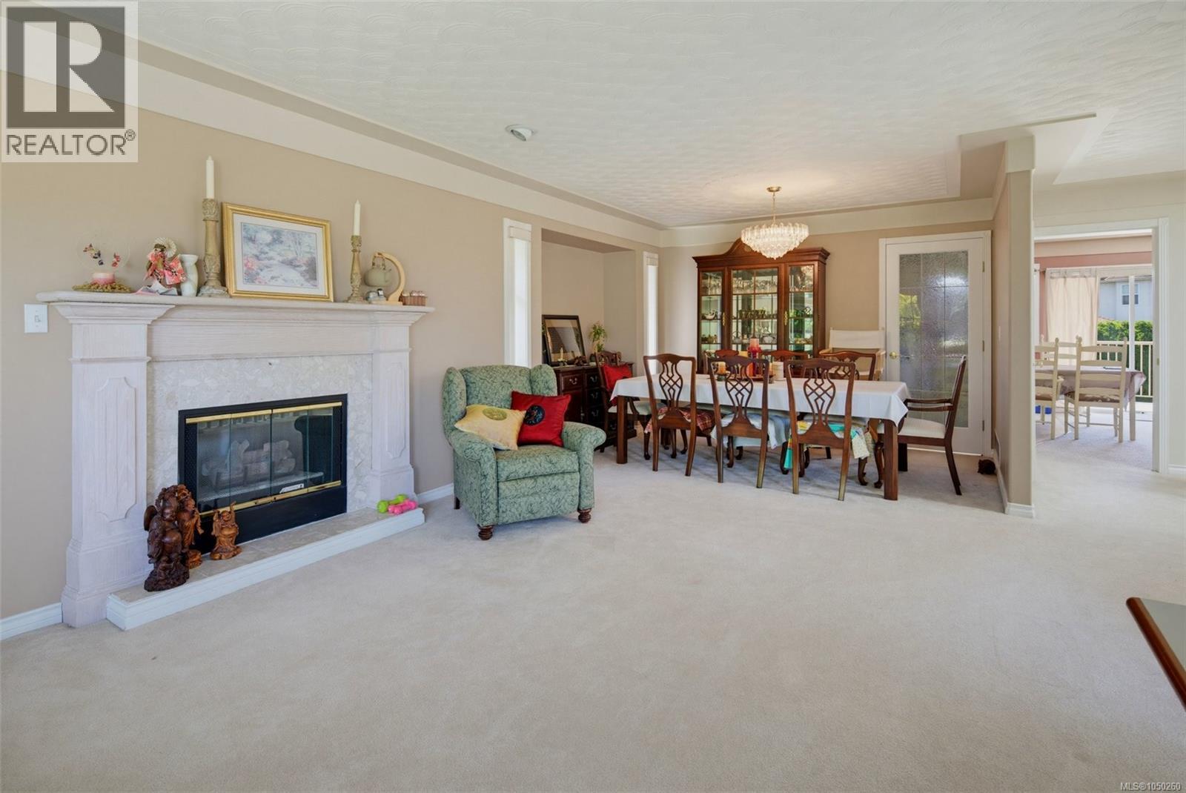
Welcome to 1847 El Sereno Dr—an inviting 5-bedroom, 3-bathroom home offering approximately 2,900 sqft of finished living space on a level 8,500 sqft lot. This is a rare opportunity to establish roots in Gordon Head, one of Victoria’s most sought-after neighbourhoods. The home features a functional, well-designed layout that truly makes sense. The bright main level offers a welcoming living room with access to a front-facing balcony. Toward the rear, the kitchen and family room open onto a deck overlooking the expansive, level backyard—creating a quiet, private space perfect for children, entertaining, or gardening. The lower level offers excellent flexibility, with a large rec room, double garage, and potential for a 2-bedroom suite. Already plumbed for a kitchen and featuring a covered under-deck patio, this space is ideal for extended family or future rental income. Year-round comfort is ensured with an efficient gas furnace, gas fireplaces, and a newer roof. Buyers will appreciate the quiet street and convenient proximity to UVic, Mt. Douglas Park, beaches, and highly regarded public schools. (id:31684)
| 2 hours ago | Listing updated with changes from the MLS® | |
| 2 hours ago | Listing first seen on site |



The trademarks MLS®, Multiple Listing Service® and the associated logos are owned by The Canadian Real Estate Association (CREA) and identify the quality of services provided by real estate professionals who are members of CREA. Used under license.
The trademarks REALTOR®, REALTORS®, and the REALTOR® logo are controlled by The Canadian Real Estate Association (CREA) and identify real estate professionals who are members of CREA. These trademarks are owned or controlled by The Canadian Real Estate Association (CREA) and identify real estate professionals who are members of CREA (REALTOR®) and/or the quality of services they provide (MLS®).
This REALTOR.ca listing content is owned and licensed by REALTOR® members of The Canadian Real Estate Association.