





408 1005 McKenzie AveSaanich, BCV8X 4A9
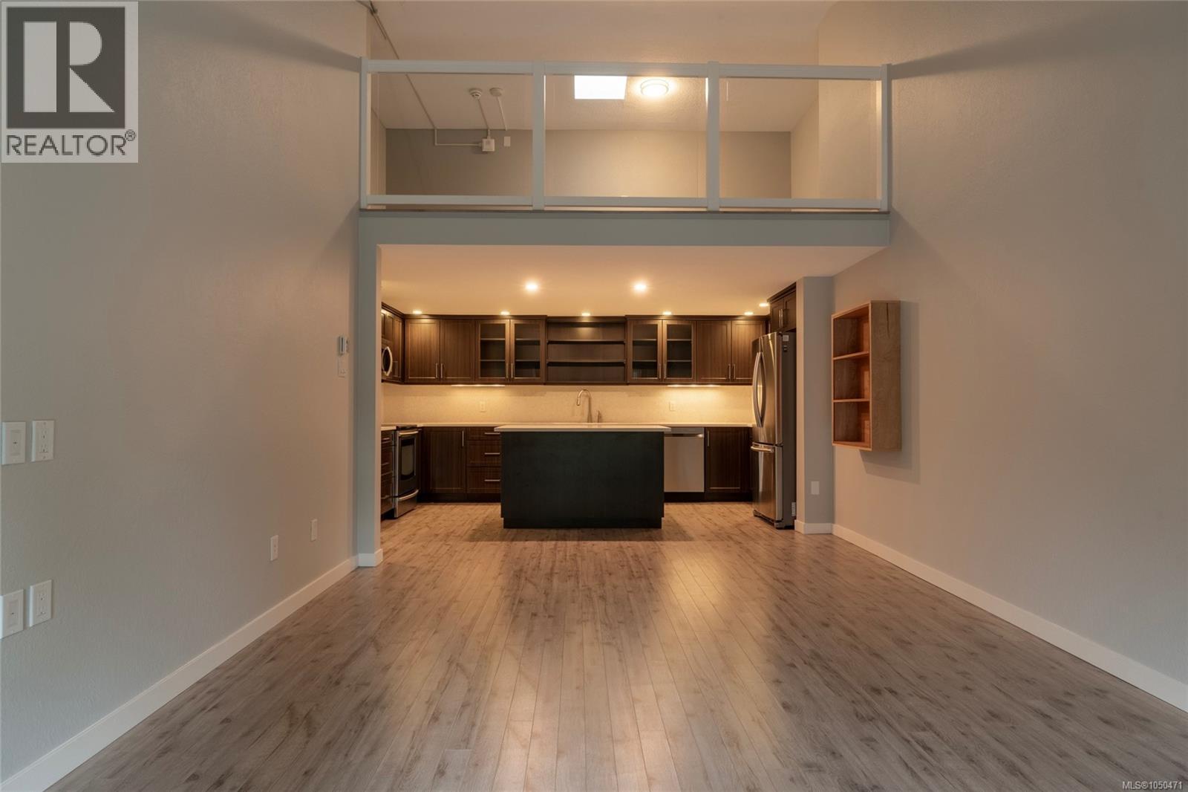
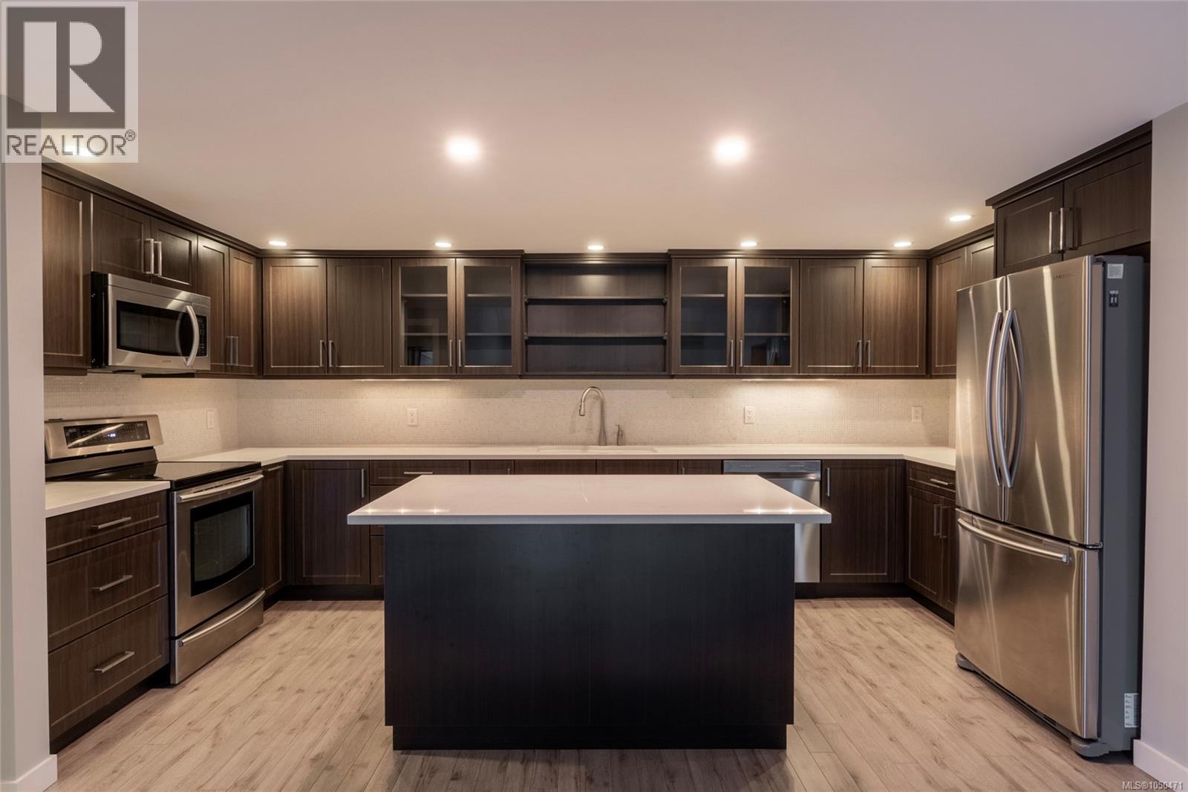
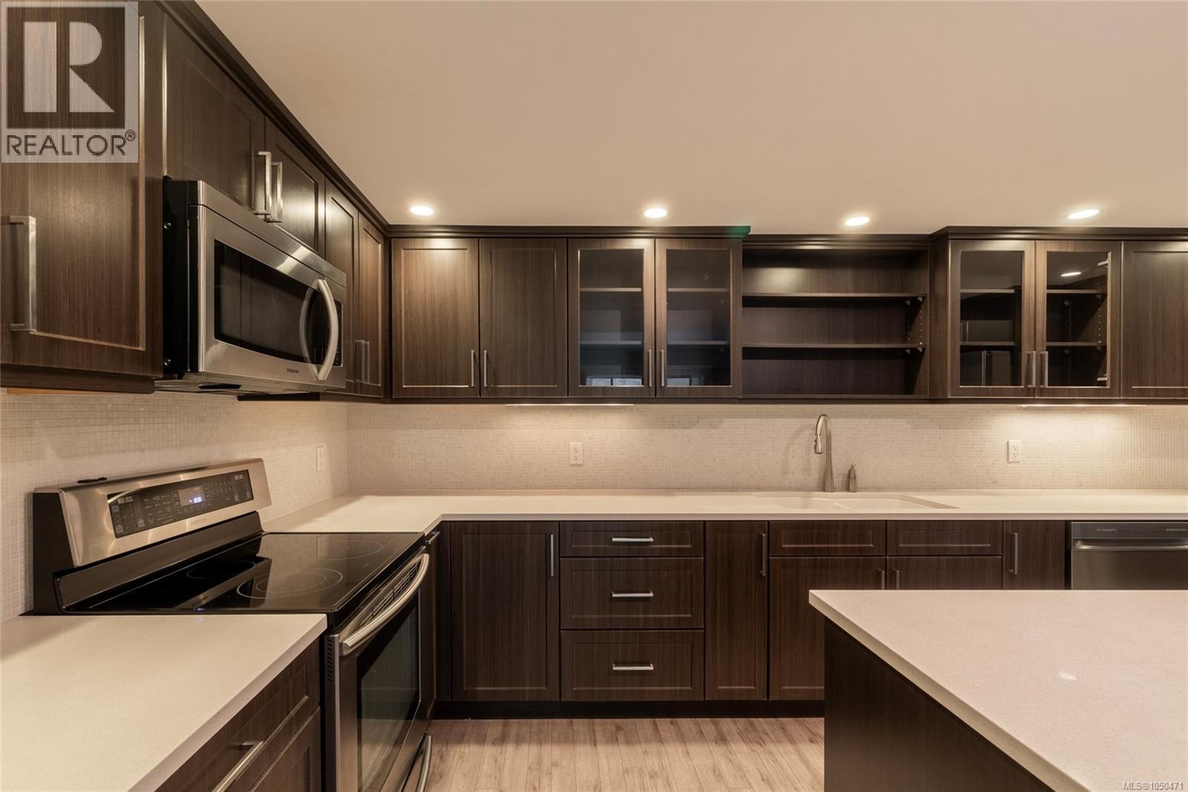
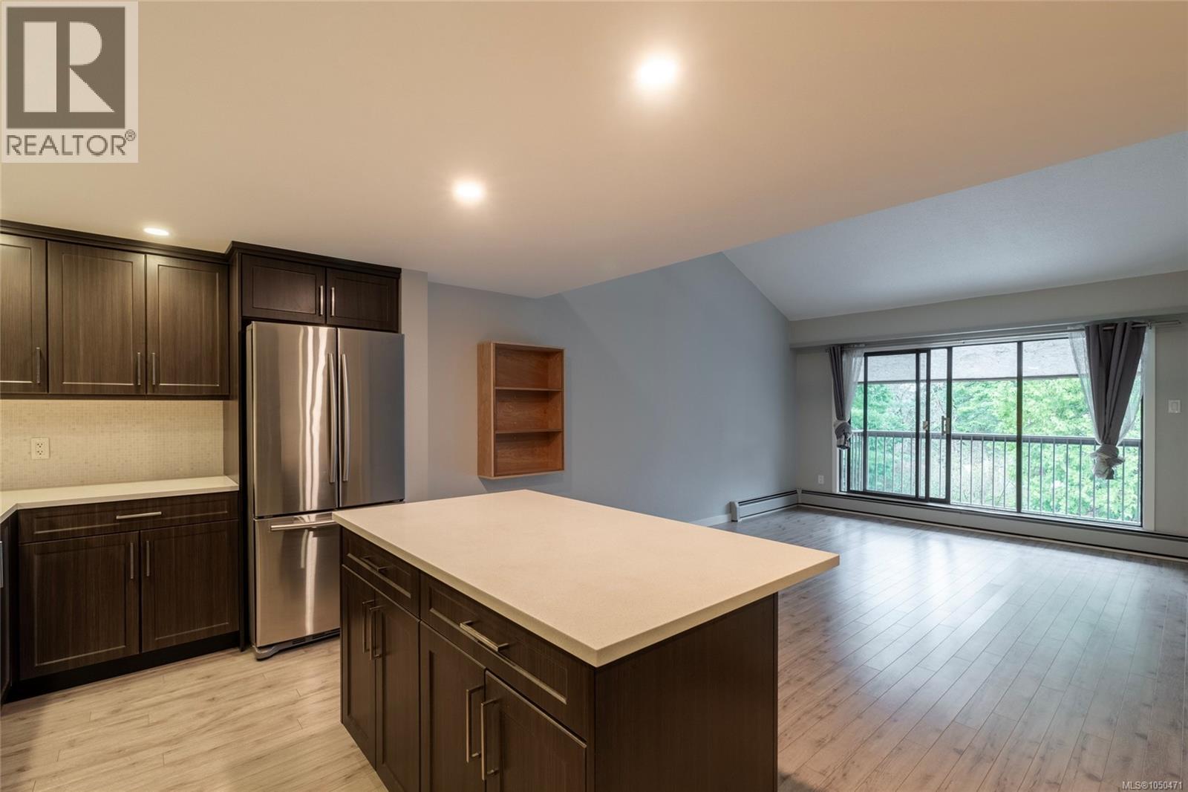
**Open house Saturday September 26th 2:30 to 4:00 p.m.** Almost 1,300 sq ft & fully renovated, this bright top-floor loft-style condo offers a rare blend of space, style & convenience in a central location close to everything. Residents enjoy fantastic amenities incl an indoor pool, hot tub, sauna & fitness centre, adding great value for owners, tenants & long-term investors. This unique two-level home is filled w/ natural light thanks to large windows & skylights, creating an airy & inviting living space that feels warm, open & private. The main level features a comfortable living & dining area w/ room to relax or entertain, along w/ an efficient renovated kitchen offering clean finishes, practical storage & an easy everyday layout. The upper level provides a spacious bedroom retreat plus a versatile flex area perfect for a home office, reading lounge, study space, guest area or creative studio. With its loft-style design, top-floor position & thoughtful updates, this home has a character and feel that stands out from the typical condo. The building also features elevator access, separate storage locker & a dedicated parking stall. The larger floor plan gives buyers flexibility that is hardh to find. Ideally located just minutes from shopping, restaurants, cafes, parks, transit & UVic, this home makes daily life simple and convenient. Whether you are a first-time buyer looking for an affordable move-in ready home, a student or parent wanting a smart alternative to renting, or an investor looking for strong rental demand in a high-demand area. This is an opportunity that would be hard to find again. (Measurements are approx) (id:31684)
| 3 hours ago | Listing updated with changes from the MLS® | |
| 3 hours ago | Listing first seen on site |



The trademarks MLS®, Multiple Listing Service® and the associated logos are owned by The Canadian Real Estate Association (CREA) and identify the quality of services provided by real estate professionals who are members of CREA. Used under license.
The trademarks REALTOR®, REALTORS®, and the REALTOR® logo are controlled by The Canadian Real Estate Association (CREA) and identify real estate professionals who are members of CREA. These trademarks are owned or controlled by The Canadian Real Estate Association (CREA) and identify real estate professionals who are members of CREA (REALTOR®) and/or the quality of services they provide (MLS®).
This REALTOR.ca listing content is owned and licensed by REALTOR® members of The Canadian Real Estate Association.