





7 9855 Resthaven DrSidney, BCV8L 3E9
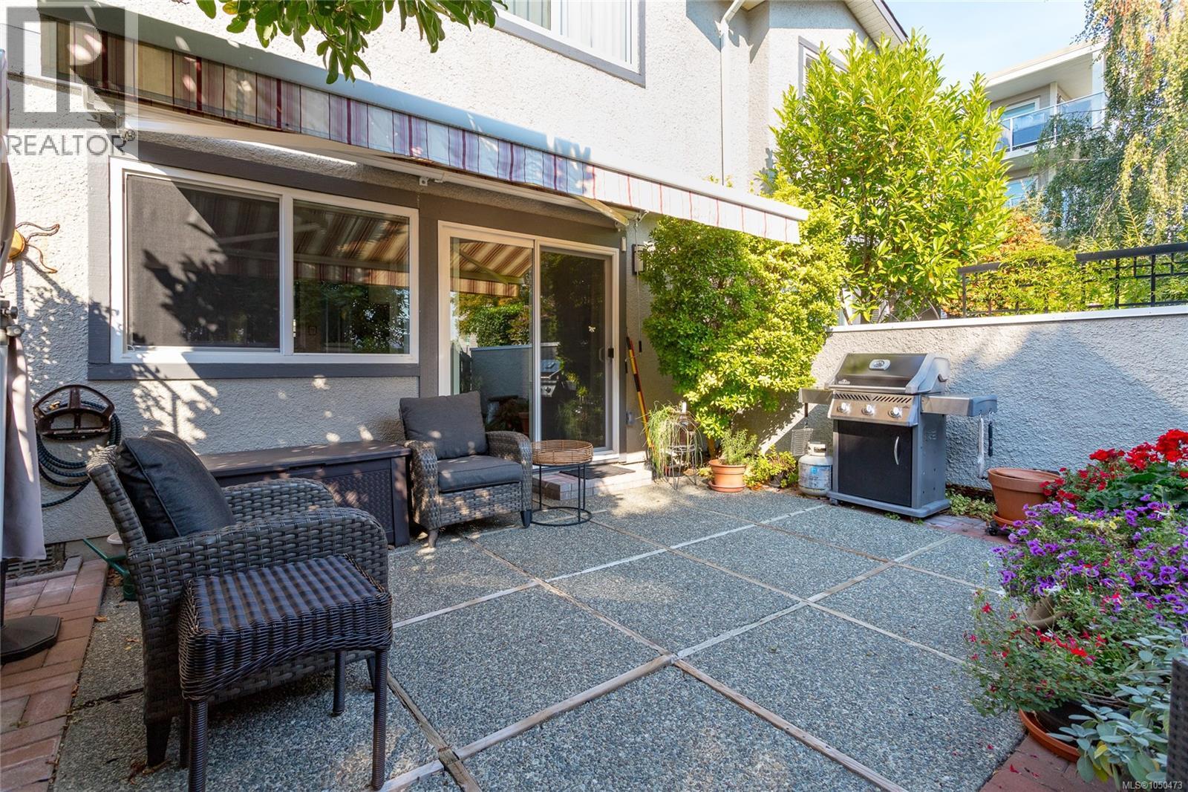
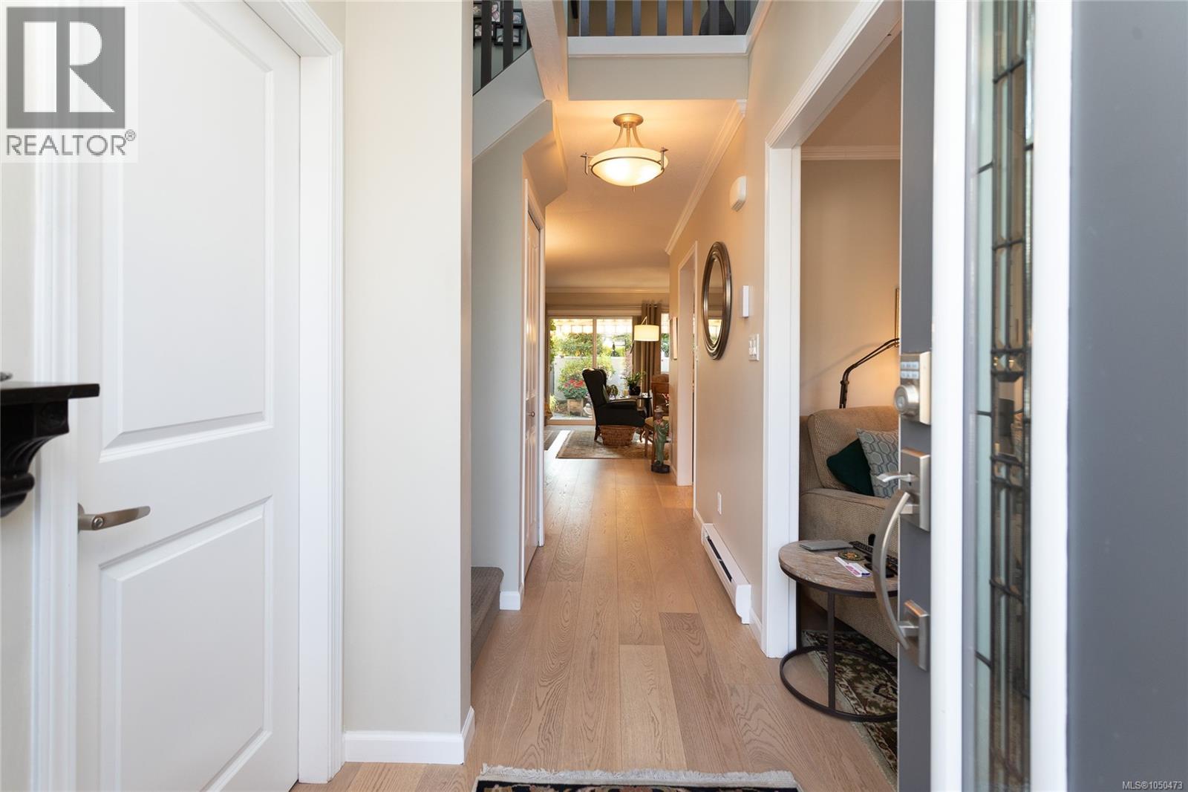
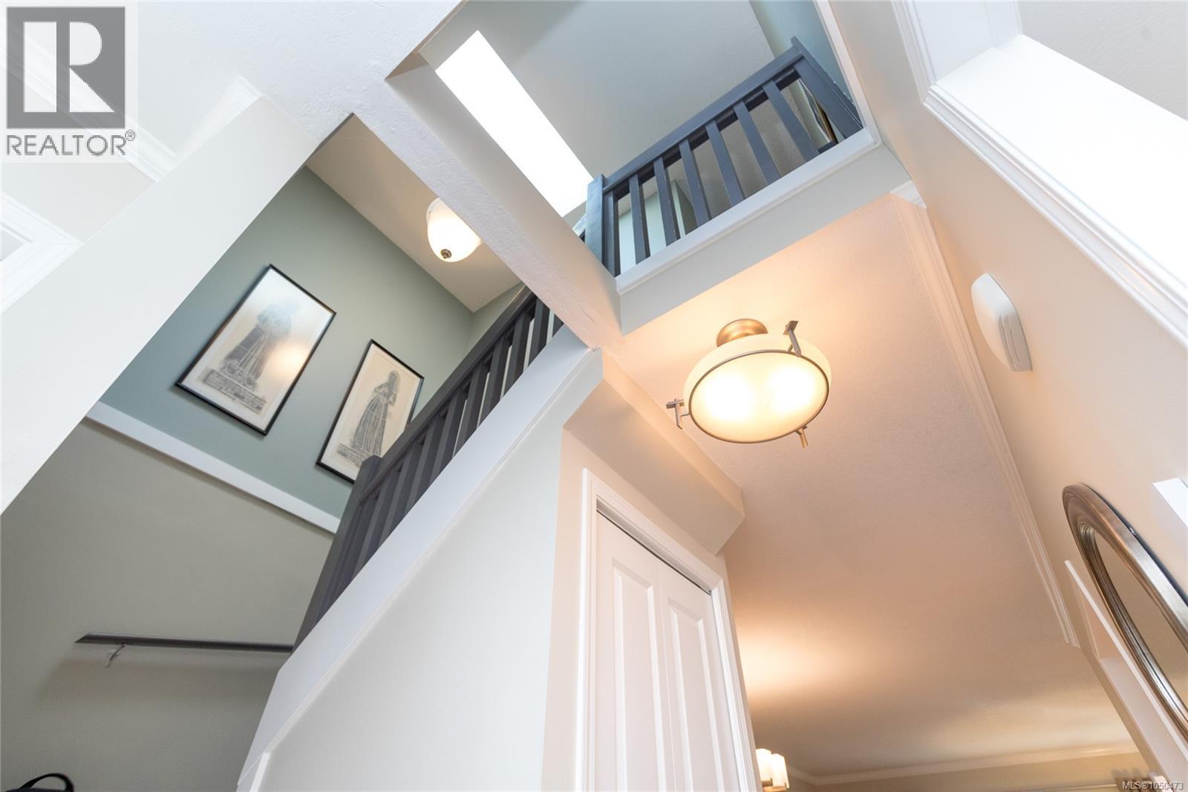
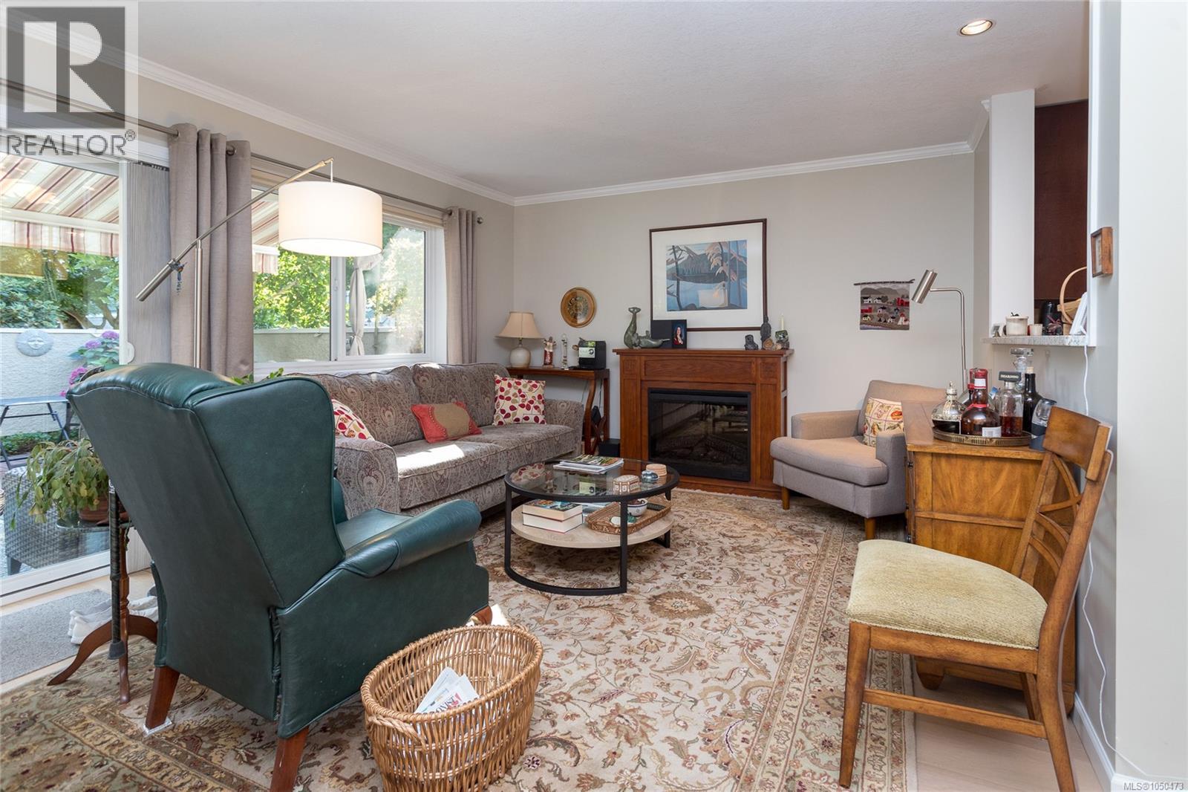
Welcome to this beautifully presented 2-bedroom plus den, 2-bathroom town-home offering approximately 1,300 sq ft over two levels, complete with a detached garage and private south-facing patio. Ideally located just one block from Beacon Avenue, enjoy the best of Sidney by the Sea with shops, restaurants, services and waterfront amenities all close at hand. The bright, open-concept main level features wide-plank engineered oak hardwood floors and a cozy electric fireplace in the living room. The updated kitchen offers granite counter-tops, stainless steel appliances and seamless flow to the dining area. A versatile den/family room and convenient 2-piece bath complete the main floor. Upstairs features a spacious primary bedroom, second bedroom, laundry and 4-piece bath. Outside, the large, fully fenced south-facing courtyard offers a private garden and patio—perfect for BBQs, entertaining or relaxing. This well-managed 8-unit complex has a recently upgraded exterior with new paint, gutters, windows, front doors and glass storm doors. Three guest parking spaces. Pet friendly: 1 dog and/or 1 cat. (id:31684)
| 9 hours ago | Listing updated with changes from the MLS® | |
| 9 hours ago | Listing first seen on site |



The trademarks MLS®, Multiple Listing Service® and the associated logos are owned by The Canadian Real Estate Association (CREA) and identify the quality of services provided by real estate professionals who are members of CREA. Used under license.
The trademarks REALTOR®, REALTORS®, and the REALTOR® logo are controlled by The Canadian Real Estate Association (CREA) and identify real estate professionals who are members of CREA. These trademarks are owned or controlled by The Canadian Real Estate Association (CREA) and identify real estate professionals who are members of CREA (REALTOR®) and/or the quality of services they provide (MLS®).
This REALTOR.ca listing content is owned and licensed by REALTOR® members of The Canadian Real Estate Association.