





715 8th AveCampbell River, BCV9W 6A7
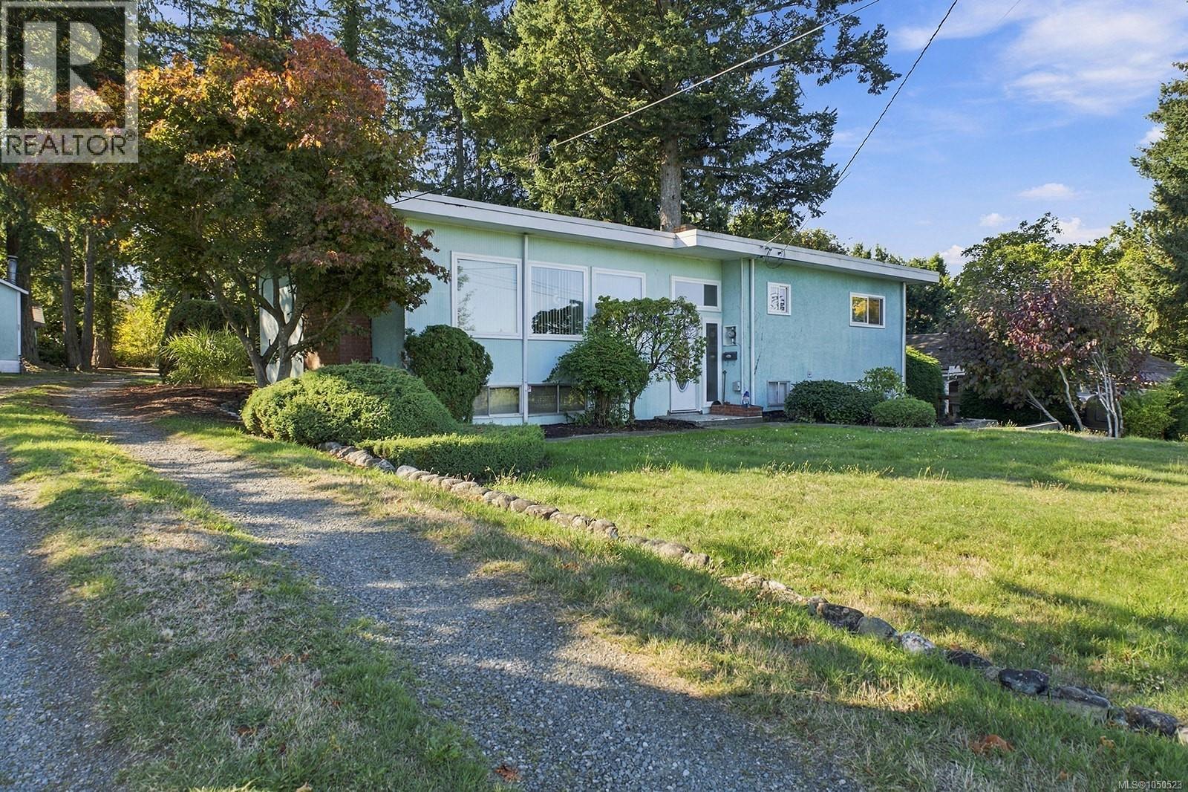
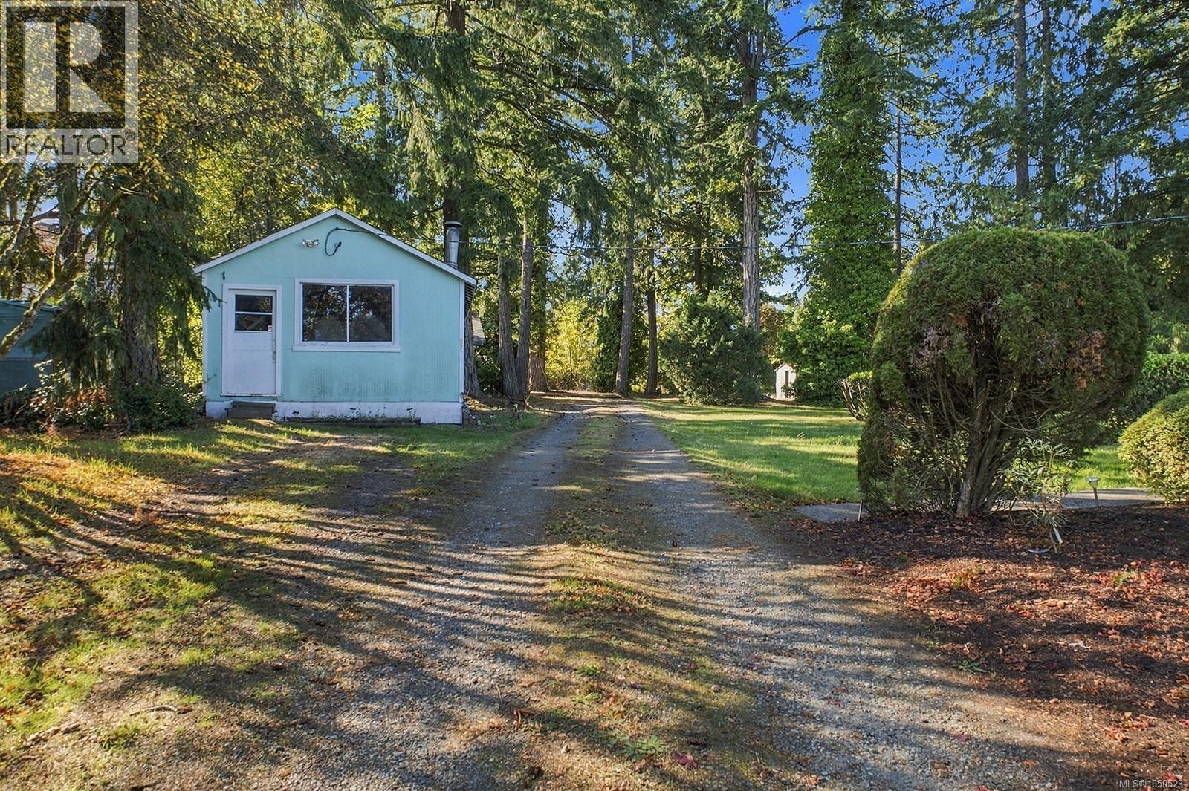
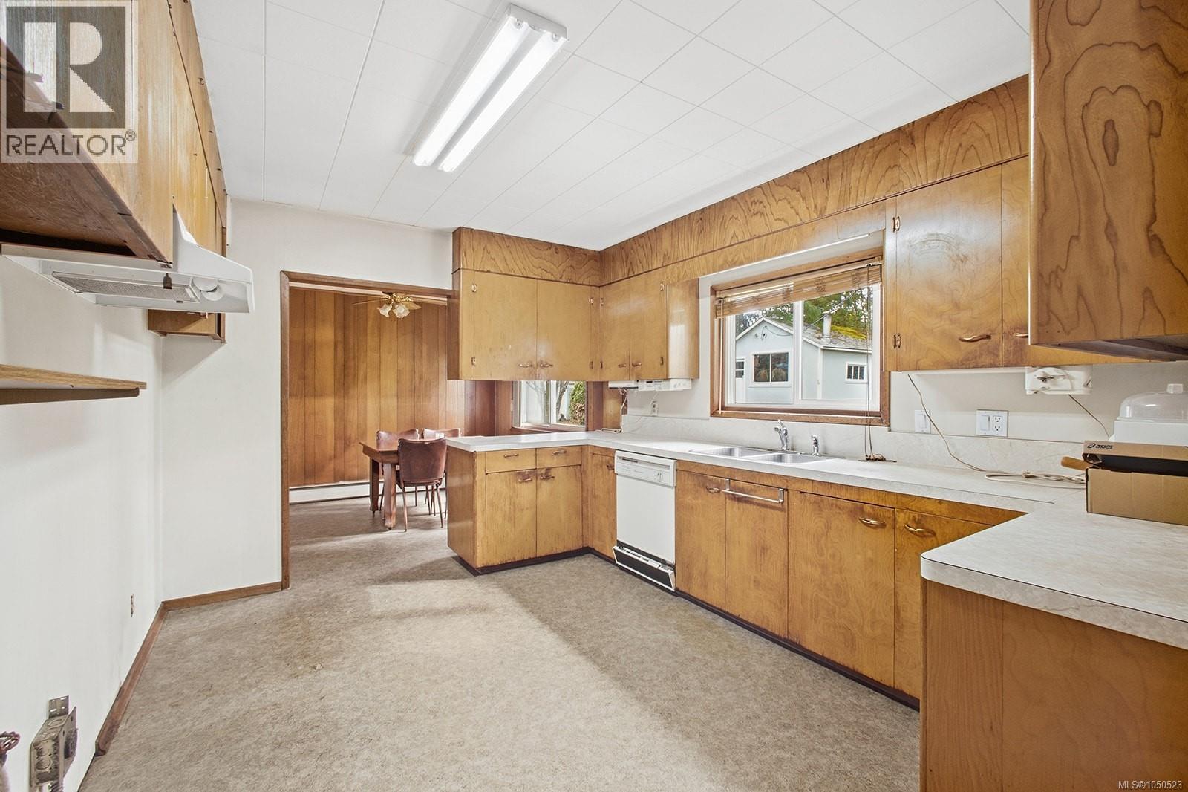
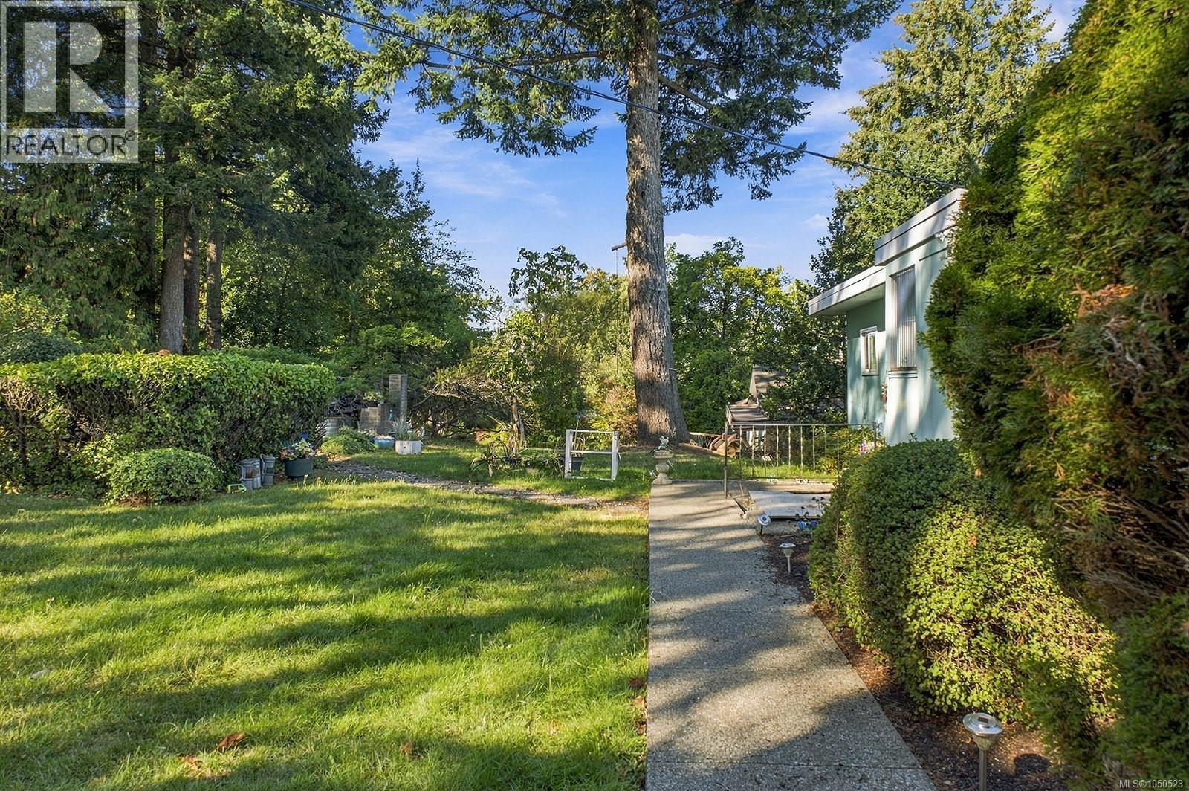
Welcome to this rare opportunity on a spacious, level 0.73-acre rectangular lot, ideally situated close to schools, town, and local shops. Surrounded by tall timbers and offering a peaceful, park-like setting, this property combines privacy, space, and versatility. This four-bedroom, two-bathroom home offers more space than you might expect, with beautiful mountain and peek-a-boo ocean views. Offered to the market for the first time, the property is zoned RM-2, providing potential for multi-family development and making it an exciting opportunity for developers, investors, or buyers looking to create their own vision. The property features approximately 100 feet of road frontage, plenty of parking, and excellent space for storing recreational vehicles. Out back, you'll find a large covered storage shop along with an additional enclosed shop. This is an exciting opportunity and the possibilities are endless. (id:31684)
| 3 hours ago | Listing updated with changes from the MLS® | |
| 3 hours ago | Listing first seen on site |



The trademarks MLS®, Multiple Listing Service® and the associated logos are owned by The Canadian Real Estate Association (CREA) and identify the quality of services provided by real estate professionals who are members of CREA. Used under license.
The trademarks REALTOR®, REALTORS®, and the REALTOR® logo are controlled by The Canadian Real Estate Association (CREA) and identify real estate professionals who are members of CREA. These trademarks are owned or controlled by The Canadian Real Estate Association (CREA) and identify real estate professionals who are members of CREA (REALTOR®) and/or the quality of services they provide (MLS®).
This REALTOR.ca listing content is owned and licensed by REALTOR® members of The Canadian Real Estate Association.