





967 Ridgeway StSaanich, BCV8X 3C2
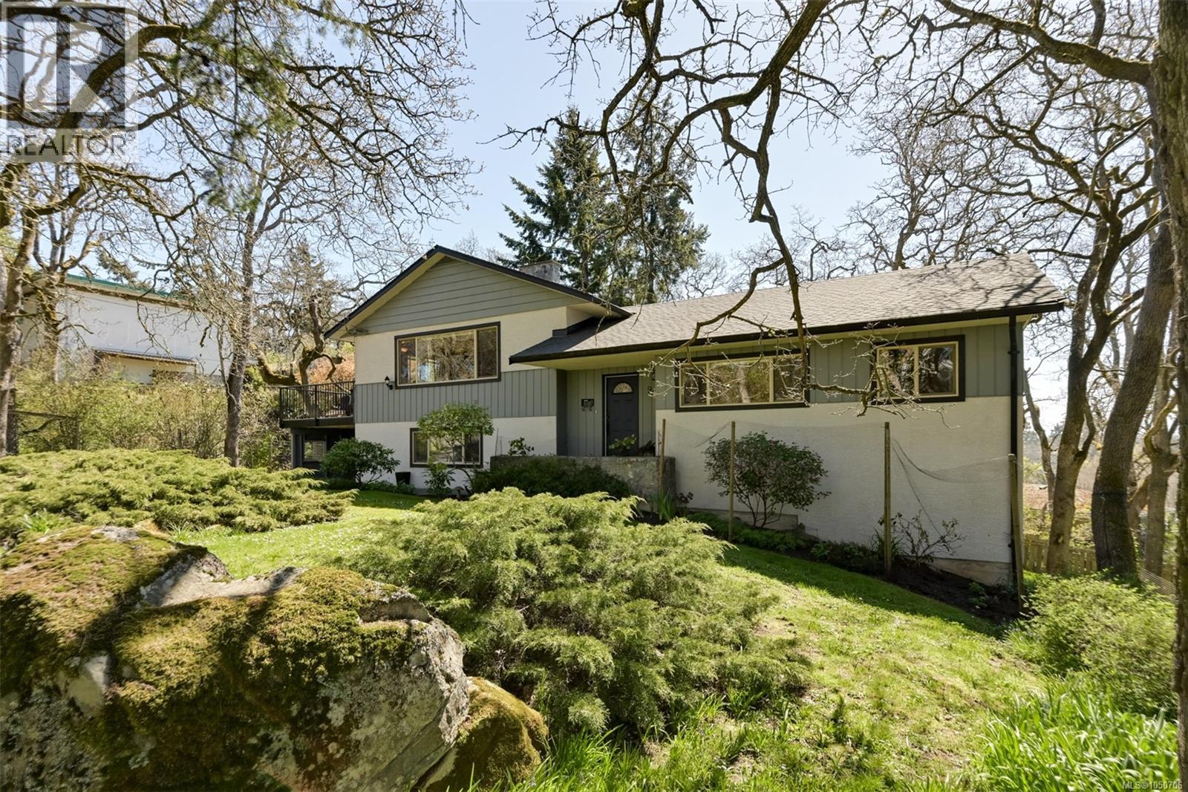
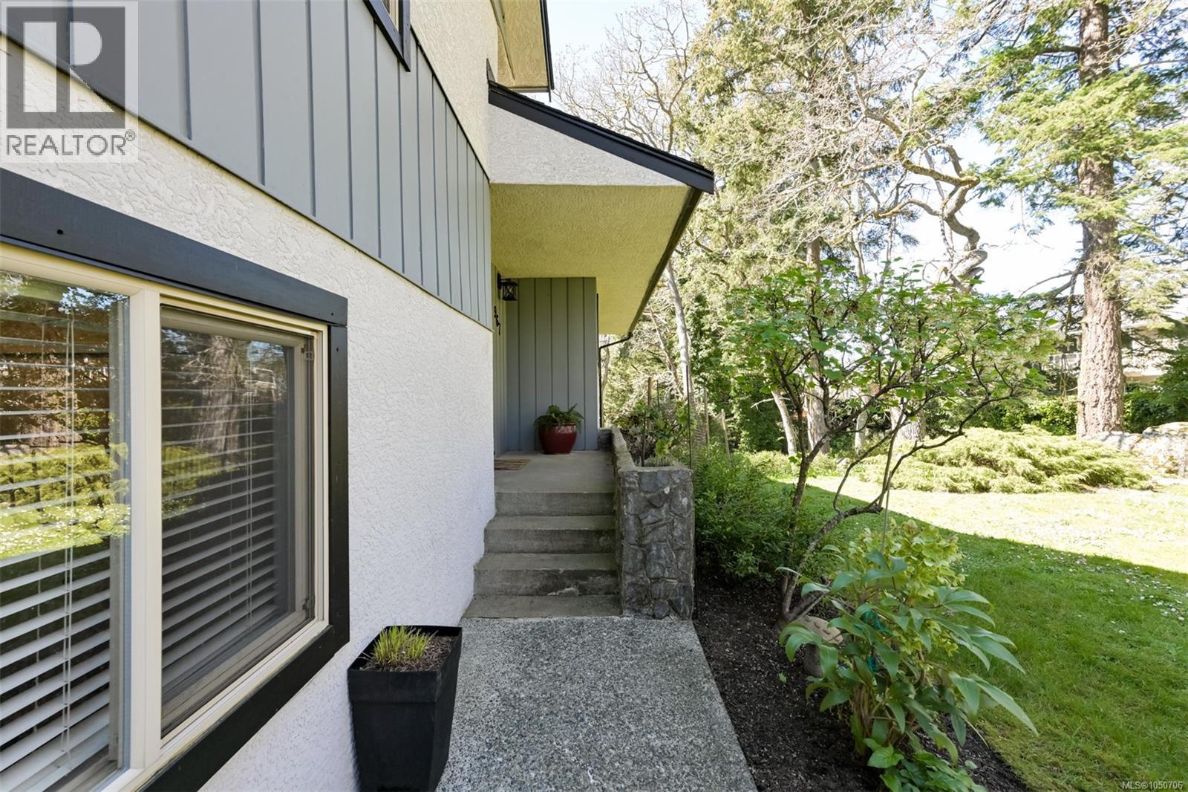
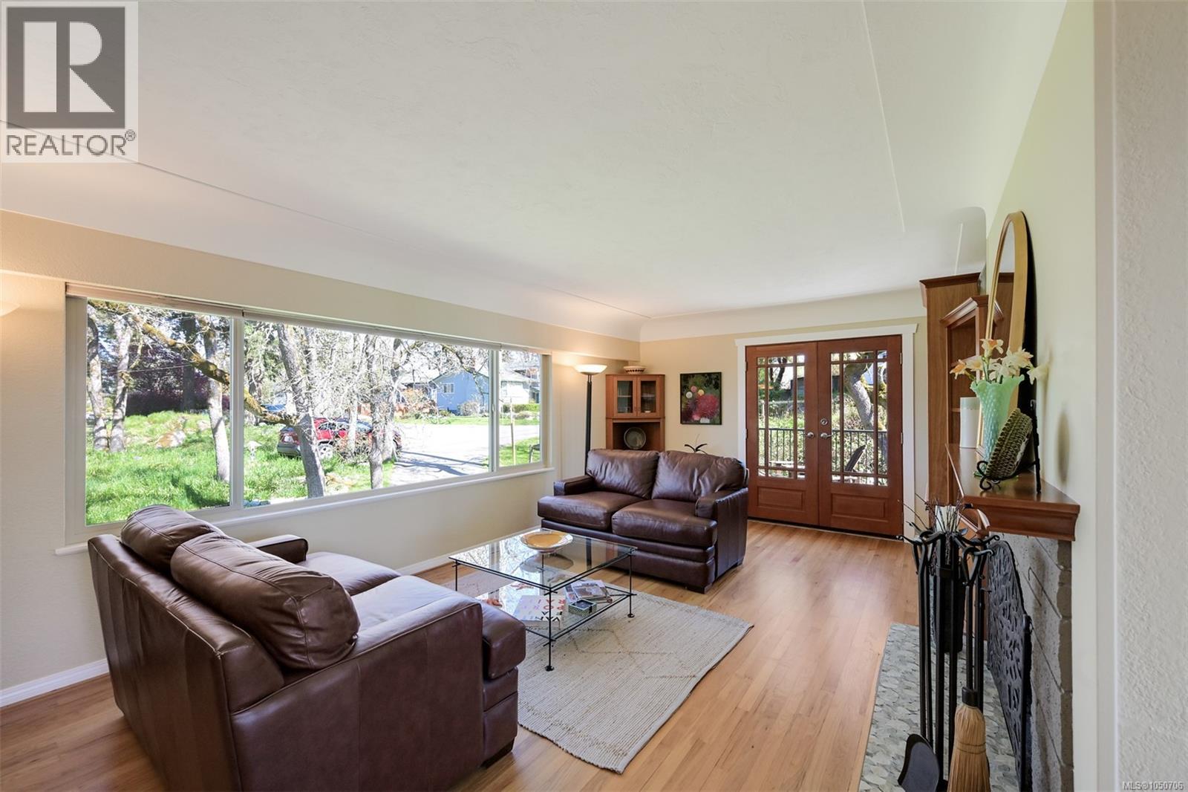
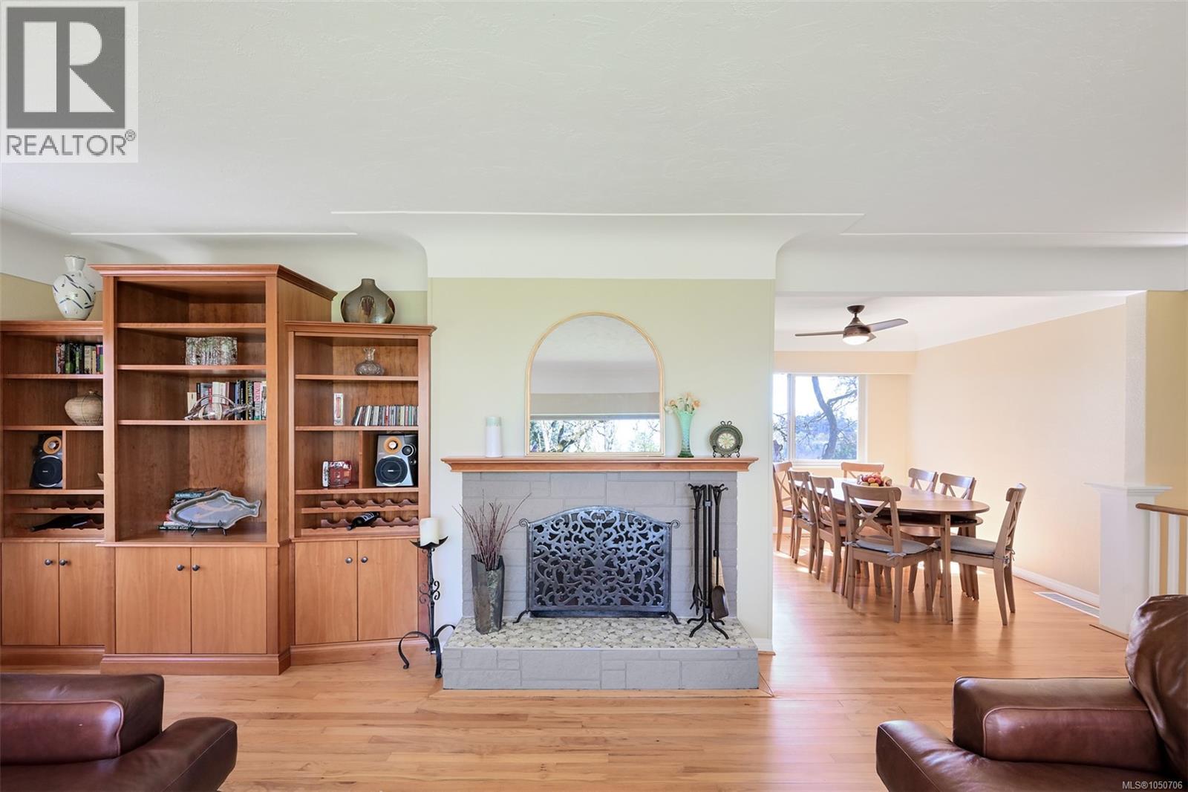
Open house Saturday, September 26th 1:00-3:00. This 4-level split takes full advantage of the elevated lot and the view of Swan Lake. The main living area is on the upper level, where you can enjoy the southern exposure and a large entertaining deck amongst the natural surroundings. Upper floor features an updated, stylish and sunny kitchen with deck access. The living room has built-in custom cabinetry, a wood-burning fireplace, and French doors to the deck. The middle level features three bedrooms, a renovated main bathroom plus the primary with a three piece ensuite. The family room on the lower level is a terrific space for family fun with a second wood-burning fireplace. The lowest level features an independent living space with another full bathroom, a living and kitchen area, and a fourth bedroom. Excellent mechanics and spotlessly maintained: recently upgraded 200 amp electrical service and a newer heat pump. Easy access to the Galloping Goose and UVIC for bike commuters. (id:31684)
| 10 hours ago | Listing updated with changes from the MLS® | |
| 22 hours ago | Status changed to Active | |
| yesterday | Listing first seen on site |



The trademarks MLS®, Multiple Listing Service® and the associated logos are owned by The Canadian Real Estate Association (CREA) and identify the quality of services provided by real estate professionals who are members of CREA. Used under license.
The trademarks REALTOR®, REALTORS®, and the REALTOR® logo are controlled by The Canadian Real Estate Association (CREA) and identify real estate professionals who are members of CREA. These trademarks are owned or controlled by The Canadian Real Estate Association (CREA) and identify real estate professionals who are members of CREA (REALTOR®) and/or the quality of services they provide (MLS®).
This REALTOR.ca listing content is owned and licensed by REALTOR® members of The Canadian Real Estate Association.