





549 Doreen PlNanaimo, BCV9T 4S1
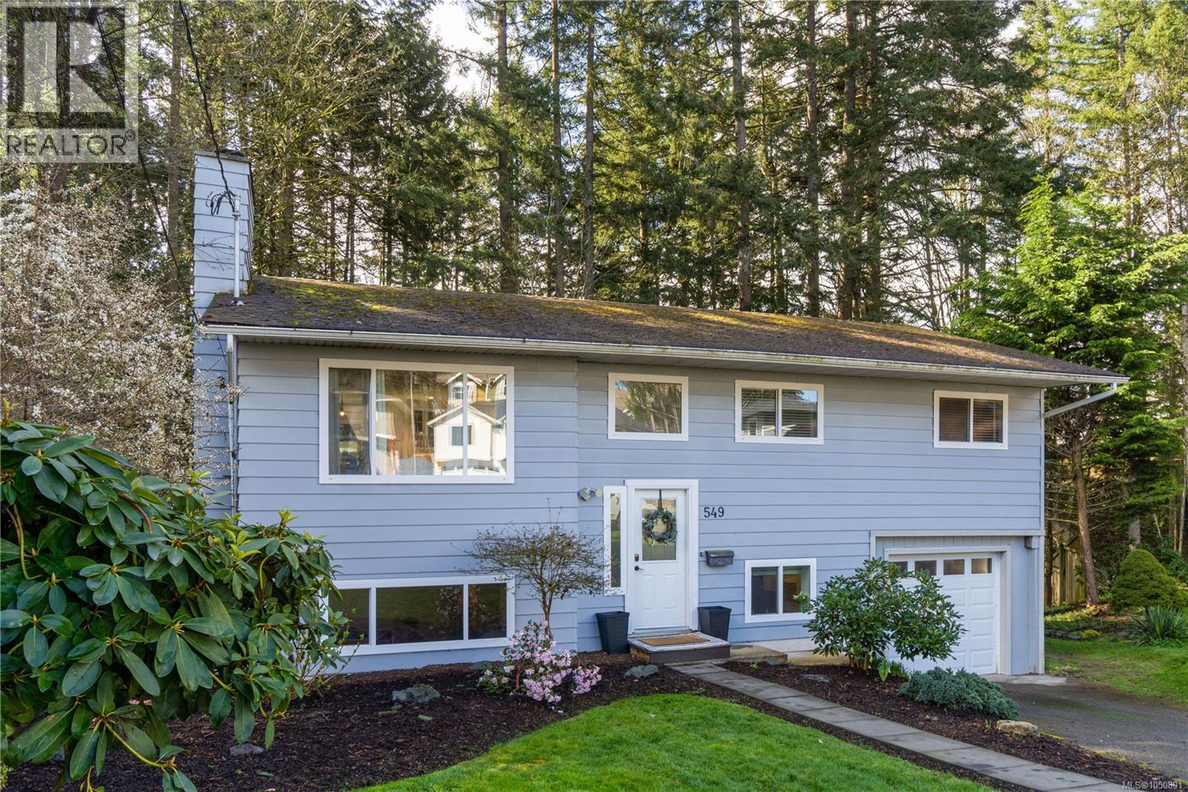
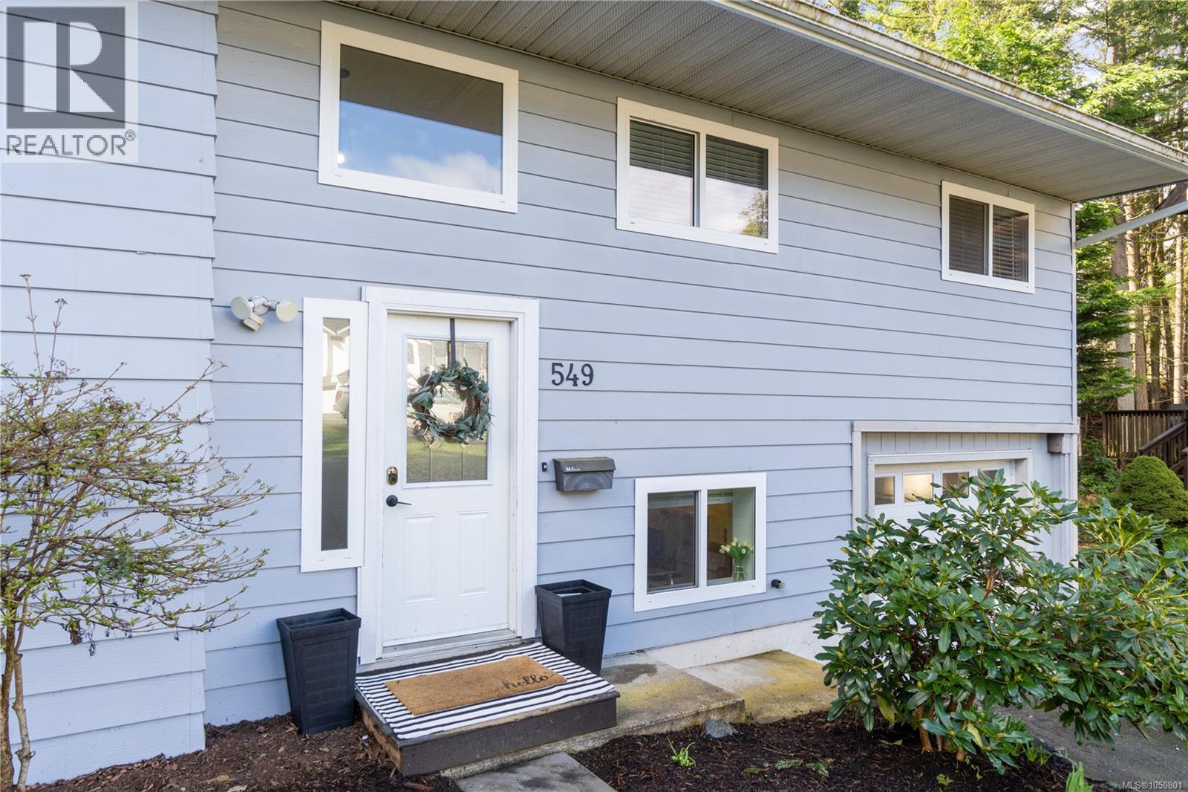
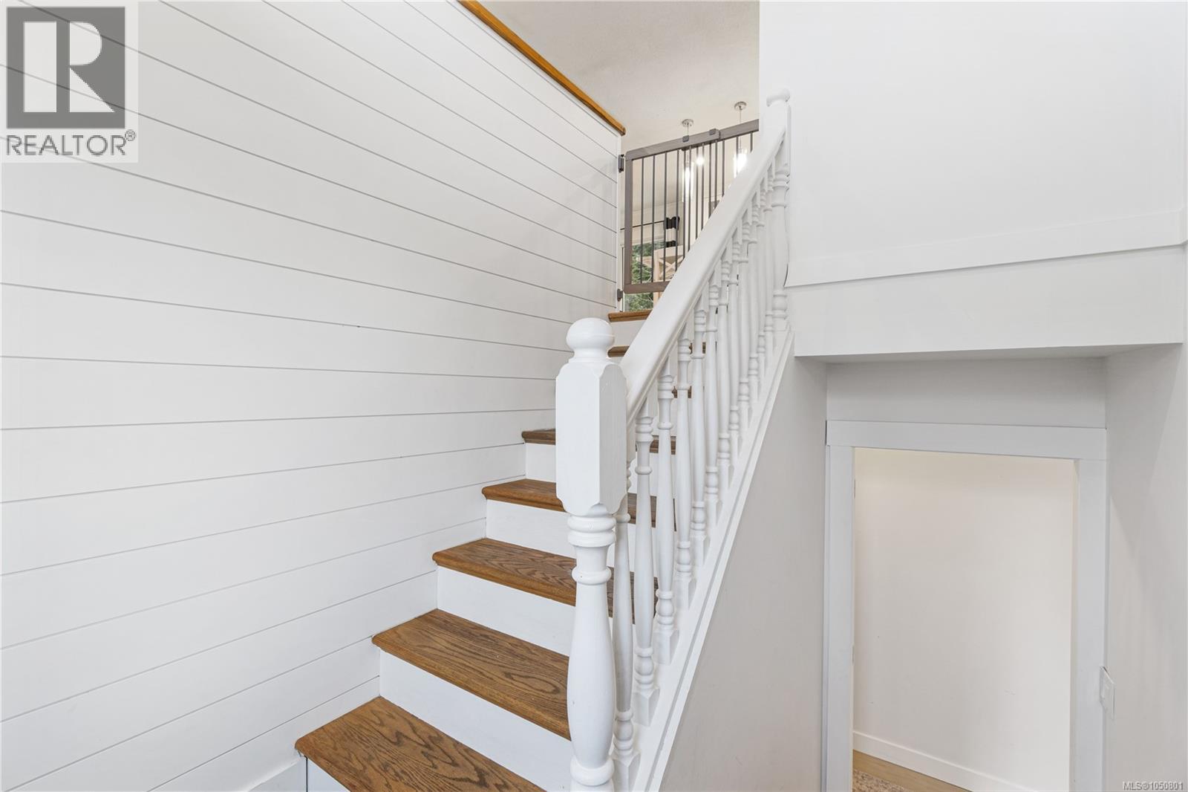
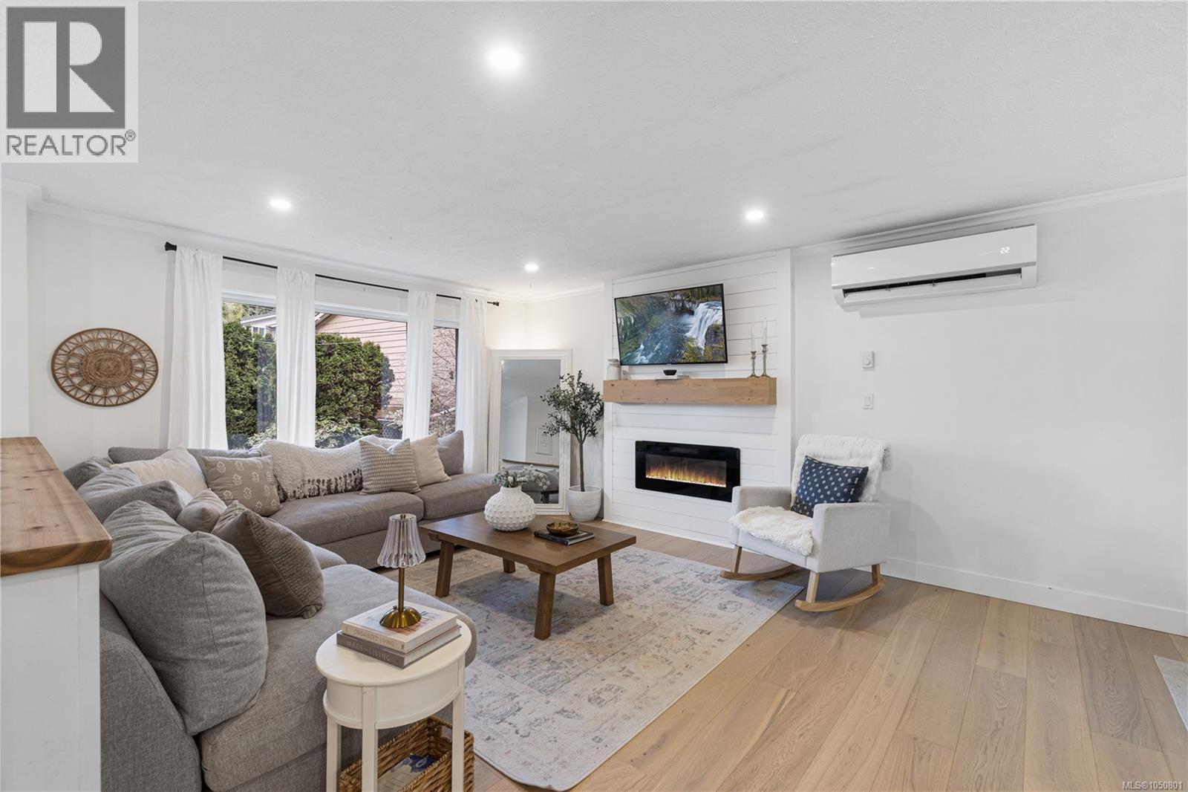
Tucked into the trees on a quiet Nanaimo cul-de-sac, this beautifully updated 4-bed, 3-bath home backs onto beautiful green space, giving you rare privacy this close to town. Step inside to an open-concept main level: a crisp white kitchen with quartz counters and a big island flows into a warm, shiplap-wrapped living room with a glowing electric fireplace. Engineered hardwood carries the same elevated feel throughout. Out back, your private retreat awaits: soak in the hot tub under the trees, rinse off in the covered outdoor shower, or gather around the fire pit as evening cools. Every major upgrade is already done — roof, heat pump, hot water on demand— so all that's left is to move in and enjoy it. Downstairs offers a rare bonus: space roughed in for a second suite, perfect for extended family or rental income - For any questions or inquiries call Niko Turcotte - 403-891-4412 (id:31684)
| 11 hours ago | Listing updated with changes from the MLS® | |
| 11 hours ago | Listing first seen on site |



The trademarks MLS®, Multiple Listing Service® and the associated logos are owned by The Canadian Real Estate Association (CREA) and identify the quality of services provided by real estate professionals who are members of CREA. Used under license.
The trademarks REALTOR®, REALTORS®, and the REALTOR® logo are controlled by The Canadian Real Estate Association (CREA) and identify real estate professionals who are members of CREA. These trademarks are owned or controlled by The Canadian Real Estate Association (CREA) and identify real estate professionals who are members of CREA (REALTOR®) and/or the quality of services they provide (MLS®).
This REALTOR.ca listing content is owned and licensed by REALTOR® members of The Canadian Real Estate Association.