





2395 Collins CresNanoose Bay, BCV9P 9K4
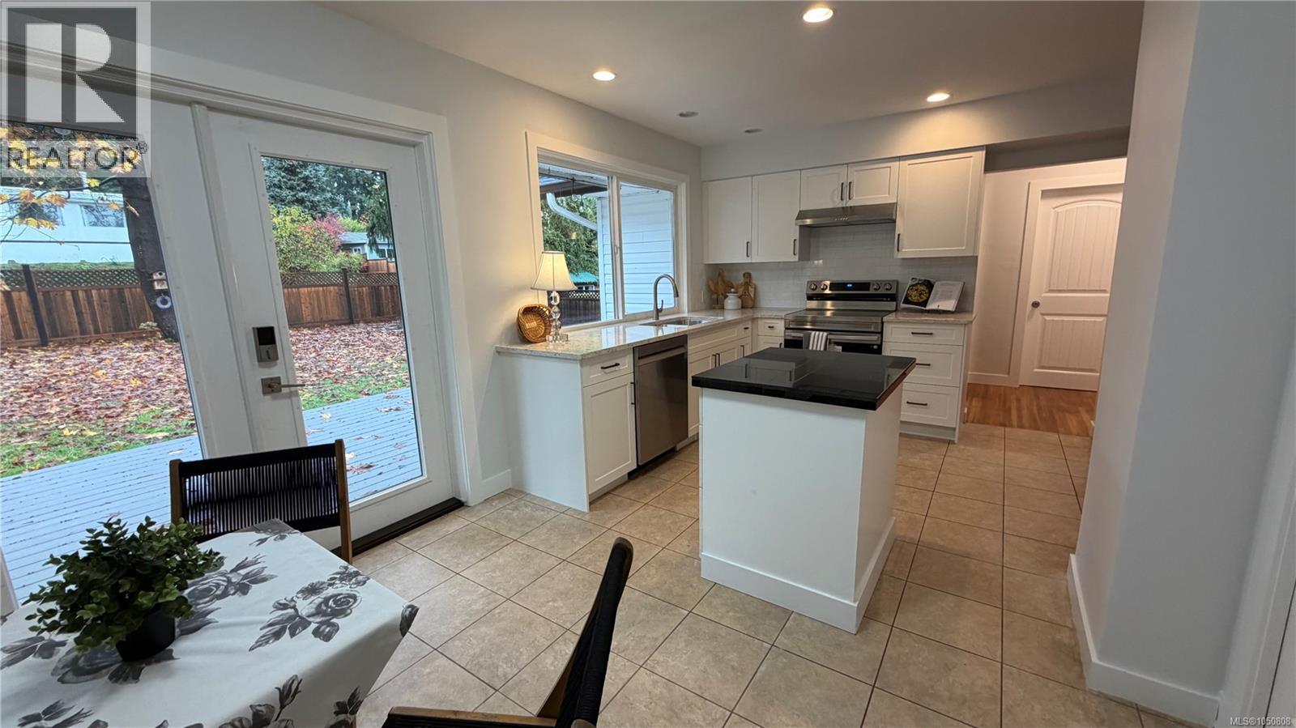
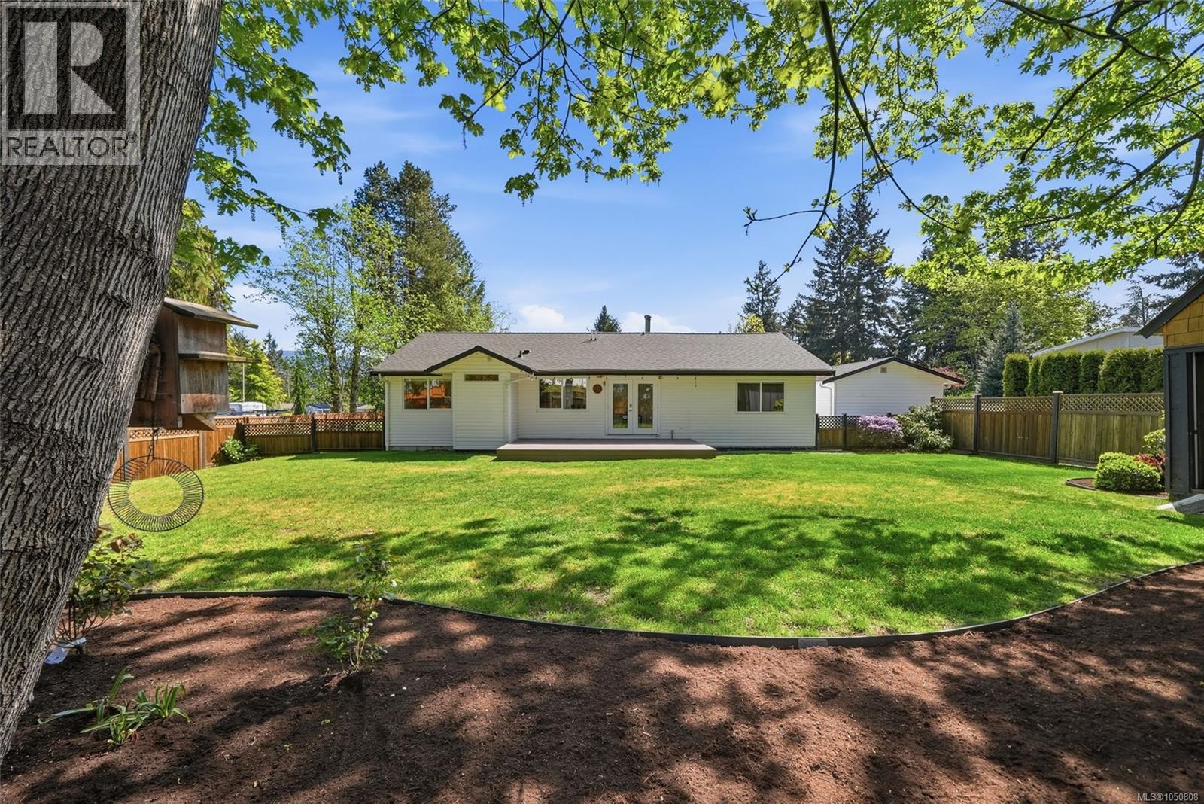
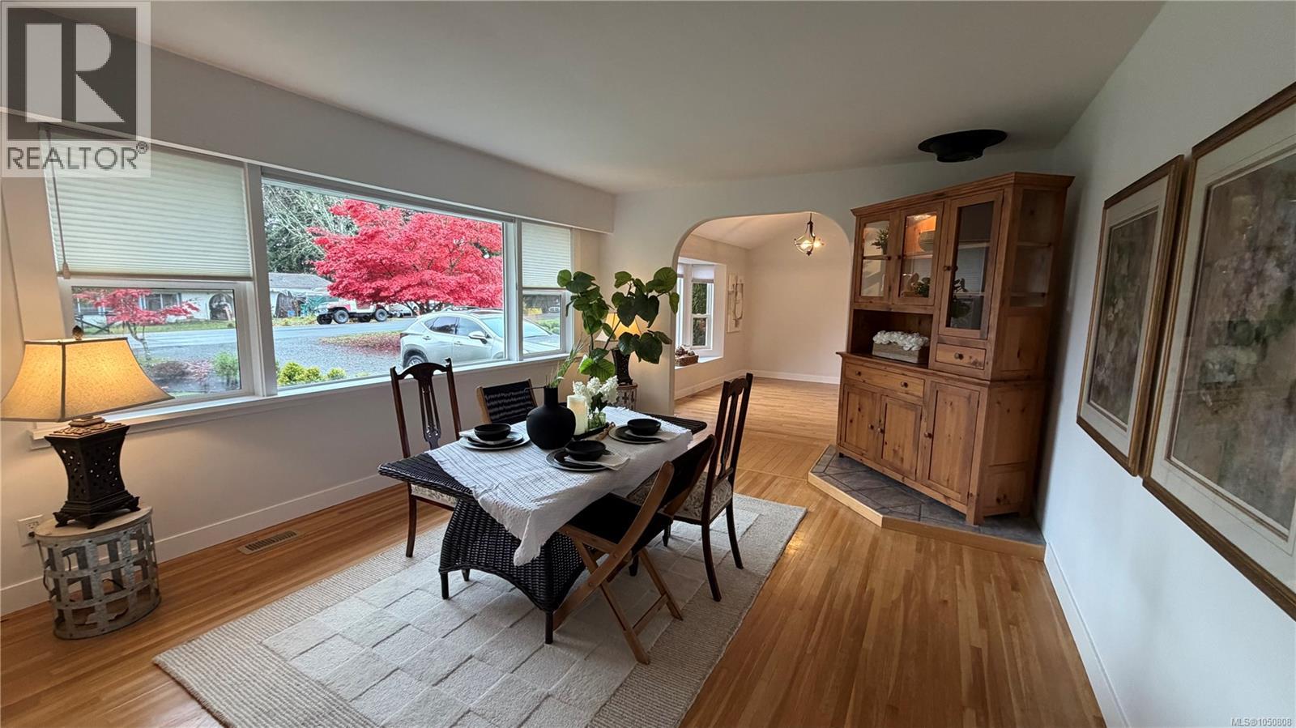
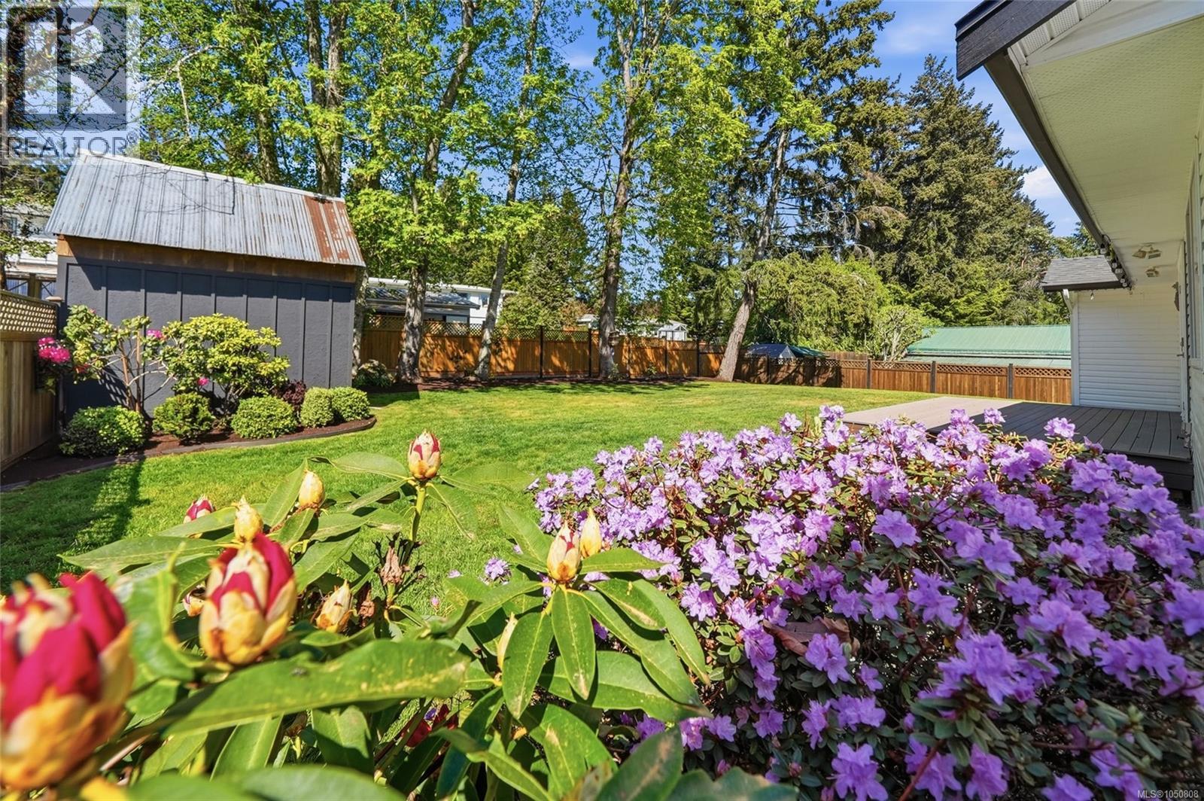
Charming and well-maintained 3 BED, 1 BATH rancher in a quiet, friendly neighbourhood in desirable Nanoose Bay. Brand new designer kitchen with quartz countertops and tile backsplash, new stainless stove, dishwasher & hoodfan. Spacious breakfast nook with with a sliding door extending out to large composite deck. Enjoy the fully fenced level backyard gardens with a garden shed. Generous dining room open to the vaulted spacious living room adding warmth and flexibility for everyday living. Freshly painted, 2 yr.old roof, upgraded ceiling insulation, newer hot water heater & natural gas furnace. Attractive landscaping, and ample RV parking. Ideally located within walking distance to Red Gap shopping and the elementary school, this inviting home offers convenience and a strong sense of community. Ideal for retirees or families seeking easy one-level living. Great opportunity to enjoy comfort, value, and peaceful living in a sought-after location close to golfing, marina, cyling & hiking. For more details or to view this property, contact Lois Grant Marketing Services direct at 250-228-4567 or view our website at www.LoisGrant.com (id:31684)
| 5 hours ago | Listing updated with changes from the MLS® | |
| 5 hours ago | Status changed to Active | |
| 16 hours ago | Listing first seen on site |


The trademarks MLS®, Multiple Listing Service® and the associated logos are owned by The Canadian Real Estate Association (CREA) and identify the quality of services provided by real estate professionals who are members of CREA. Used under license.
The trademarks REALTOR®, REALTORS®, and the REALTOR® logo are controlled by The Canadian Real Estate Association (CREA) and identify real estate professionals who are members of CREA. These trademarks are owned or controlled by The Canadian Real Estate Association (CREA) and identify real estate professionals who are members of CREA (REALTOR®) and/or the quality of services they provide (MLS®).
This REALTOR.ca listing content is owned and licensed by REALTOR® members of The Canadian Real Estate Association.