Save
Ask
Tour
Hide
Share
$415,000
New Listing

412 1005 McKenzie Ave
Saanich, BCV8X 4A9

For Sale|Apartment|Active
2
Beds
1
Total Bath
1,174
SqFt
$353
/SqFt
1975
Built
Call Now: 613.733.9494
Is this the listing for you? We can help make it yours.
613.733.9494
412 1005 McKenzie Ave412 1005 McKenzie Ave412 1005 McKenzie Ave412 1005 McKenzie Ave
Save
Ask
Tour
Hide
Share

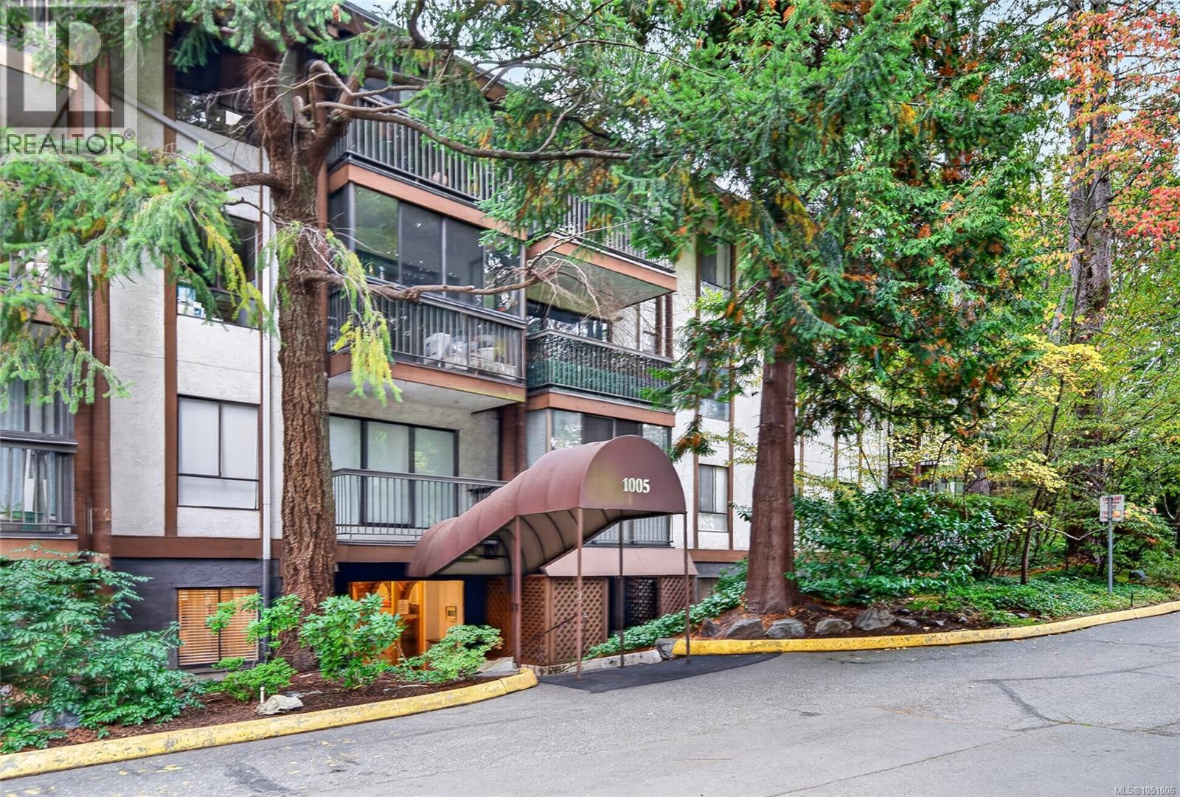
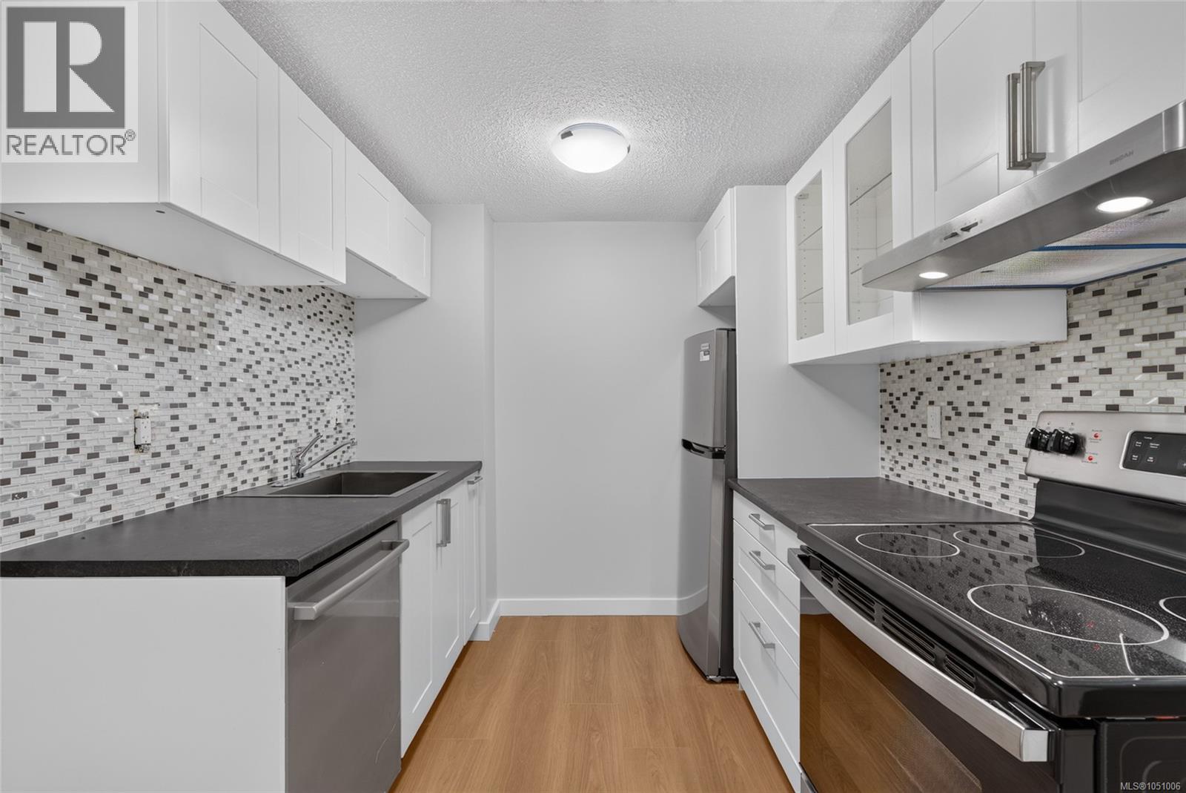
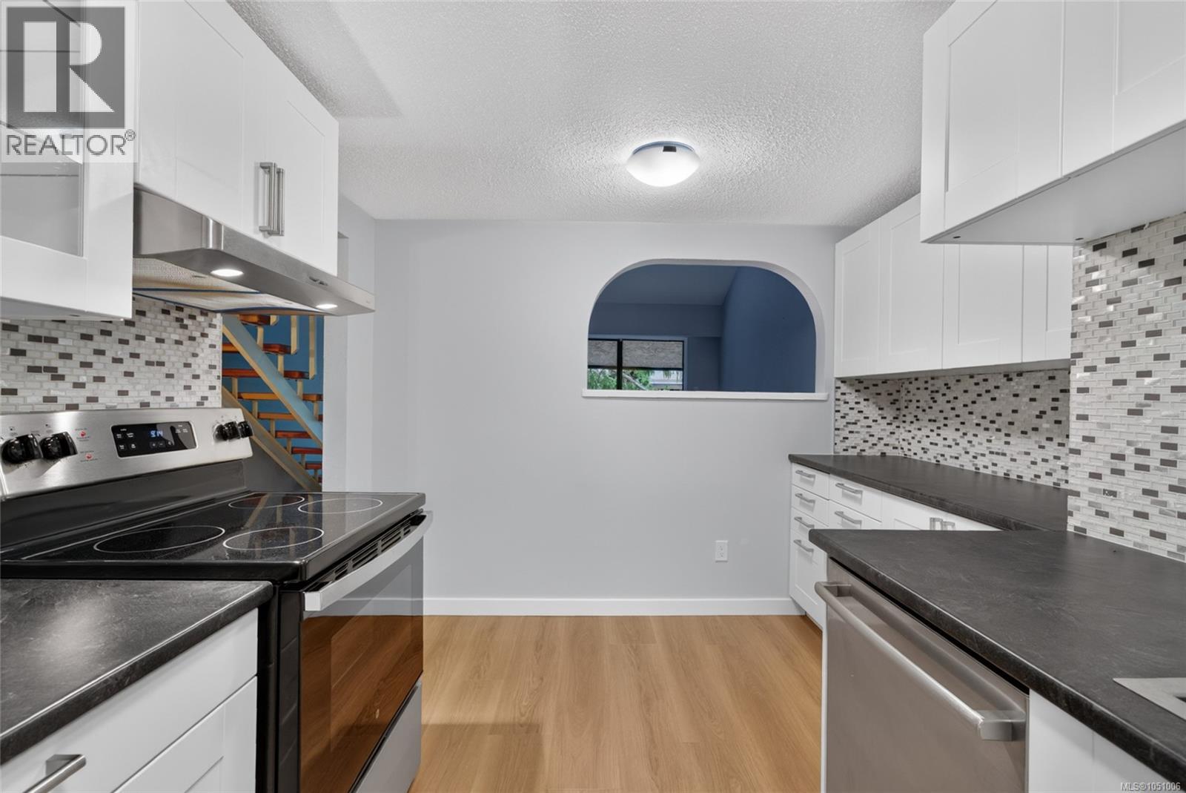
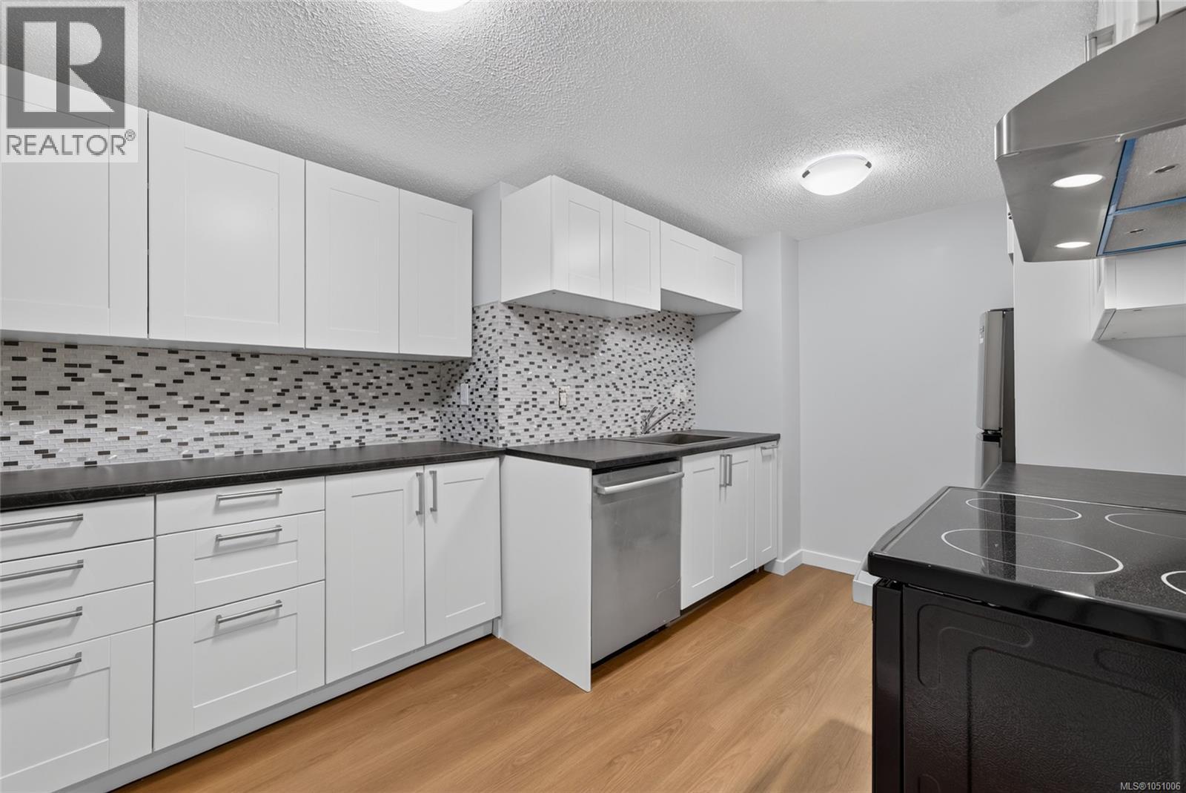
Welcome home! This freshly updated 2-bedroom condo with a loft is move-in ready and waiting for its new owner. Enjoy new interior paint, flooring, kitchen cabinets, appliances, window coverings, a bathtub and vanity. Ideally located near the University of Victoria, you’re just steps from shopping, transit, parks and everyday amenities. One parking stall is included, along with access to an impressive range of amenities: an indoor pool, fitness centre, sauna, tennis courts, recreation room, meeting room and workshop area. (id:31684)

Save
Ask
Tour
Hide
Share
Listing Snapshot
Price 
$415,000
Days On Site 
0 Days
Bedrooms 
2
Inside Area (SqFt) 
1,174 sqft
Total Baths 
1
Full Baths 
N/A
Partial Baths 
N/A
Lot Size 
0.0281 Acres
Year Built 
1975
MLS® Number 
1051006
Status 
Active
Property Tax 
$1,944.04
Maintenance Fees 
$642.59 monthly
Sq Ft Source 
N/A
Friends & Family
Recent Activity
14 hours agoListing updated with changes from the MLS®
15 hours agoListing first seen on site
General Features
Parking 
OpenGuest
Parking Spaces 
1
Property Sub Type 
Apartment
Zoning 
Residential
Interior Features
Appliances 
Electric RangeRefrigeratorDishwasher
Heating 
BaseboardHot Water
Balcony 
Dimensions - 5' x 10'
Bathroom 
Dimensions - 4-Piece
Bedroom 
Dimensions - 9' x 13'
Dining Room 
Entrance 
Kitchen 
Dimensions - 10' x 12'
Living Room 
Dimensions - 14' x 16'
Loft 
Primary Bedroom 
Dimensions - 12' x 12'
Save
Ask
Tour
Hide
Share
Exterior Features
Lot Features 
Irregular Lot
Community Features
Maintenance Fee 
$642.59
Maintenance Fee Frequency 
Monthly

Listing courtesy of: Michelle Martin of RE/MAX Camosun

The trademarks MLS®, Multiple Listing Service® and the associated logos are owned by The Canadian Real Estate Association (CREA) and identify the quality of services provided by real estate professionals who are members of CREA. Used under license.

The trademarks REALTOR®, REALTORS®, and the REALTOR® logo are controlled by The Canadian Real Estate Association (CREA) and identify real estate professionals who are members of CREA. These trademarks are owned or controlled by The Canadian Real Estate Association (CREA) and identify real estate professionals who are members of CREA (REALTOR®) and/or the quality of services they provide (MLS®).

This REALTOR.ca listing content is owned and licensed by REALTOR® members of The Canadian Real Estate Association.

Neighborhood & Commute
Source: Walkscore
Disclosure: Community information and market data powered by Constellation Data Labs. Information is deemed reliable but not guaranteed.
Save
Ask
Tour
Hide
Share