Save
Ask
Tour
Hide
Share
$899,000
New Listing

646 Cains Way
Sooke, BCV9Z 1C6

For Sale|Single Family Residence|Active
5
Beds
3
Total Baths
2,756
SqFt
$326
/SqFt
1992
Built
Call Now: 613.733.9494
Is this the listing for you? We can help make it yours.
613.733.9494
646 Cains Way646 Cains Way646 Cains Way646 Cains Way
Save
Ask
Tour
Hide
Share

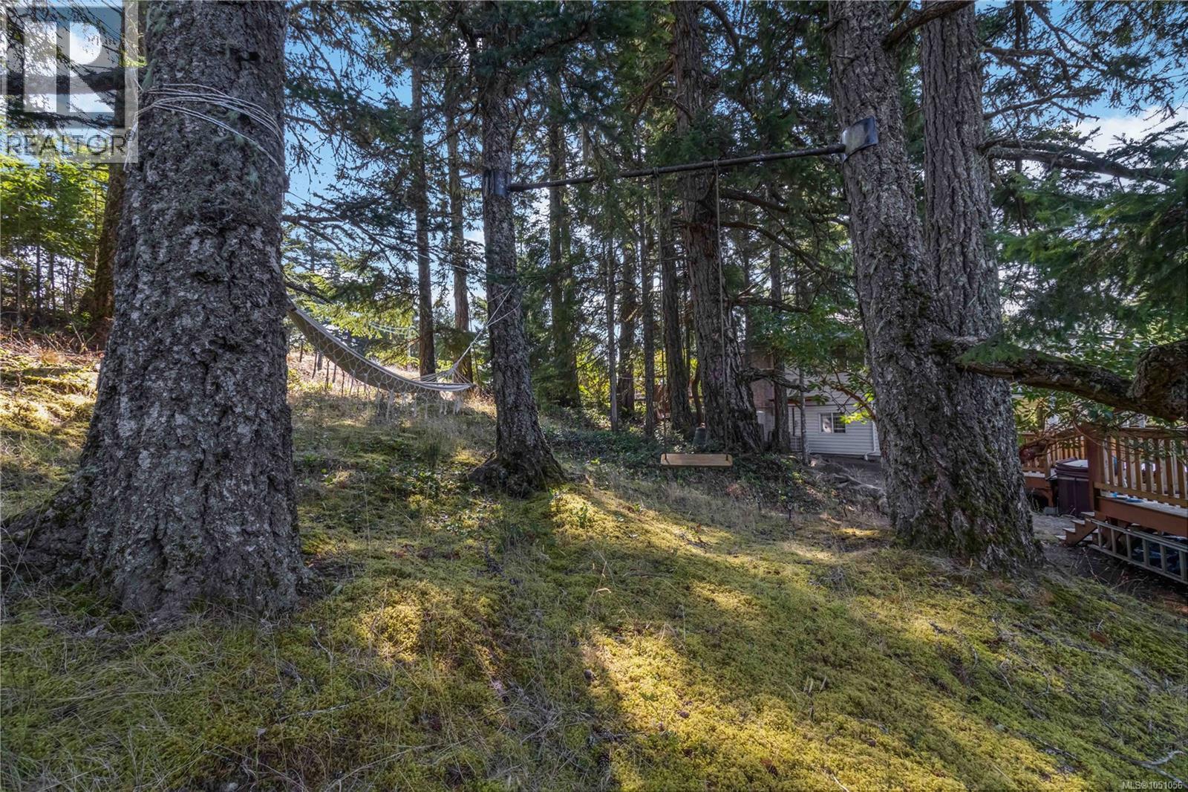
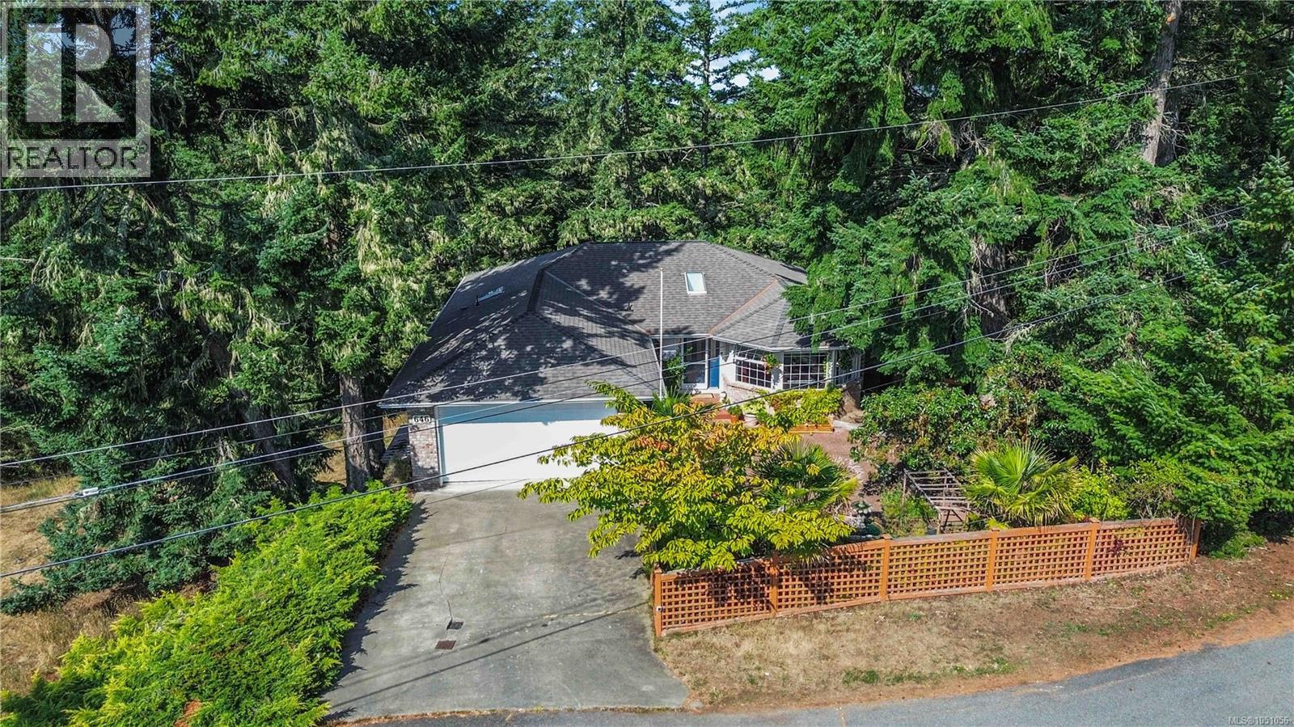
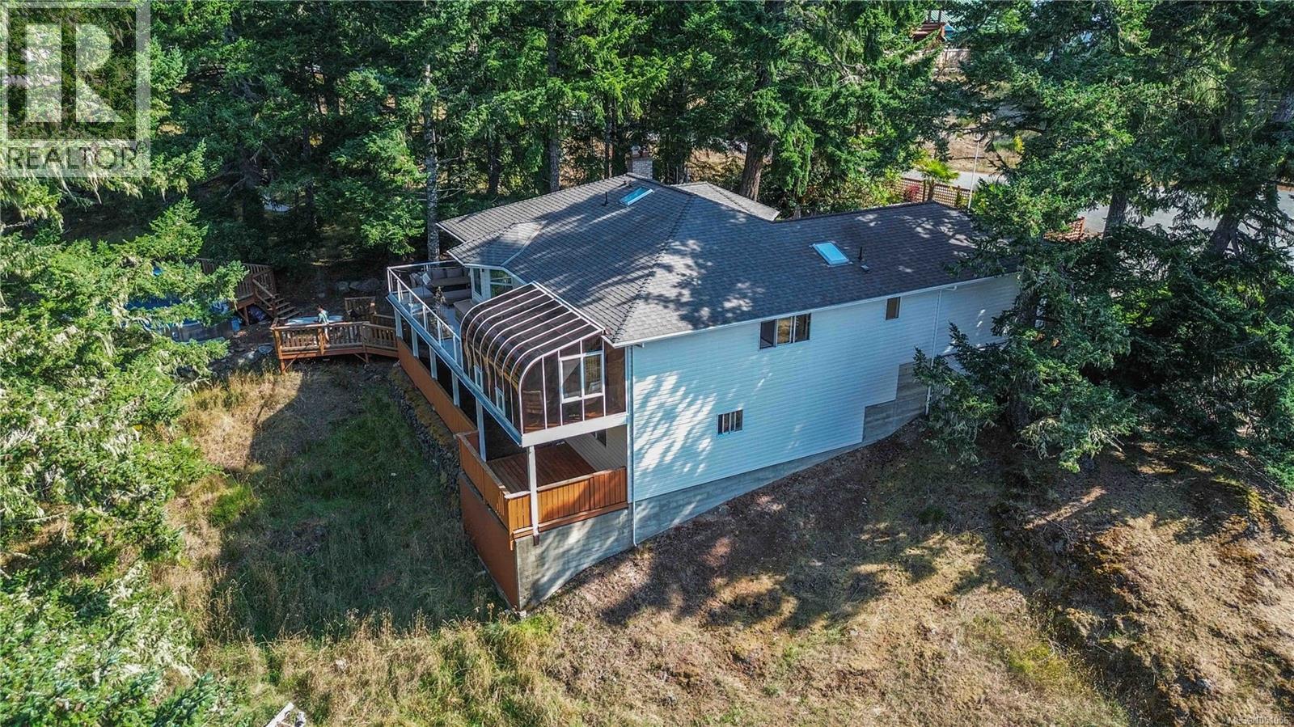
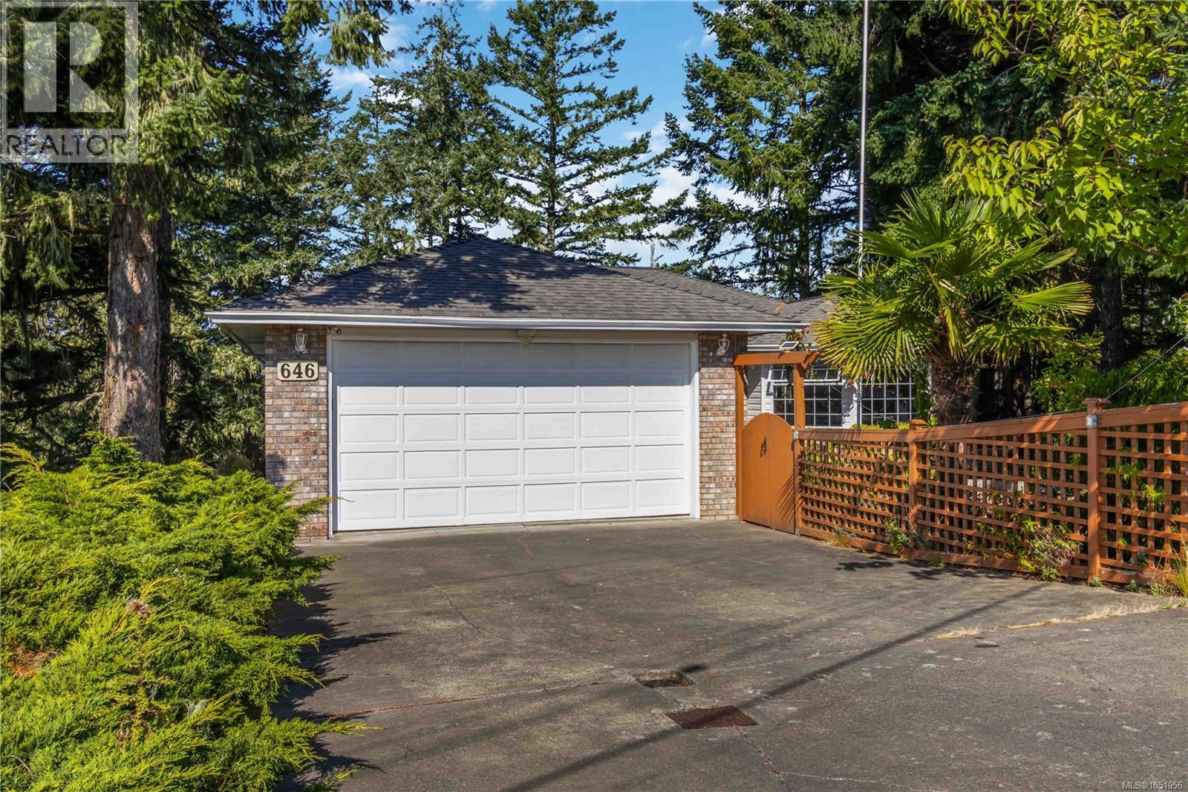
WALKOUT RANCHER! A true West Coast retreat! Set atop Mount Matheson, this private 1.26-acre property offers nearly 3,000 sqft. of well-designed living with main-level convenience and a versatile walk-out lower floor. The welcoming courtyard entry w/ gardens & fountain leads to bright, updated, open spaces filled with character. The living room is anchored by a wood stove and flows naturally to dining and a refreshed kitchen with quartz counters and breakfast nook, opening to a generous deck with sweeping views of nature. The main-level primary suite includes walk-in closet and ensuite, while a sunroom adds a peaceful flex space. Downstairs, a spacious family/media room with gas fireplace and bar creates the perfect gathering zone, with direct access to the pool and hot tub oasis- so perfect for entertaining! Ideal for families or guests with 5 bedrooms + office/den, plus ample parking and a double garage. This is East Sooke living at its best—quiet, scenic, and endlessly inviting. (id:31684)

Save
Ask
Tour
Hide
Share
Listing Snapshot
Price 
$899,000
Days On Site 
0 Days
Bedrooms 
5
Inside Area (SqFt) 
2,756 sqft
Total Baths 
3
Full Baths 
N/A
Partial Baths 
N/A
Lot Size 
1.28 Acres
Year Built 
1992
MLS® Number 
1051056
Status 
Active
Property Tax 
$5,540.82
Maintenance Fees 
$42 monthly
Sq Ft Source 
N/A
Friends & Family
Recent Activity
2 hours agoListing updated with changes from the MLS®
3 hours agoListing first seen on site
General Features
Acres 
1.28
Attached Garage 
Yes
Garage 
Yes
Parking 
GarageAttached
Parking Spaces 
4
Property Sub Type 
Single Family Residence
Style 
Westcoast
Zoning 
Unknown
Interior Features
Appliances 
WasherRefrigeratorDishwasherDryer
Fireplace 
Yes
Fireplaces 
2
Heating 
Heat PumpForced AirElectricPropaneWood
Spa 
Yes
Bathroom 
Dimensions - 4-Piece
Bedroom 
Dimensions - 10'6 x 9'7
Dining Room 
Dimensions - 10'9 x 9'7
Eating area 
Dimensions - 10'6 x 9'8
Ensuite 
Dimensions - 3-Piece
Entrance 
Dimensions - 10'10 x 6'3
Kitchen 
Dimensions - 11'0 x 9'8
Laundry 
Dimensions - 5'10 x 9'8
Living Room 
Dimensions - 18'3 x 13'8
Media Room 
Dimensions - 19'10 x 20'4
Office 
Dimensions - 12'5 x 7'9
Other 
Dimensions - 8'3 x 9'7
Patio 
Dimensions - 24'0 x 27'0
Primary Bedroom 
Dimensions - 10'6 x 14'4
Sunroom 
Dimensions - 9'5 x 15'6
Utility Room 
Dimensions - 11'1 x 11'1
Save
Ask
Tour
Hide
Share
Exterior Features
Lot Features 
SlopedWoodedCul-De-SacOther
Spa 
Yes
Community Features
Maintenance Fee 
$42.0
Maintenance Fee Frequency 
Monthly

Listing courtesy of: Chad Kruper of RE/MAX Camosun

The trademarks MLS®, Multiple Listing Service® and the associated logos are owned by The Canadian Real Estate Association (CREA) and identify the quality of services provided by real estate professionals who are members of CREA. Used under license.

The trademarks REALTOR®, REALTORS®, and the REALTOR® logo are controlled by The Canadian Real Estate Association (CREA) and identify real estate professionals who are members of CREA. These trademarks are owned or controlled by The Canadian Real Estate Association (CREA) and identify real estate professionals who are members of CREA (REALTOR®) and/or the quality of services they provide (MLS®).

This REALTOR.ca listing content is owned and licensed by REALTOR® members of The Canadian Real Estate Association.

Neighborhood & Commute
Source: Walkscore
Disclosure: Community information and market data powered by Constellation Data Labs. Information is deemed reliable but not guaranteed.
Save
Ask
Tour
Hide
Share