





205 399 Wembley RdParksville, BCV9P 0A6
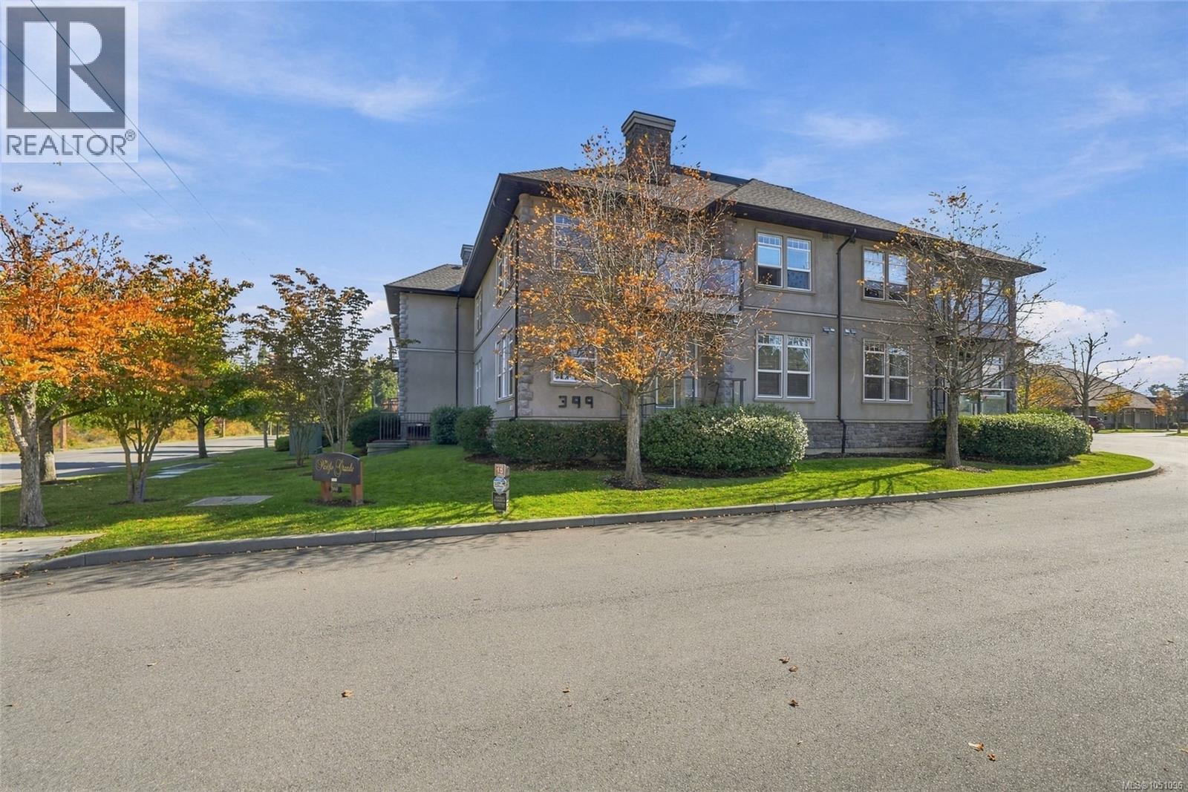
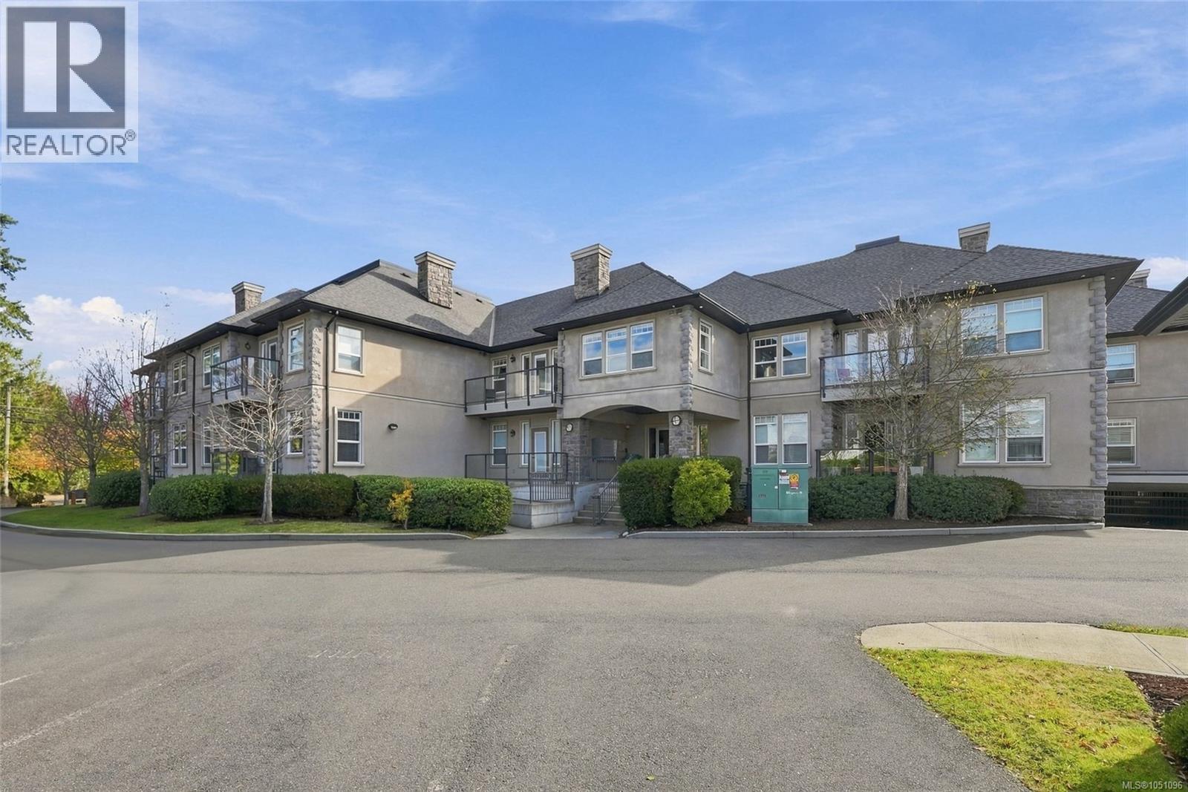
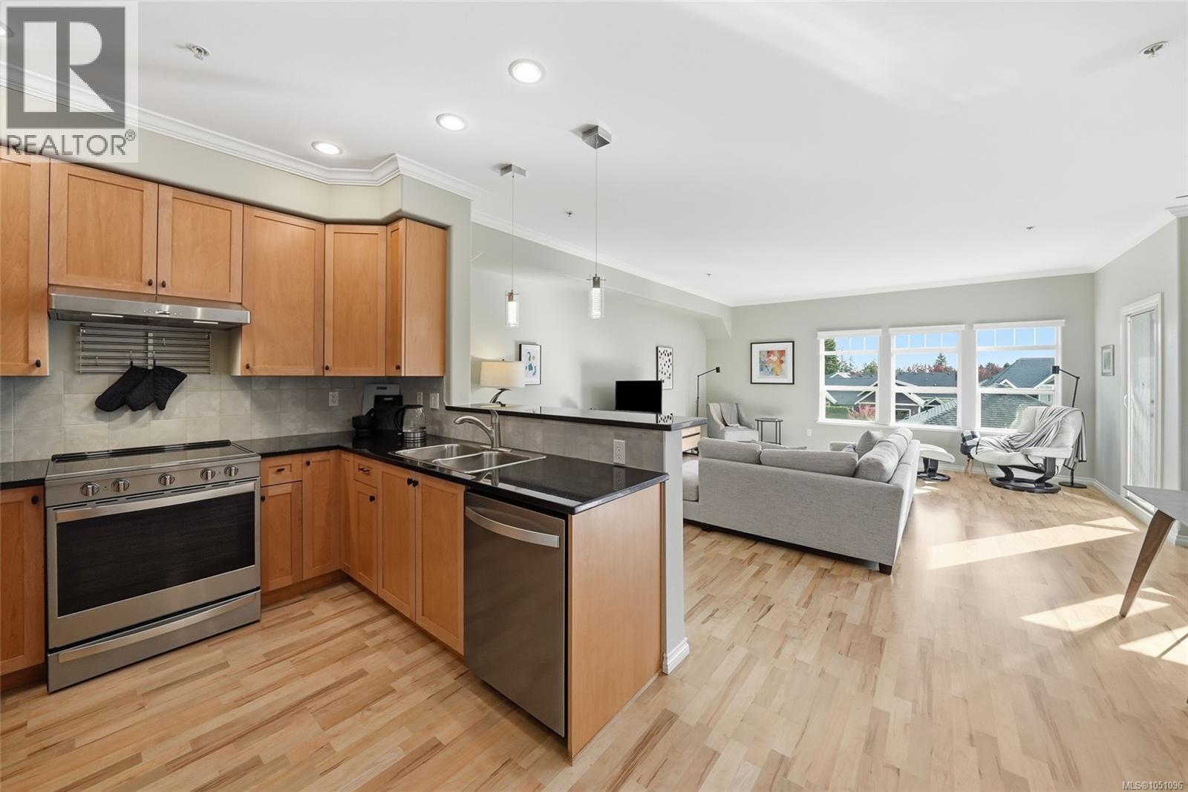
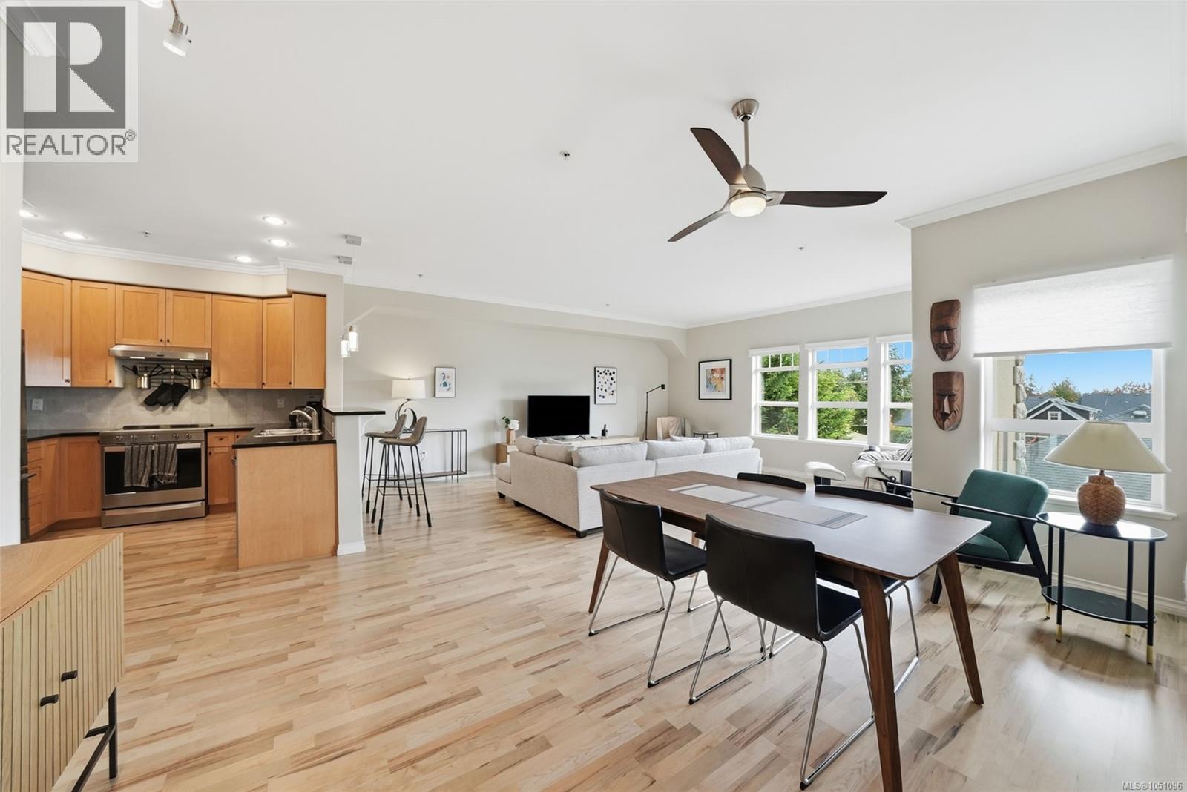
Enjoy easy, turnkey living in Pacific Grande, a welcoming 55+ community. This furnished 1,162 sq. ft. condo includes kitchen supplies and offers an open plan with 1.5 bathrooms and a flexible den or second bedroom—ideal for guests, hobbies or working from home. The bright European-style atrium brings natural light into the building, while your private deck is a lovely spot for morning sunshine and mountain views. The well-appointed kitchen and spacious living area make everyday living and entertaining easy. The private primary suite offers good closet space and an ensuite. Building amenities include secure access, underground parking, a storage unit, guest suite, gardens and friendly social spaces. Just a short walk to Wembley Mall for shopping and services, and a short drive to golf, the marina, parks and Parksville’s sandy beaches. A comfortable, convenient place to call home. (id:31684)
| 9 hours ago | Listing updated with changes from the MLS® | |
| 10 hours ago | Status changed to Active | |
| 13 hours ago | Listing first seen on site |



The trademarks MLS®, Multiple Listing Service® and the associated logos are owned by The Canadian Real Estate Association (CREA) and identify the quality of services provided by real estate professionals who are members of CREA. Used under license.
The trademarks REALTOR®, REALTORS®, and the REALTOR® logo are controlled by The Canadian Real Estate Association (CREA) and identify real estate professionals who are members of CREA. These trademarks are owned or controlled by The Canadian Real Estate Association (CREA) and identify real estate professionals who are members of CREA (REALTOR®) and/or the quality of services they provide (MLS®).
This REALTOR.ca listing content is owned and licensed by REALTOR® members of The Canadian Real Estate Association.